Charm and character grace this 3 bed, 3 bath home. Cheerful natural light welcomes you the moment you walk in. Experience the radiant double-sided gas fireplace between living and dining room. Dazzling Sunroom has a wall of window seating and storage below. Stainless appliances and new microwave in the kitchen with a window above the sink. The Main Floor Master has a huge walk-in closet, and 1/4 bath. Built-ins align the hallway near the full guest bath with a laundry chute. Finished hardwood floors shine in very large bedroom two. LL highlights are: Third bedroom, 3/4 bath, family room with gas fireplace, walkout, laundry room with cabinets, counterspace and utility sink. Plenty of storage in both the furnace room and under the steps. Attached two stall garage with service door to back patio. Front door concrete wheelchair ramp with zero entrance. There's no partridge in a pear tree in the backyard, but you can make jellies or jams with all the pears. Nearby you can store your mower or yard toys in the outdoor shed. Accessible playground, basketball court, ball field and picnic shelter for children to have fun at Jefferson Park just across the street. This home offers so much unique space for you to add your own personal touches and make it your own.
For sale
$319,000
3112 S Jefferson Ave, Sioux Falls, SD 57105
3beds
2,120sqft
Single Family Residence
Built in 1963
9,504 Square Feet Lot
$-- Zestimate®
$150/sqft
$-- HOA
What's special
Cheerful natural light
- 16 days
- 1,374
- 129
Likely to sell faster than
Zillow last checked:
Listing updated:
Listed by:
Lori Bly,
Keller Williams Realty Sioux Falls 605-275-0555
Source: Realtor Association of the Sioux Empire,MLS#: 22607730
Facts & features
Interior
Bedrooms & bathrooms
- Bedrooms: 3
- Bathrooms: 3
- Full bathrooms: 1
- 3/4 bathrooms: 1
- 1/2 bathrooms: 1
Primary bedroom
- Description: 1/4 bath and large walk-in closet
- Level: Main
- Area: 176
- Dimensions: 16 x 11
Bedroom 2
- Description: Large bedroom, hardwood flooring
- Level: Main
- Area: 160
- Dimensions: 20 x 8
Bedroom 3
- Description: 3/4
- Level: Basement
- Area: 143
- Dimensions: 13 x 11
Dining room
- Description: Fireplace
- Level: Main
- Area: 130
- Dimensions: 13 x 10
Family room
- Description: Gas fireplace, walkout
- Level: Lower
- Area: 408
- Dimensions: 34 x 12
Kitchen
- Description: open to dining area
- Level: Main
- Area: 90
- Dimensions: 9 x 10
Living room
- Description: Double sided fireplace- living rm to din
- Level: Main
Appliances
- Included: Electric Range, Microwave, Dishwasher, Disposal, Refrigerator, Washer, Dryer, Other
Features
- Formal Dining Rm, Master Bath
- Flooring: Carpet, Laminate
- Basement: Full
- Number of fireplaces: 2
- Fireplace features: Gas
Interior area
- Total interior livable area: 2,120 sqft
- Finished area above ground: 1,344
- Finished area below ground: 776
Property
Parking
- Total spaces: 2
- Parking features: Garage
- Garage spaces: 2
Lot
- Size: 9,504 Square Feet
- Dimensions: 72 X132
- Features: City Lot
Details
- Additional structures: Shed(s)
- Parcel number: 047119
Construction
Type & style
- Home type: SingleFamily
- Architectural style: Ranch
- Property subtype: Single Family Residence
Materials
- Brick
- Roof: Composition
Condition
- Year built: 1963
Utilities & green energy
- Sewer: Public Sewer
- Water: Public
Community & HOA
Community
- Subdivision: F A Smith 2nd Addn
HOA
- Has HOA: No
Location
- Region: Sioux Falls
Financial & listing details
- Price per square foot: $150/sqft
- Tax assessed value: $316,600
- Annual tax amount: $4,119
- Date on market: 10/8/2026
Estimated market value
Not available
Estimated sales range
Not available
Not available
Price history
| Date | Event | Price |
|---|---|---|
| 10/8/2026 | Listed for sale | $319,000+121.5%$150/sqft |
Source:  Realtor Association of the Sioux Empire #22607730 Report a problem | ||
| 6/30/2003 | Sold | $144,000$68/sqft |
Source: Agent Provided Report a problem | ||
Public tax history
| Year | Property taxes | Tax assessment |
|---|---|---|
| 2025 | $4,120 -2.9% | $316,600 -2.2% |
| 2024 | $4,243 -0.9% | $323,800 +6.7% |
| 2023 | $4,283 +12.5% | $303,500 +19.7% |
| 2022 | $3,808 +21.8% | $253,600 +26.2% |
| 2021 | $3,126 +2.5% | $201,000 -5.2% |
| 2020 | $3,051 +10% | $212,100 +14.9% |
| 2018 | $2,775 -5% | $184,637 +6.3% |
| 2017 | $2,921 +5.3% | $173,714 +1.1% |
| 2016 | $2,775 +2.7% | $171,857 +5.6% |
| 2015 | $2,702 +3.4% | $162,804 |
| 2014 | $2,614 +5.4% | $162,804 +2.3% |
| 2013 | $2,481 | $159,091 +1.2% |
| 2012 | $2,481 | $157,232 -4.7% |
| 2011 | -- | $165,013 |
| 2010 | -- | $165,013 |
| 2009 | $2,465 | $165,013 |
| 2008 | -- | $165,013 +6.1% |
| 2007 | -- | $155,593 |
Find assessor info on the county website
Monthly payment
Est. payment
Payment breakdown
Explore the cost of this home by adjusting the details. Changes won't be saved.Climate risks
Neighborhood: 57105
Nearby schools
Schools provided by the listing agent
- Elementary: Laura Wilder ES
- Middle: Edison MS
- High: Roosevelt HS
- District: Sioux Falls
Source: Realtor Association of the Sioux Empire. This data may not be complete. We recommend contacting the local school district to confirm school assignments for this home.
- $279,2004 bd2 ba1.1k sqft3108 S Jefferson Ave, Sioux Falls, SD 57105Off Market
- $252,6003 bd2 ba1k sqft3200 S Jefferson Ave, Sioux Falls, SD 57105Off Market
- $351,2005 bd2 ba1.9k sqft3117 S Western Ave, Sioux Falls, SD 57105Off Market
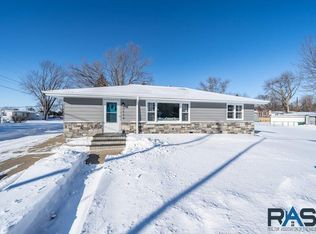
- $165,6163 bd1 ba1.9k sqft2202 W 39th St, Sioux Falls, SD 57105Off Market

Similar homes
- $359,9003 bd2 ba1.5k sqft2205 W Larkin Dr, Sioux Falls, SD 57105For Sale
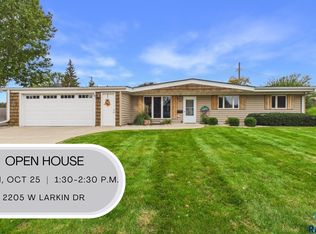
 MLS ID #22607893, Sharese M Ihnen. Realtor Association of the Sioux Empire
- $360,0003 bd3 ba2.5k sqft3108 S Kiwanis Ave, Sioux Falls, SD 57105For Sale
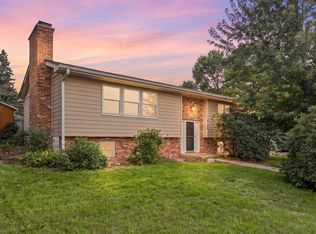 MLS ID #22607681, Carrie C Bauer. Realtor Association of the Sioux Empire
- $289,9003 bd3 ba2k sqft2605 W 33rd St, Sioux Falls, SD 57105For Sale
 MLS ID #22605966, Dave Burke. Realtor Association of the Sioux Empire
- $274,9003 bd2 ba1.8k sqft3117 S Lake Ave, Sioux Falls, SD 57105For Sale
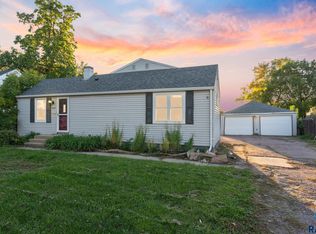 MLS ID #22607733, Wesley L Gravning. Realtor Association of the Sioux Empire
- $278,5003 bd2 ba1.9k sqft2800 S Western Ave, Sioux Falls, SD 57105For SaleMLS ID #22604752, Keisha I Tran. Realtor Association of the Sioux Empire
- $279,9003 bd2 ba2k sqft2200 W 28th St, Sioux Falls, SD 57105For SaleMLS ID #22607819, Kory N Davis. Realtor Association of the Sioux Empire
- $284,9002 bd2 ba1.2k sqft1615 S Carter Pl, Sioux Falls, SD 57105For SaleMLS ID #22608068, Amanda J Selness Starzl. Realtor Association of the Sioux Empire
- $260,0004 bd2 ba1.6k sqft2916 S Walts Ave, Sioux Falls, SD 57105For SaleMLS ID #22607575, Chris C Chase. Realtor Association of the Sioux Empire
- $315,0004 bd2 ba2.1k sqft805 S Rohl Dr, Sioux Falls, SD 57103For SaleMLS ID #22607401, Holly M Romanowski. Realtor Association of the Sioux Empire
- $324,9003 bd2 ba1.9k sqft5509 W Rebecca St, Sioux Falls, SD 57106For SaleMLS ID #22607905, Marlys M Fisher. Realtor Association of the Sioux Empire
- $305,0003 bd2 ba1.6k sqft2800 S Kingswood Way, Sioux Falls, SD 57106For SaleMLS ID #22607109, Ann M Den Boer. Realtor Association of the Sioux Empire
- $315,0004 bd3 ba1.8k sqft627 N Solar Dr, Sioux Falls, SD 57103For SaleMLS ID #22607663, Anna M Glazier. Realtor Association of the Sioux Empire
- $294,9003 bd1 ba1.9k sqft1600 W 9th St, Sioux Falls, SD 57104For SaleMLS ID #22607659, Jeffrey J Stanton. Realtor Association of the Sioux Empire
- $299,9003 bd2 ba1.7k sqft5609 S Cain Ave, Sioux Falls, SD 57106For SaleMLS ID #22607777, Larry Mullinix. Realtor Association of the Sioux Empire
- $300,0004 bd2 ba1.7k sqft3401 S Bahnson Ave, Sioux Falls, SD 57103For SaleMLS ID #22607712, Amanda L Anderson. Realtor Association of the Sioux Empire
- $319,9003 bd2 ba1.7k sqft6205 W Jordan Dr, Sioux Falls, SD 57106For SaleMLS ID #22606313, Jayme N Werning. Realtor Association of the Sioux Empire
- $250,0004 bd2 ba1.5k sqft3208 S Phillips Ave, Sioux Falls, SD 57105For SaleMLS ID #22607600, Beth E Meyer. Realtor Association of the Sioux Empire
- $307,0003 bd2 ba1.7k sqft4901 S Shamrock Cir, Sioux Falls, SD 57106For SaleMLS ID #22606769, Craig A Pederson. Realtor Association of the Sioux Empire
- $399,9004 bd2 ba2k sqft2310 S 1st Ave, Sioux Falls, SD 57105For SaleMLS ID #22607364, JJ Gohl. Realtor Association of the Sioux Empire
- $299,9004 bd2 ba1.8k sqft2800 E 18th St, Sioux Falls, SD 57103For SaleMLS ID #22607198, Kim Schafer. Realtor Association of the Sioux Empire
