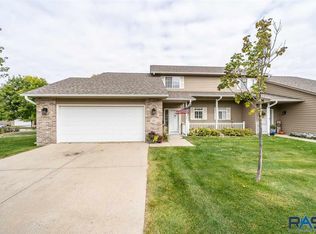
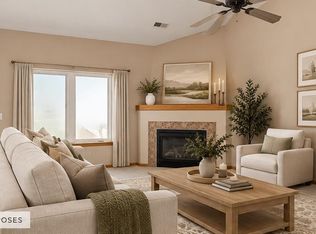
Welcome to easy, maintenance-free living in the coveted Platinum Valley community! This 3 bedroom, 2 bathroom, 2 stall twin home offers the perfect blend of comfort, convenience, and community. The thoughtfully designed floor plan features a spacious primary suite on the main level with vaulted ceilings, a private bathroom, and generous walk-in closet. Vaulted ceilings continue into the living room, while abundant natural light creates a bright and welcoming feel throughout.
Upstairs is perfectly set up for family and friends, giving guests their own separate space with two nice-sized bedrooms and a full bathroom. There’s plenty of room to spread out, entertain, and make everyone feel at home. The exterior was also freshly painted in July 2026!
One of the best parts of Platinum Valley is the lifestyle that comes with it. Enjoy outstanding community amenities including an indoor swimming pool and hot tub, fitness room, library, community room, guest suite, and plenty of neighborhood activities and opportunities to get involved. And leave the maintenance behind—the HOA covers lawn care, snow removal, garbage and exterior building maintenance, giving you more time to enjoy it all. Whether you're looking for main-level living, space for guests, or a community where there’s always something going on, this one checks so many boxes!
For sale
Price cut: $15.1K (9/28)
$299,900
3419 W 80th Pl, Sioux Falls, SD 57108
3beds
1,566sqft
Townhouse
Built in 2001
5,048 Square Feet Lot
$-- Zestimate®
$192/sqft
$320/mo HOA
What's special
Vaulted ceilingsPrivate bathroomGenerous walk-in closet
- 64 days
- 345
- 11
Zillow last checked:
Listing updated:
Listed by:
Shaina B Goedtke,
Keller Williams Realty Sioux Falls 605-275-0555,
McKenzie R Sweet-Allen,
Keller Williams Realty Sioux Falls
Source: Realtor Association of the Sioux Empire,MLS#: 22606191
Facts & features
Interior
Bedrooms & bathrooms
- Bedrooms: 3
- Bathrooms: 2
- Full bathrooms: 2
- Main level bedrooms: 1
Primary bedroom
- Description: WIC, Full Bath
- Level: Main
- Area: 180
- Dimensions: 15 x 12
Bedroom 2
- Level: Upper
- Area: 140
- Dimensions: 14 x 10
Bedroom 3
- Level: Upper
- Area: 130
- Dimensions: 13 x 10
Kitchen
- Level: Main
- Area: 169
- Dimensions: 13 x 13
Living room
- Level: Main
- Area: 260
- Dimensions: 20 x 13
Heating
- Natural Gas
Cooling
- Central Air
Appliances
- Included: Electric Range, Microwave, Dishwasher, Refrigerator
Features
- Main Floor Laundry, Master Bath
- Flooring: Carpet, Laminate
- Basement: None
- Number of fireplaces: 1
- Fireplace features: Gas
Interior area
- Total interior livable area: 1,566 sqft
- Finished area above ground: 1,566
- Finished area below ground: 0
Property
Parking
- Total spaces: 2
- Parking features: Concrete
- Garage spaces: 2
Features
- Levels: One and One Half
- Patio & porch: Patio
Lot
- Size: 5,048 Square Feet
- Features: City Lot, Irregular Lot
Details
- Parcel number: 280.76.18.021
Construction
Type & style
- Home type: Townhouse
- Property subtype: Townhouse
Materials
- Hard Board
- Foundation: Slab
- Roof: Composition
Condition
- Year built: 2001
Utilities & green energy
- Sewer: Public Sewer
- Water: Public
Community & HOA
Community
- Subdivision: Platinum Valley Addn
HOA
- Has HOA: Yes
- Amenities included: Comm Center, Maintenance Structure, Fitness Center, Trash, Pool, Road Maint, Snow Removal
- HOA fee: $320 monthly
Location
- Region: Sioux Falls
Financial & listing details
- Price per square foot: $192/sqft
- Tax assessed value: $225,746
- Annual tax amount: $3,063
- Date on market: 8/13/2026
- Road surface type: Asphalt, Curb and Gutter
Estimated market value
Not available
Estimated sales range
Not available
Not available
Price history
| Date | Event | Price |
|---|---|---|
| 9/28/2026 | Price change | $299,900-4.8%$192/sqft |
Source:  Realtor Association of the Sioux Empire #22606191 Report a problem Realtor Association of the Sioux Empire #22606191 Report a problem | ||
| 9/8/2026 | Price change | $315,000-3.1%$201/sqft |
Source: Realtor Association of the Sioux Empire #22606191 Report a problem | ||
| 8/13/2026 | Listed for sale | $325,000$208/sqft |
Source: Realtor Association of the Sioux Empire #22606191 Report a problem | ||
Public tax history
| Year | Property taxes | Tax assessment |
|---|---|---|
| 2025 | $3,412 -6.2% | $225,746 +1.1% |
| 2024 | $3,640 +7.8% | $223,333 +3.4% |
| 2023 | $3,377 +11.1% | $216,070 +6.4% |
| 2022 | $3,041 | $203,035 +13.2% |
| 2021 | -- | $179,335 +4.8% |
| 2020 | $2,966 +6.6% | $171,080 +4.2% |
| 2019 | $2,782 | $164,200 |
| 2018 | $2,782 | $164,200 -2.8% |
| 2017 | $2,782 -5.6% | $169,002 +8.8% |
| 2016 | $2,946 +4.8% | $155,317 +4.4% |
| 2015 | $2,811 +6.4% | $148,800 |
| 2014 | $2,641 | $148,800 |
Find assessor info on the county website
Monthly payment
Est. payment
Payment breakdown
Explore the cost of this home by adjusting the details. Changes won't be saved.Climate risks
Neighborhood: 57108
Nearby schools
Schools provided by the listing agent
- Elementary: Harrisburg Explorer ES
- High: Harrisburg HS
- District: Harrisburg
Source: Realtor Association of the Sioux Empire. This data may not be complete. We recommend contacting the local school district to confirm school assignments for this home.


Similar homes
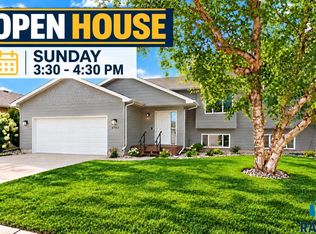
- $315,0003 bd2 ba1.8k sqft6903 S Witzke Ave, Sioux Falls, SD 57108For Sale
 MLS ID #22607137, Abraham E Carroll. Realtor Association of the Sioux Empire
 - $270,0002 bd2 ba1.2k sqft4331 W Shipton St, Sioux Falls, SD 57108For Sale
 MLS ID #22607714, Carman M Ward. Realtor Association of the Sioux Empire
 - $349,9003 bd3 ba1.8k sqft7201 S Hoffman Pl, Sioux Falls, SD 57108For Sale
 MLS ID #22605513, Elizabeth M Rieffenberger. Realtor Association of the Sioux Empire
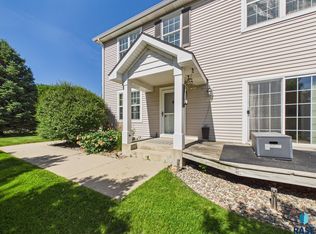
 - $289,9002 bd3 ba1.4k sqft5518 S Sandra Dr, Sioux Falls, SD 57108For Sale
 MLS ID #22604361, Mallory S Kuiper. Realtor Association of the Sioux Empire
 - $344,9002 bd2 ba1.4k sqft5401 S Westwind Ave, Sioux Falls, SD 57108For SaleMLS ID #22607940, Greg J Kneip. Realtor Association of the Sioux Empire
- $369,9003 bd3 ba2.1k sqft8103 S Brenda Pl, Sioux Falls, SD 57108For SaleMLS ID #22607679, Annie M Welsh. Realtor Association of the Sioux Empire
- $290,0003 bd2 ba2k sqft4116 W Newcomb St, Sioux Falls, SD 57106For SaleMLS ID #22607653, Jim F Koch. Realtor Association of the Sioux Empire
- $299,9003 bd2 ba1.7k sqft5609 S Cain Ave, Sioux Falls, SD 57106For SaleMLS ID #22607777, Larry Mullinix. Realtor Association of the Sioux Empire
- $365,0003 bd3 ba2.1k sqft3562 W 91st Pl, Sioux Falls, SD 57108For SaleMLS ID #22606052, Chere Rosa de Sharon. Realtor Association of the Sioux Empire
- $299,9002 bd2 ba1.5k sqft1210 W 57th St APT 305, Sioux Falls, SD 57108For SaleMLS ID #22605887, Marlys M Fisher. Realtor Association of the Sioux Empire
- $299,9003 bd3 ba1.6k sqft5515 S Huntwood Ave, Sioux Falls, SD 57108For SaleMLS ID #22606579, Jay D Hoover. Realtor Association of the Sioux Empire
- $315,0004 bd3 ba2.2k sqft7514 W 58th St, Sioux Falls, SD 57106For SaleMLS ID #22606931, Cadin J Buchholz. Realtor Association of the Sioux Empire
- $315,0003 bd2 ba1.6k sqft4801 W Mesa Pass, Sioux Falls, SD 57106For SaleMLS ID #22607220, Jenny Downey. Realtor Association of the Sioux Empire
- $279,9003 bd3 ba1.4k sqft5504 S Seville Pl, Sioux Falls, SD 57108For SaleMLS ID #22606013, Ben C Phillips. Realtor Association of the Sioux Empire
- $319,9003 bd2 ba1.7k sqft6205 W Jordan Dr, Sioux Falls, SD 57106For SaleMLS ID #22606313, Jayme N Werning. Realtor Association of the Sioux Empire
- $279,9002 bd2 ba1.5k sqft2012 S Leah Cir, Sioux Falls, SD 57106For SaleMLS ID #22607709, Logan Stockberger. Realtor Association of the Sioux Empire
- $339,9003 bd3 ba1.8k sqft5615 S Yarrow Trl, Sioux Falls, SD 57108For SaleMLS ID #22606868, Ann M Den Boer. Realtor Association of the Sioux Empire
- $304,9003 bd3 ba2k sqft2303 E Beacon Pl #2, Sioux Falls, SD 57103For SaleMLS ID #22606481, Ruth A Parkhurst. Realtor Association of the Sioux Empire
- $329,9002 bd2 ba1.6k sqft6112 S Avalon Ave Unit 307, Sioux Falls, SD 57108For SaleMLS ID #22605492, Ruth A Parkhurst. Realtor Association of the Sioux Empire
- $300,0004 bd2 ba1.7k sqft3401 S Bahnson Ave, Sioux Falls, SD 57103For SaleMLS ID #22607712, Amanda L Anderson. Realtor Association of the Sioux Empire
