Welcome to this spacious Platinum Valley Townhomes home! It’s a three bedroom, two bath residence tucked nicely at the bottom of the Hoffman and Witzke loop in SW Sioux Falls. Single floor living is available with the essentials on the main floor. The master bedroom has solid panel French doors that open to the LR. They will provide as much privacy or open access as you might desire to the living area. A walk-in closet and full bath round out the suite. The kitchen opens to the living room with a dining space nearby. The laundry and garage access are steps away so physical challenges can be easily accommodated. Mail box access is right out front and guest parking is just across the street. Feel free to retreat to the backyard patio or stroll around a little; there is a church for your back neighbor!It could become your own little oasis. The upstairs bedrooms are amply sized and each has a walk-in closet. There also a space for a small office or a storage area at the top of the stairs. It’s just steps to the Community Clubhouse next door . It features a cheery gathering space with kitchen and fireplace, the pool and hot tub area, a small library and an exercise room as well. Come on over for coffee, maybe some cards; there is a variety of neighborhood activities and gatherings to join. Reserve your time if you need to have a private party. If the weather looks a little ominous, the storm shelter is right downstairs. Should a little extra room be needed for company, book the guest suite for a night or two, some rooms virtually staged. Don’t wait too long to come and see this one; treat yourself soon!
Sold for $270,000
$270,000
3423 W 80th Pl, Sioux Falls, SD 57108
3beds
1,554sqft
Townhouse
Built in 2001
6,098 Square Feet Lot
$276,400 Zestimate®
$174/sqft
$1,846 Estimated rent
Home value
$276,400
$263,000 - $290,000
$1,846/mo
Zestimate® history
Owner options
List your home for rent
$1,846/mo
Rent Zestimate®
Find your next renter with Zillow Rental Manager. Plus, with online applications, you can quickly screen prospective tenants – for free.
$1,846/mo
Rent Zestimate®
Refinance and save
$1,438/mo
Est. payment
Refinancing to a lower rate could help reduce your monthly payments and save thousands over the life of the loan.
$1,438/mo
Est. payment
Explore your selling options
Work with a Zillow partner agent
Leverage their expertise and Zillow's premium Showcase listings to get your home seen by more buyers.
Get startedList with your own agent
Get your home in front of millions of buyers by listing it on Zillow.
Learn how to do itSell it yourself
Take full control of how buyers see your home on Zillow by listing For Sale by Owner (FSBO).
List your homeWhat's special
Zillow last checked:
Listing updated:
Listed by:
Harlan E Ten Napel OFFICE:605-336-3600,
AMERI/STAR Real Estate, Inc. 605-336-3600,
Mark Youngberg 605-759-0458,
AMERI/STAR Real Estate, Inc.
Bought with:
Tanner J Zittlau
Source: Realtor Association of the Sioux Empire,MLS#: 22406981
Facts & features
Interior
Bedrooms & bathrooms
- Bedrooms: 3
- Bathrooms: 2
- Full bathrooms: 2
- Main level bedrooms: 1
Primary bedroom
- Description: Vltd;W/I clst, full bath, box wndw
- Level: Main
- Area: 192
- Dimensions: 16 x 12
Bedroom 2
- Description: Has W/I clst; vaulted;south face windows
- Level: Upper
- Area: 140
- Dimensions: 14 x 10
Bedroom 3
- Description: W/I clst; vaulted
- Level: Upper
- Area: 130
- Dimensions: 13 x 10
Dining room
- Description: Included as part of the open L/R
- Level: Main
Kitchen
- Description: Oak cab.;counter seating; pantry in clst
- Level: Main
- Area: 140
- Dimensions: 14 x 10
Living room
- Description: L/R with dining space; sliders to patio
- Area: 322
- Dimensions: 23 x 14
Heating
- Natural Gas
Cooling
- Central Air
Appliances
- Included: Dishwasher, Disposal, Dryer, Electric Range, Microwave, Refrigerator, Washer
Features
- Master Downstairs, Master Bath, Vaulted Ceiling(s)
- Flooring: Carpet, Vinyl
- Basement: None
- Number of fireplaces: 1
- Fireplace features: Gas
Interior area
- Total interior livable area: 1,554 sqft
- Finished area above ground: 1,554
- Finished area below ground: 0
Property
Parking
- Total spaces: 2
- Parking features: Garage
- Garage spaces: 2
Features
- Levels: Two
- Patio & porch: Patio
Lot
- Size: 6,098 Square Feet
- Features: City Lot, Irregular Lot
Details
- Parcel number: 280.76.18.020
Construction
Type & style
- Home type: Townhouse
- Architectural style: Two Story
- Property subtype: Townhouse
Materials
- Hard Board, Brick
- Foundation: Slab
- Roof: Composition
Condition
- Year built: 2001
Utilities & green energy
- Sewer: Public Sewer
- Water: Public
Community & HOA
Community
- Subdivision: Platinum Valley Addn
HOA
- Has HOA: Yes
- Amenities included: Comm Center, Maintenance Structure, Fitness Center, Trash, Maintenance Grounds, Pool, Road Maint, Snow Removal
- HOA fee: $270 monthly
Location
- Region: Sioux Falls
Financial & listing details
- Price per square foot: $174/sqft
- Tax assessed value: $230,769
- Annual tax amount: $3,716
- Date on market: 9/20/2024
- Listing terms: SDHA/Conventional
- Road surface type: Asphalt
Price history
| Date | Event | Price |
|---|---|---|
| 12/3/2024 | Sold | $270,000-8.5%$174/sqft |
Source:  Realtor Association of the Sioux Empire #22406981 Report a problem Realtor Association of the Sioux Empire #22406981 Report a problem | ||
| 9/20/2024 | Listed for sale | $295,000$190/sqft |
Source: Realtor Association of the Sioux Empire #22406981 Report a problem | ||
Public tax history
| Year | Property taxes | Tax assessment |
|---|---|---|
| 2025 | $3,489 -6.1% | $230,769 +1.1% |
| 2024 | $3,717 +7.9% | $228,370 +3.5% |
| 2023 | $3,446 +10.7% | $220,647 +6.5% |
| 2022 | $3,113 | $207,157 +12.8% |
| 2021 | -- | $183,591 +4.7% |
| 2020 | $3,048 +6.4% | $175,380 +4.1% |
| 2019 | $2,864 | $168,540 |
| 2018 | $2,864 | $168,540 -0.3% |
| 2017 | $2,864 -3% | $169,002 +8.8% |
| 2016 | $2,953 +4.8% | $155,317 +4.4% |
| 2015 | $2,817 +6.5% | $148,800 |
| 2014 | $2,646 | $148,800 |
Find assessor info on the county website
Neighborhood: 57108
Nearby homes
- $299,9003 bd2 ba1.5k sqft3419 W 80th Pl, Sioux Falls, SD 57108For Sale

- $299,7003 bd2 ba1.5k sqft3415 W 80th Pl, Sioux Falls, SD 57108Off Market

- $348,6004 bd2 ba2k sqft3500 W Trinity Pl, Sioux Falls, SD 57108Off Market

- $273,2003 bd2 ba1.5k sqft3424 W 80th Pl, Sioux Falls, SD 57108Off Market
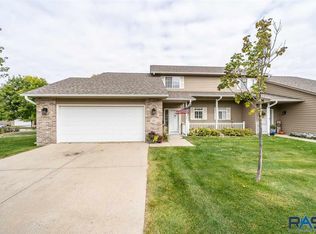
- $338,7003 bd3 ba1.8k sqft7319 S Witzke Pl, Sioux Falls, SD 57108Off Market
- $281,0003 bd2 ba1.5k sqft3409 W 80th Pl, Sioux Falls, SD 57108Off Market
- $295,2002 bd2 ba1.3k sqft7316 S Witzke Pl, Sioux Falls, SD 57108Off Market
- $275,2003 bd2 ba1.5k sqft3400 W 80th Pl, Sioux Falls, SD 57108Off Market
Nearby schools
GreatSchools rating
- 7/10Explorer Elementary - 04Grades: K-5Distance: 0.3 mi
- 9/10Harrisburg North Middle School - 08Grades: 6-8Distance: 1.3 mi
- 7/10Harrisburg High School - 01Grades: 9-12Distance: 4.1 mi
Schools provided by the listing agent
- Elementary: Harrisburg Explorer ES
- High: Harrisburg HS
- District: Harrisburg
Source: Realtor Association of the Sioux Empire. This data may not be complete. We recommend contacting the local school district to confirm school assignments for this home.
Sell for more on Zillow
Get a Zillow Showcase℠ listing at no additional cost and you could sell for .
$276,400
2% more
+$5,528
With Zillow Showcase(estimated)
$281,928
Sell for more on Zillow
Get a Zillow Showcase℠ listing at no additional cost and you could sell for .
$276,400
2% more
+$5,528
With Zillow Showcase(estimated)
$281,928
- South Dakota
- Lincoln County
- Sioux Falls
- 57108
- 3423 W 80th Pl
