Easy living awaits in the desirable Copper Leaf condominium community! This spacious, well-maintained condo offers over 1,614 square feet with 2 bedrooms, 2 bathrooms, and a versatile den/study featuring elegant French doors—perfect for a home office or reading room.
The open-concept kitchen is designed for both everyday living & entertaining, featuring a large island with seating for 4, abundant cabinetry, & generous counter space. The bright & inviting living room has a triple sliding door to a permanent deck overlooking a peaceful, tree-lined backyard.
The private primary suite boasts a 14-ft closet & a spacious en-suite bath with double sinks & walk-in shower. A thoughtfully designed 2nd bedroom offers privacy with a pass-through closet leading directly to the 2nd full bath.
The convenient laundry room has washer & dryer included. The spacious garage has water hookup & storage closet. Updates include new dishwasher (2026), furnace & AC (2022), & refrigerator (2022). HOA improvements include new carpet (2026) & interior paint (2023).
The professionally managed HOA is $325 per month for exercise room, community room, lawn care, snow removal, trash service, water/sewer, cable TV, internet & exterior building maintenance—making this a truly low-maintenance lifestyle. Sorry no pets, no renting.
For sale
$329,900
6112 S Avalon Ave Unit 307, Sioux Falls, SD 57108
2beds
1,614sqft
Condominium
Built in 2005
-- sqft lot
$-- Zestimate®
$204/sqft
$325/mo HOA
What's special
Generous counter spaceAbundant cabinetrySpacious well-maintained condoOpen-concept kitchenPrivate primary suite
- 23 days |
- 321 |
- 9 |
Zillow last checked:
Listing updated:
Listed by:
Ruth A Parkhurst OFFICE:605-336-2100,
Hegg, REALTORS 605-336-2100
Source: Realtor Association of the Sioux Empire,MLS#: 22605492
Facts & features
Interior
Bedrooms & bathrooms
- Bedrooms: 2
- Bathrooms: 2
- Full bathrooms: 1
- 3/4 bathrooms: 1
- Main level bedrooms: 2
Primary bedroom
- Description: WIC, Double sink
- Level: Main
- Area: 180
- Dimensions: 15 x 12
Bedroom 2
- Description: Dbl Closet
- Level: Main
- Area: 165
- Dimensions: 15 x 11
Dining room
- Level: Main
- Area: 153
- Dimensions: 17 x 9
Family room
- Description: Den, French Doors
- Level: Main
- Area: 110
- Dimensions: 11 x 10
Kitchen
- Level: Main
- Area: 126
- Dimensions: 14 x 9
Living room
- Description: Triple slider to deck, gas fplc
- Level: Main
- Area: 156
- Dimensions: 13 x 12
Heating
- Natural Gas
Cooling
- Central Air
Appliances
- Included: Electric Range, Microwave, Dishwasher, Disposal, Refrigerator, Washer, Dryer
Features
- Master Bath, Main Floor Laundry
- Flooring: Carpet, Tile
- Basement: None
- Number of fireplaces: 1
- Fireplace features: Gas
Interior area
- Total interior livable area: 1,614 sqft
- Finished area above ground: 1,614
- Finished area below ground: 0
Video & virtual tour
Property
Parking
- Total spaces: 2
- Parking features: Concrete
- Garage spaces: 2
Features
- Patio & porch: Deck
Lot
- Size: 3,746 Square Feet
Details
- Parcel number: 280.33.02.D307
Construction
Type & style
- Home type: Condo
- Architectural style: Ranch
- Property subtype: Condominium
Materials
- Cement Siding, Stone
- Foundation: Slab
- Roof: Composition
Condition
- Year built: 2005
Utilities & green energy
- Sewer: Public Sewer
- Water: Public
Community & HOA
Community
- Subdivision: Prairie Meadows 2nd
HOA
- Has HOA: Yes
- Amenities included: Cable TV, Comm Center, Maintenance Structure, Fitness Center, Trash, Maintenance Grounds, Other, Snow Removal, Water
- HOA fee: $325 monthly
Location
- Region: Sioux Falls
Financial & listing details
- Price per square foot: $204/sqft
- Tax assessed value: $295,686
- Annual tax amount: $3,951
- Date on market: 7/22/2026
- Road surface type: Curb and Gutter
Estimated market value
Not available
Estimated sales range
Not available
Not available
Price history
| Date | Event | Price |
|---|---|---|
| 7/22/2026 | Listed for sale | $329,900$204/sqft |
Source:  Realtor Association of the Sioux Empire #22605492 Report a problem Realtor Association of the Sioux Empire #22605492 Report a problem | ||
Public tax history
| Year | Property taxes | Tax assessment |
|---|---|---|
| 2025 | $4,479 -2.8% | $295,686 +0.9% |
| 2024 | $4,610 +12.9% | $293,168 +7.1% |
| 2023 | $4,085 +10.7% | $273,668 +11.4% |
| 2022 | $3,688 | $245,563 +12.9% |
| 2021 | -- | $217,545 +5.3% |
| 2020 | $3,587 +9.6% | $206,650 +7.6% |
| 2019 | $3,272 | $192,130 |
| 2018 | $3,272 | $192,130 +0.4% |
| 2017 | $3,272 -2.2% | $191,450 -9.6% |
| 2016 | $3,345 -12.8% | $211,865 +14.2% |
| 2015 | $3,835 +16.3% | $185,525 |
| 2014 | $3,298 | $185,525 |
| 2013 | $3,298 +0.9% | $185,525 |
| 2012 | $3,270 -0.5% | $185,525 |
| 2011 | $3,286 +0% | $185,525 |
| 2010 | $3,285 | $185,525 |
Find assessor info on the county website
Monthly payment
Est. payment
Payment breakdown
Explore the cost of this home by adjusting the details. Changes won't be saved.Climate risks
Neighborhood: 57108
Nearby schools
GreatSchools rating
- 8/10Journey Elementary - 05Grades: K-5Distance: 0.5 mi
- 7/10Harrisburg East Middle School - 11Grades: 6-8Distance: 2.1 mi
- 8/10Harrisburg High School - 01Grades: 9-12Distance: 3.9 mi
Schools provided by the listing agent
- Elementary: Harrisburg Journey ES
- Middle: Harrisburg East Middle School
- High: Harrisburg HS
- District: Harrisburg
Source: Realtor Association of the Sioux Empire. This data may not be complete. We recommend contacting the local school district to confirm school assignments for this home.
- $335,0002 bd2 ba1.6k sqft6112 S Avalon Ave UNIT 301, Sioux Falls, SD 57108Sold
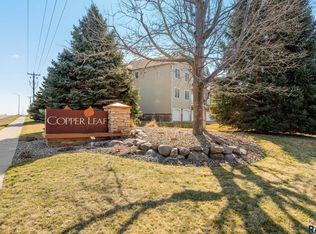
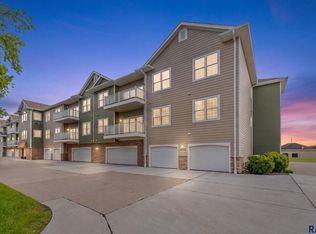
- $337,9002 bd2 ba1.6k sqft6112 S Avalon Ave UNIT 208, Sioux Falls, SD 57108For Sale
- $353,7002 bd2 ba3.6k sqft6112 S Avalon Ave UNIT 201, Sioux Falls, SD 57108Off Market
- $370,5002 bd2 ba3.6k sqft6112 S Avalon Ave UNIT 202, Sioux Falls, SD 57108Off Market
- $330,1002 bd2 ba1.6k sqft6112 S Avalon Ave UNIT 203, Sioux Falls, SD 57108Off Market
- $322,0002 bd2 ba1.6k sqft6112 S Avalon Ave UNIT 204, Sioux Falls, SD 57108Off Market
- $433,4002 bd2 ba2.1k sqft6112 S Avalon Ave UNIT 205, Sioux Falls, SD 57108Off Market
- $358,6002 bd2 ba3.6k sqft6112 S Avalon Ave UNIT 206, Sioux Falls, SD 57108Off Market
A local agent can set up tours, give advice and negotiate with sellers.
A local lender can help you make sure your offer is ready when you are.
Similar homes
- $337,9002 bd2 ba1.6k sqft6112 S Avalon Ave Unit 208, Sioux Falls, SD 57108For Sale
 MLS ID #22605856, Amy M Stockberger. Realtor Association of the Sioux Empire
 - $329,9002 bd2 ba1.6k sqft6106 S Avalon Ave Unit 207, Sioux Falls, SD 57108For Sale
 MLS ID #22604971, LuAnn Wright. Realtor Association of the Sioux Empire
 - $325,0002 bd2 ba1.5k sqft1210 W 57th St APT 305, Sioux Falls, SD 57108For Sale
 MLS ID #22605887, Marlys M Fisher. Realtor Association of the Sioux Empire
 - $326,9002 bd2 ba1.1k sqft5901 S Spirea Ave, Sioux Falls, SD 57108For Sale
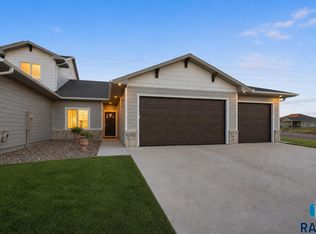 MLS ID #22606238, Melissa S Merchant. Realtor Association of the Sioux Empire
 - $317,5003 bd2 ba1.4k sqft3513 E Bison Trl, Sioux Falls, SD 57108For SaleMLS ID #22605933, Jenny Downey. Realtor Association of the Sioux Empire
- $285,0002 bd2 ba1.4k sqft749 E El Dorado Dr, Sioux Falls, SD 57108For SaleMLS ID #22605563, Ashley N Metzger. Realtor Association of the Sioux Empire
- $395,0003 bd3 ba2.1k sqft6708 S Bellwood Ave, Sioux Falls, SD 57108For SaleMLS ID #22605963, Tom Brende. Realtor Association of the Sioux Empire
- $284,9002 bd2 ba1.3k sqft712 E El Dorado Ct, Sioux Falls, SD 57108For SaleMLS ID #22605233, Stefanie A Stockberger. Realtor Association of the Sioux Empire
- $385,0003 bd3 ba1.9k sqft3562 W 91st Pl, Sioux Falls, SD 57108For SaleMLS ID #22606052, Chere Rosa de Sharon. Realtor Association of the Sioux Empire
- $344,9003 bd3 ba1.8k sqft5615 S Yarrow Trl, Sioux Falls, SD 57108For SaleMLS ID #22605521, Ann M Den Boer. Realtor Association of the Sioux Empire
- $335,0003 bd2 ba1.7k sqft2738 S Avondale Ct, Sioux Falls, SD 57110For SaleMLS ID #22606118, Anne E Lawrence. Realtor Association of the Sioux Empire
- $289,9002 bd3 ba1.4k sqft5518 S Sandra Dr, Sioux Falls, SD 57108For SaleMLS ID #22604361, Mallory S Kuiper. Realtor Association of the Sioux Empire
- $350,0003 bd2 ba1.8k sqft3234 S Serenity Trl, Sioux Falls, SD 57103For SaleMLS ID #22605971, Justin Pfeiffer. Realtor Association of the Sioux Empire
- $359,9003 bd3 ba1.6k sqft3513 W 90th St, Sioux Falls, SD 57108For SaleMLS ID #22605211, Adam J Mutschelknaus. Realtor Association of the Sioux Empire
- $319,9003 bd2 ba1.6k sqft7027 W 50th St, Sioux Falls, SD 57106For SaleMLS ID #22605848, Mike C Fedt. Realtor Association of the Sioux Empire
- $215,0003 bd2 ba1.4k sqft3300 W Miles Pl APT 201, Sioux Falls, SD 57108For SaleMLS ID #22605427, Heather L Elrod. Realtor Association of the Sioux Empire
- $330,0004 bd2 ba1.5k sqft6200 W 61st St, Sioux Falls, SD 57106For SaleMLS ID #22605704, Charlene Wells. Realtor Association of the Sioux Empire
- $338,0003 bd2 ba1.7k sqft400 Philly Cir, Harrisburg, SD 57032For SaleMLS ID #22605913, Sharen P Harms. Realtor Association of the Sioux Empire
- $489,9002 bd2 ba1.8k sqft711 E 70th Pl, Sioux Falls, SD 57108For SaleMLS ID #22606020, Jeremy S Madsen. Realtor Association of the Sioux Empire
- $349,9003 bd2 ba1.9k sqft5509 W Rebecca St, Sioux Falls, SD 57106For SaleMLS ID #22605924, Marlys M Fisher. Realtor Association of the Sioux Empire
