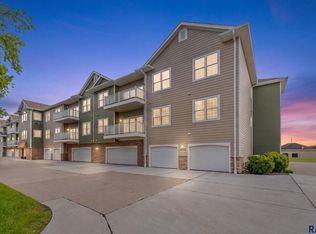
Enjoy maintenance free living in this fabulous 55+ end unit condo which includes 2 BR's/ 2 BA's + a Den. You will love the open main living room/dining & kitchen area w/ beautiful wood flooring. The kitchen has been updated w/ granite countertops, tile backsplash, large center island & appl. The LR is spacious and bright & the triple sliding door leads you to the deck. You will also enjoy the semi-formal open dining room. Down the hall is the den/office/tv room (what ever you would like to use it for) with gorgeous French doors. The MBR is very spacious & bright. The outstanding master bathroom has been updated w/ an onyx WI shower & glass door, tile flooring, double vanity & countertop. You will love the huge WI closet w/ custom cabinets. BR #2 is also spacious w/ a large WIC & pass through to the full bathroom. This bathroom has newer tile flooring. Handy laundry room has updated cabinets & newer W & D. All of the carpet was updated in 2023. Custom window treatments from Betz Blinds. Just below this unit is the oversized double stall garage w/ epoxy flooring & a huge WI closet for all of your extra storage needs. Brand new carpet was just installed in the hallways of this entire building. The exercise room is on the 3rd level & the updated Community Room is on the 2nd floor. An elevator is located down the hall. HOA covers Snow & Lawn Care, Basic Cable, Water, Garbage, & Secured Building, Basic Interior Insurance & All Exterior Ins. except windows. Shopping & restaurants nearby. There is nothing to do but move in & enjoy!
For sale
$329,900
6106 S Avalon Ave Unit 207, Sioux Falls, SD 57108
2beds
1,614sqft
:
Get pre-qualified$2,488/mo
Condominium
Built in 2003
-- sqft lot
$-- Zestimate®
$204/sqft
$335/mo HOA
What's special
Semi-formal open dining roomLarge center islandBeautiful wood flooringTile backsplash
- 36 days |
- 310 |
- 10 |
Zillow last checked:
Listing updated:
Listed by:
LuAnn Wright,
Keller Williams Realty Sioux Falls 605-275-0555
Source: Realtor Association of the Sioux Empire,MLS#: 22604971
Facts & features
Interior
Bedrooms & bathrooms
- Bedrooms: 2
- Bathrooms: 2
- Full bathrooms: 1
- 3/4 bathrooms: 1
- Main level bedrooms: 2
Primary bedroom
- Description: Spacious - Master Bath Suite & Huge WIC
- Level: Main
- Area: 208
- Dimensions: 16 x 13
Bedroom 2
- Description: Spacious - 7 x 6 WIC
- Level: Main
- Area: 165
- Dimensions: 15 x 11
Dining room
- Description: Open-Semi Formal
- Level: Main
- Area: 160
- Dimensions: 16 x 10
Kitchen
- Description: Updated-Granite, Island, Wood Floor, TBS
- Level: Main
- Area: 140
- Dimensions: 14 x 10
Living room
- Description: Bright, Wood Floor, Triple Slider to Dec
- Level: Main
- Area: 154
- Dimensions: 14 x 11
Heating
- Natural Gas
Cooling
- Central Air
Appliances
- Included: Electric Range, Microwave, Dishwasher, Disposal, Refrigerator, Washer, Dryer
Features
- Formal Dining Rm, Master Bath, Main Floor Laundry
- Flooring: Carpet, Wood, Ceramic Tile
- Basement: None
Interior area
- Total interior livable area: 1,614 sqft
- Finished area above ground: 1,614
- Finished area below ground: 0
Property
Parking
- Total spaces: 2
- Parking features: Concrete
- Garage spaces: 2
Features
- Patio & porch: Deck
Lot
- Size: 3,754 Square Feet
- Features: Irregular Lot
Details
- Parcel number: 280.33.02.A207
Construction
Type & style
- Home type: Condo
- Architectural style: Ranch
- Property subtype: Condominium
Materials
- Stone, Cement Siding
- Roof: Composition
Condition
- Year built: 2003
Utilities & green energy
- Sewer: Public Sewer
- Water: Public
Community & HOA
Community
- Subdivision: Prairie Meadows 2nd
HOA
- Has HOA: Yes
- Amenities included: Trash, Fitness Center, Comm Center, Snow Removal, Maintenance Grounds, Maintenance Structure, Cable TV
- HOA fee: $335 monthly
Location
- Region: Sioux Falls
Financial & listing details
- Price per square foot: $204/sqft
- Annual tax amount: $3,978
- Date on market: 7/6/2026
- Road surface type: Asphalt
Estimated market value
Not available
Estimated sales range
Not available
Not available
Price history
| Date | Event | Price |
|---|---|---|
| 7/6/2026 | Listed for sale | $329,900-1.5%$204/sqft |
Source:  Realtor Association of the Sioux Empire #22604971 Report a problem Realtor Association of the Sioux Empire #22604971 Report a problem | ||
| 7/3/2026 | Listing removed | $334,900$207/sqft |
Source: Realtor Association of the Sioux Empire #22601852 Report a problem | ||
| 4/15/2026 | Price change | $334,900-1.5%$207/sqft |
Source: Realtor Association of the Sioux Empire #22601852 Report a problem | ||
| 3/18/2026 | Listed for sale | $339,900$211/sqft |
Source: Realtor Association of the Sioux Empire #22601852 Report a problem | ||
| 3/17/2026 | Listing removed | $339,900$211/sqft |
Source: Realtor Association of the Sioux Empire #22506265 Report a problem | ||
| 2/20/2026 | Price change | $339,900-1.4%$211/sqft |
Source: Realtor Association of the Sioux Empire #22506265 Report a problem | ||
| 10/23/2025 | Price change | $344,900-1.4%$214/sqft |
Source: Realtor Association of the Sioux Empire #22506265 Report a problem | ||
| 8/13/2025 | Listed for sale | $349,900+99.9%$217/sqft |
Source: Realtor Association of the Sioux Empire #22506265 Report a problem | ||
| 7/15/2013 | Sold | $175,000-2.7%$108/sqft |
Source: Realtor Association of the Sioux Empire #21303421 Report a problem | ||
| 6/14/2013 | Pending sale | $179,900$111/sqft |
Source: Hegg, REALTORS Inc. #21303421 Report a problem | ||
| 6/1/2013 | Listed for sale | $179,900$111/sqft |
Source: Hegg, REALTORS Inc. #21303421 Report a problem | ||
Public tax history
Tax history is unavailable.
Monthly payment
Est. payment
Payment breakdown
Explore the cost of this home by adjusting the details. Changes won't be saved.Climate risks
Neighborhood: 57108
Nearby schools
GreatSchools rating
- 8/10Journey Elementary - 05Grades: K-5Distance: 0.4 mi
- 7/10Harrisburg East Middle School - 11Grades: 6-8Distance: 2.2 mi
- 8/10Harrisburg High School - 01Grades: 9-12Distance: 3.9 mi
Schools provided by the listing agent
- Elementary: Harrisburg Journey ES
- High: Harrisburg HS
- District: Harrisburg
Source: Realtor Association of the Sioux Empire. This data may not be complete. We recommend contacting the local school district to confirm school assignments for this home.
- $385,0002 bd2 ba2.1k sqft6106 S Avalon Ave #C205, Sioux Falls, SD 57108Sold

- $338,5002 bd2 ba1.6k sqft6106 S Avalon Ave #A208, Sioux Falls, SD 57108Sold

- $380,1002 bd2 ba1.6k sqft6106 S Avalon Ave UNIT 301, Sioux Falls, SD 57108Off Market

- $380,9002 bd2 ba3.6k sqft6106 S Avalon Ave #A201, Sioux Falls, SD 57108Off Market
- $351,5002 bd2 ba3.6k sqft6106 S Avalon Ave #A202, Sioux Falls, SD 57108Off Market
- $363,6002 bd2 ba3.6k sqft6106 S Avalon Ave #B203, Sioux Falls, SD 57108Off Market
- $366,0002 bd2 ba3.6k sqft6106 S Avalon Ave #B204, Sioux Falls, SD 57108Off Market
- $354,7002 bd2 ba3.6k sqft6106 S Avalon Ave #B206, Sioux Falls, SD 57108Off Market
A local agent can set up tours, give advice and negotiate with sellers.
A local lender can help you make sure your offer is ready when you are.
Similar homes
- $337,9002 bd2 ba1.6k sqft6112 S Avalon Ave Unit 208, Sioux Falls, SD 57108For Sale
 MLS ID #22605856, Amy M Stockberger. Realtor Association of the Sioux Empire
 - $329,9002 bd2 ba1.6k sqft6112 S Avalon Ave Unit 307, Sioux Falls, SD 57108For Sale
 MLS ID #22605492, Ruth A Parkhurst. Realtor Association of the Sioux Empire
 - $325,0002 bd2 ba1.5k sqft1210 W 57th St APT 305, Sioux Falls, SD 57108For Sale
 MLS ID #22605887, Marlys M Fisher. Realtor Association of the Sioux Empire
 - $325,0003 bd2 ba1.4k sqft3513 E Bison Trl, Sioux Falls, SD 57108For Sale
 MLS ID #22605933, Jenny Downey. Realtor Association of the Sioux Empire
 - $395,0003 bd3 ba2.1k sqft6708 S Bellwood Ave, Sioux Falls, SD 57108For SaleMLS ID #22605963, Tom Brende. Realtor Association of the Sioux Empire
- $350,0004 bd3 ba1.6k sqft3709 W 90th St, Sioux Falls, SD 57108For SaleMLS ID #22605948, Beth E Meyer. Realtor Association of the Sioux Empire
- $285,0002 bd2 ba1.4k sqft749 E El Dorado Dr, Sioux Falls, SD 57108For SaleMLS ID #22605563, Ashley N Metzger. Realtor Association of the Sioux Empire
- $385,0003 bd3 ba1.9k sqft3562 W 91st Pl, Sioux Falls, SD 57108For SaleMLS ID #22606052, Chere Rosa de Sharon. Realtor Association of the Sioux Empire
- $284,9002 bd2 ba1.3k sqft712 E El Dorado Ct, Sioux Falls, SD 57108For SaleMLS ID #22605233, Stefanie A Stockberger. Realtor Association of the Sioux Empire
- $350,0003 bd2 ba1.8k sqft3234 S Serenity Trl, Sioux Falls, SD 57103For SaleMLS ID #22605971, Justin Pfeiffer. Realtor Association of the Sioux Empire
- $489,9002 bd2 ba1.8k sqft711 E 70th Pl, Sioux Falls, SD 57108For SaleMLS ID #22606020, Jeremy S Madsen. Realtor Association of the Sioux Empire
- $369,9003 bd2 ba1.5k sqft3805 E Diablo Cir, Sioux Falls, SD 57108For SaleMLS ID #22605959, Chris Greve. Realtor Association of the Sioux Empire
- $359,9003 bd3 ba1.6k sqft3513 W 90th St, Sioux Falls, SD 57108For SaleMLS ID #22605211, Adam J Mutschelknaus. Realtor Association of the Sioux Empire
- $289,9002 bd3 ba1.4k sqft5518 S Sandra Dr, Sioux Falls, SD 57108For SaleMLS ID #22604361, Mallory S Kuiper. Realtor Association of the Sioux Empire
- $324,9003 bd3 ba1.6k sqft2406 E Cama Pl, Sioux Falls, SD 57108For SaleMLS ID #22605754, Ally Y Leone. Realtor Association of the Sioux Empire
- $279,9003 bd3 ba1.4k sqft5504 S Seville Pl, Sioux Falls, SD 57108For SaleMLS ID #22606013, Ben C Phillips. Realtor Association of the Sioux Empire
- $344,9003 bd3 ba1.8k sqft5615 S Yarrow Trl, Sioux Falls, SD 57108For SaleMLS ID #22605521, Ann M Den Boer. Realtor Association of the Sioux Empire
- $215,0003 bd2 ba1.4k sqft3300 W Miles Pl APT 201, Sioux Falls, SD 57108For SaleMLS ID #22605427, Heather L Elrod. Realtor Association of the Sioux Empire
- $319,9003 bd2 ba1.6k sqft7027 W 50th St, Sioux Falls, SD 57106For SaleMLS ID #22605848, Mike C Fedt. Realtor Association of the Sioux Empire
- $299,9003 bd3 ba1.8k sqft5011 E 63rd St, Sioux Falls, SD 57108For SaleMLS ID #22605831, Jenny Hefty. Realtor Association of the Sioux Empire
