Beautiful Twin-home with quality Throughout. Conveniently located in south Sioux Falls. Solid Oak Trim With Solid Six Panel Door Interior, Dakota Kitchen Custom Cabinets, 9 Ft Ceiling Throughout, Main Floor Laundry, 2 Large Decks (One 3 season), Lower Level Finished With Fireplace And Full Bath.
For sale
$395,000
6708 S Bellwood Ave, Sioux Falls, SD 57108
3beds
2,120sqft
:
Get pre-qualified$2,525/mo
Townhouse
Built in 2004
5,314 Square Feet Lot
$-- Zestimate®
$186/sqft
$-- HOA
What's special
Dakota kitchen custom cabinetsMain floor laundry
- 2 days |
- 190 |
- 4 |
Zillow last checked:
Listing updated:
Listed by:
Tom Brende,
Real Estate Two LLC 605-521-9343,
Stephen R Glasford,
Real Estate Two LLC
Source: Realtor Association of the Sioux Empire,MLS#: 22605963
Facts & features
Interior
Bedrooms & bathrooms
- Bedrooms: 3
- Bathrooms: 3
- Full bathrooms: 3
- Main level bedrooms: 2
Primary bedroom
- Description: Bath W/Walk-in
- Area: 168
- Dimensions: 14 x 12
Bedroom 2
- Description: Double Closet
- Area: 132
- Dimensions: 12 x 11
Bedroom 3
- Description: Large W/I Clst
- Area: 208
- Dimensions: 13 x 16
Bedroom 4
- Area: 0
- Dimensions: 0 x 0
Dining room
- Description: Lrg Front Deck
- Area: 176
- Dimensions: 16 x 11
Family room
- Area: 0
- Dimensions: 0 x 0
Kitchen
- Description: Dakota Kitchen
- Area: 108
- Dimensions: 12 x 9
Living room
- Description: Covered 3 seasons Deck
- Area: 266
- Dimensions: 19 x 14
Cooling
- Central Air
Appliances
- Included: Dishwasher
Features
- Formal Dining Rm, Main Floor Laundry, Master Bath, Tray Ceiling(s)
- Flooring: Carpet, Ceramic Tile, Laminate
- Number of fireplaces: 1
- Fireplace features: Gas
Interior area
- Total interior livable area: 2,120 sqft
- Finished area above ground: 1,380
- Finished area below ground: 740
Video & virtual tour
Property
Parking
- Total spaces: 2
- Parking features: Concrete
- Garage spaces: 2
Features
- Patio & porch: Deck
Lot
- Size: 5,314 Square Feet
- Dimensions: 5,315 Sq Ft
- Features: City Lot
Details
- Parcel number: 280.33.14.006B
Construction
Type & style
- Home type: Townhouse
- Architectural style: Ranch
- Property subtype: Townhouse
Materials
- Cement Siding, Brick
- Roof: Composition
Condition
- Year built: 2004
Utilities & green energy
- Sewer: Public Sewer
- Water: Public
Community & HOA
Community
- Subdivision: Prairie Meadows 2nd
HOA
- Has HOA: No
Location
- Region: Sioux Falls
Financial & listing details
- Price per square foot: $186/sqft
- Tax assessed value: $343,175
- Annual tax amount: $4,586
- Date on market: 8/6/2026
- Road surface type: Asphalt, Curb and Gutter
Estimated market value
Not available
Estimated sales range
Not available
Not available
Price history
| Date | Event | Price |
|---|---|---|
| 8/6/2026 | Listed for sale | $395,000$186/sqft |
Source:  Realtor Association of the Sioux Empire #22605963 Report a problem Realtor Association of the Sioux Empire #22605963 Report a problem | ||
Public tax history
| Year | Property taxes | Tax assessment |
|---|---|---|
| 2025 | $5,197 -1.7% | $343,175 +0.9% |
| 2024 | $5,289 +20% | $340,137 +8.3% |
| 2023 | $4,407 +8.4% | $313,993 +18.5% |
| 2022 | $4,065 | $264,916 +10.5% |
| 2021 | -- | $239,774 +5.2% |
| 2020 | $3,985 +7.1% | $227,920 +7.4% |
| 2019 | $3,721 | $212,130 |
| 2018 | $3,721 | $212,130 -0.1% |
| 2017 | $3,721 -0.4% | $212,255 |
| 2016 | $3,737 -3.6% | $212,255 +13.5% |
| 2015 | $3,876 +15.4% | $187,055 |
| 2014 | $3,359 | $187,055 |
Find assessor info on the county website
Monthly payment
Est. payment
Payment breakdown
Explore the cost of this home by adjusting the details. Changes won't be saved.Climate risks
Neighborhood: 57108
Nearby schools
GreatSchools rating
- 8/10Journey Elementary - 05Grades: K-5Distance: 0.4 mi
- 7/10Harrisburg East Middle School - 11Grades: 6-8Distance: 2 mi
- 8/10Harrisburg High School - 01Grades: 9-12Distance: 3.6 mi
Schools provided by the listing agent
- Elementary: Harrisburg Explorer ES
- High: Harrisburg HS
- District: Harrisburg
Source: Realtor Association of the Sioux Empire. This data may not be complete. We recommend contacting the local school district to confirm school assignments for this home.
- $360,1003 bd3 ba1.3k sqft6710 S Bellwood Ave, Sioux Falls, SD 57108Off Market
- $388,1003 bd3 ba1.3k sqft6706 S Bellwood Ave, Sioux Falls, SD 57108Off Market
- $356,5003 bd3 ba2.4k sqft6704 S Bellwood Ave, Sioux Falls, SD 57108Sold
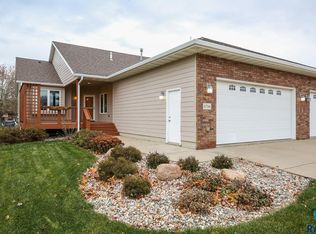
- $344,2004 bd3 ba1.1k sqft500 W Shady Hill St, Sioux Falls, SD 57108Off Market
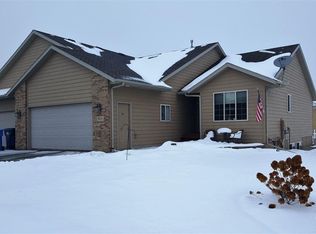
- $386,4003 bd3 ba2.4k sqft6702 S Bellwood Ave, Sioux Falls, SD 57108Off Market
- $371,0004 bd3 ba1.1k sqft502 W Shady Hill St, Sioux Falls, SD 57108Off Market
- $385,0003 bd3 ba2.4k sqft6700 S Bellwood Ave, Sioux Falls, SD 57108Sold
- $408,3004 bd3 ba2.1k sqft6709 S Bellwood Ave, Sioux Falls, SD 57108Off Market
A local agent can set up tours, give advice and negotiate with sellers.
A local lender can help you make sure your offer is ready when you are.
Similar homes
- $489,9002 bd2 ba1.8k sqft711 E 70th Pl, Sioux Falls, SD 57108For Sale

 MLS ID #22606020, Jeremy S Madsen. Realtor Association of the Sioux Empire
 - $389,9004 bd3 ba2.1k sqft7404 W 66th St, Sioux Falls, SD 57106For Sale
 MLS ID #22605906, Chad Petit. Realtor Association of the Sioux Empire
 - $385,0004 bd3 ba2k sqft5800 W Coughran Ct, Sioux Falls, SD 57106For Sale
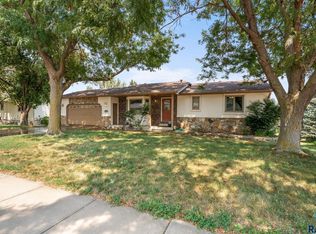 MLS ID #22605969, Janelle L French. Realtor Association of the Sioux Empire
 - $337,9002 bd2 ba1.6k sqft6112 S Avalon Ave Unit 208, Sioux Falls, SD 57108For Sale
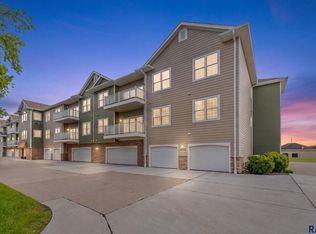 MLS ID #22605856, Amy M Stockberger. Realtor Association of the Sioux Empire
 - $399,9003 bd3 ba2.6k sqft709 E Sandpiper Trl, Sioux Falls, SD 57108For SaleMLS ID #22604500, John R Anderson. Realtor Association of the Sioux Empire
- $384,9004 bd3 ba2.2k sqft5008 S Twin Ridge Rd, Sioux Falls, SD 57108For SaleMLS ID #22604470, Tony J Ratchford. Realtor Association of the Sioux Empire
- $379,9004 bd2 ba1.9k sqft5201 S Culbert Ave, Sioux Falls, SD 57106For SaleMLS ID #22605964, Larissa A Luther. Realtor Association of the Sioux Empire
- $468,9004 bd3 ba2.3k sqft2600 E Kensington St, Sioux Falls, SD 57108For SaleMLS ID #22605846, Zach Walters. Realtor Association of the Sioux Empire
- $439,9004 bd3 ba2.2k sqft4101 S Thunderbird Trl, Sioux Falls, SD 57103For SaleMLS ID #22605903, Annie M Welsh. Realtor Association of the Sioux Empire
- $394,5004 bd3 ba2.1k sqft509 Honeysuckle Dr, Harrisburg, SD 57032For SaleMLS ID #22605977, Beau R Carpenter. Realtor Association of the Sioux Empire
- $389,0004 bd2 ba2.4k sqft4508 S Highland Ave, Sioux Falls, SD 57103For SaleMLS ID #22605837, Holly M Romanowski. Realtor Association of the Sioux Empire
- $350,0003 bd2 ba1.8k sqft3234 S Serenity Trl, Sioux Falls, SD 57103For SaleMLS ID #22605971, Justin Pfeiffer. Realtor Association of the Sioux Empire
- $479,9003 bd3 ba2.3k sqft2433 E Stanton Dr, Sioux Falls, SD 57103For SaleMLS ID #22605951, Teresa J Geiken. Realtor Association of the Sioux Empire
- $494,5004 bd3 ba2.5k sqft6517 S Killarney Ct, Sioux Falls, SD 57108For SaleMLS ID #22605364, Ron P Weber. Realtor Association of the Sioux Empire
- $370,0004 bd2 ba2k sqft2200 S Roosevelt Ave, Sioux Falls, SD 57106For SaleMLS ID #22605886, Cindy Oyen. Realtor Association of the Sioux Empire
- $349,9003 bd2 ba1.9k sqft5509 W Rebecca St, Sioux Falls, SD 57106For SaleMLS ID #22605924, Marlys M Fisher. Realtor Association of the Sioux Empire
- $355,0003 bd3 ba2.2k sqft306 Emmett Trl, Harrisburg, SD 57032For SaleMLS ID #22605839, Melissa R Eich. Realtor Association of the Sioux Empire
- $325,0002 bd2 ba1.5k sqft1210 W 57th St APT 305, Sioux Falls, SD 57108For SaleMLS ID #22605887, Marlys M Fisher. Realtor Association of the Sioux Empire
- $359,9003 bd3 ba1.6k sqft3513 W 90th St, Sioux Falls, SD 57108For SaleMLS ID #22605211, Adam J Mutschelknaus. Realtor Association of the Sioux Empire
- $329,9002 bd2 ba1.6k sqft6112 S Avalon Ave Unit 307, Sioux Falls, SD 57108For SaleMLS ID #22605492, Ruth A Parkhurst. Realtor Association of the Sioux Empire
