Welcome home to this immaculate top-floor, corner-unit condo in the highly sought-after Deer Run subdivision in south Sioux Falls! The condo just received a fresh coat of paint and ready for you to move in!
This bright and inviting 2-bedroom, 2-bathroom condo offers the perfect blend of comfort, convenience, and beautiful views. Enjoy the privacy of a third-floor corner unit with abundant east- and south-facing windows that fill the home with natural light. The spacious primary suite features a walk-in closet and a private bath with dual sinks and an updated subway tile tub/shower surround.
The kitchen opens seamlessly to the living area and features stainless steel appliances, including a gas stove, plus a cozy eat-in dining space. Step outside to the covered deck and relax while overlooking mature trees along the riverbank—a peaceful setting that's hard to beat.
Additional features include in-unit main-floor laundry, secure building entry, heated underground parking, and a private storage closet in the garage.
Outdoor enthusiasts will love being less than one block from the walking and biking trails at Yankton Trail Park, while restaurants, shopping, and interstate access are all just minutes away.
The HOA provides exceptional value by covering basic cable, water/sewer, garbage service, lawn care, snow removal, exterior building and common area maintenance, soft water, the in-ground sprinkler system, and access to the exercise room. There's even a guest room available for visiting family and friends.
For sale
$325,000
1210 W 57th St APT 305, Sioux Falls, SD 57108
2beds
1,524sqft
Condominium
Built in 1992
-- sqft lot
$-- Zestimate®
$213/sqft
$450/mo HOA
What's special
Top-floor corner-unit condoGas stoveCozy eat-in dining spaceCovered deckIn-unit main-floor laundryWalk-in closetStainless steel appliances
- 32 days
- 314
- 7
Zillow last checked:
Listing updated:
Listed by:
Marlys M Fisher 605-212-0338,
AMERI/STAR Real Estate, Inc. 605-336-3600
Source: Realtor Association of the Sioux Empire,MLS#: 22605887
Facts & features
Interior
Bedrooms & bathrooms
- Bedrooms: 2
- Bathrooms: 2
- Full bathrooms: 2
- Main level bedrooms: 2
Primary bedroom
- Description: Huge Windows/Walk in Closet
- Level: Main
- Area: 195
- Dimensions: 15 x 13
Bedroom 2
- Description: Huge Window/Double Closet
- Level: Main
- Area: 110
- Dimensions: 11 x 10
Dining room
- Description: Has Hutch/Door to Outside Deck
- Level: Main
- Area: 110
- Dimensions: 11 x 10
Kitchen
- Description: Stainless Steel Appliances/Gas Stove
- Level: Main
- Area: 165
- Dimensions: 15 x 11
Living room
- Level: Main
- Area: 336
- Dimensions: 24 x 14
Interior area
- Total interior livable area: 1,524 sqft
- Finished area above ground: 1,524
- Finished area below ground: 0
Property
Parking
- Total spaces: 1
- Parking features: Garage
- Garage spaces: 1
Lot
- Size: 2,996 Square Feet
Details
- Parcel number: 61054
Construction
Type & style
- Home type: Condo
- Architectural style: Ranch
- Property subtype: Condominium
Condition
- Year built: 1992
Community & HOA
Community
- Subdivision: Deer Run Addn
HOA
- Has HOA: Yes
- Amenities included: Trash, Fitness Center, Hobby Room, Snow Removal, Maintenance Grounds, Water, Other, Cable TV
- HOA fee: $450 monthly
Location
- Region: Sioux Falls
Financial & listing details
- Price per square foot: $213/sqft
- Tax assessed value: $260,400
- Annual tax amount: $3,434
- Date on market: 8/4/2026
Estimated market value
Not available
Estimated sales range
Not available
Not available
Price history
| Date | Event | Price |
|---|---|---|
| 8/4/2026 | Listed for sale | $325,000+78.6%$213/sqft |
Source:  Realtor Association of the Sioux Empire #22605887 Report a problem Realtor Association of the Sioux Empire #22605887 Report a problem | ||
| 10/6/2017 | Sold | $182,000$119/sqft |
Source: Realtor Association of the Sioux Empire #21703176 Report a problem | ||
Public tax history
| Year | Property taxes | Tax assessment |
|---|---|---|
| 2025 | $3,389 +14.3% | $260,400 +15.1% |
| 2024 | $2,964 -3.4% | $226,200 +1.8% |
| 2023 | $3,068 +5.3% | $222,300 +11.6% |
| 2022 | $2,914 +8.5% | $199,200 +11.5% |
| 2021 | $2,687 -1.6% | $178,600 +0.7% |
| 2020 | $2,731 +16.2% | $177,400 +6.7% |
| 2018 | $2,351 -7.5% | $166,257 +9.1% |
| 2017 | $2,542 +8.1% | $152,394 -2.4% |
| 2016 | $2,351 -4.2% | $156,086 +1.9% |
| 2015 | $2,454 +2.5% | $153,147 |
| 2014 | $2,394 +6.6% | $153,147 +1.5% |
| 2013 | $2,246 | $150,956 +2.2% |
| 2012 | $2,246 | $147,669 -4.6% |
| 2011 | -- | $154,863 |
| 2010 | -- | $154,863 |
| 2009 | $2,206 | $154,863 |
| 2008 | -- | $154,863 +2.2% |
| 2007 | -- | $151,513 |
Find assessor info on the county website
Monthly payment
Est. payment
Payment breakdown
Explore the cost of this home by adjusting the details. Changes won't be saved.Climate risks
Neighborhood: 57108
Nearby schools
Schools provided by the listing agent
- Elementary: Susan B Anthony ES
- Middle: Edison MS
- High: Roosevelt HS
- District: Sioux Falls
Source: Realtor Association of the Sioux Empire. This data may not be complete. We recommend contacting the local school district to confirm school assignments for this home.
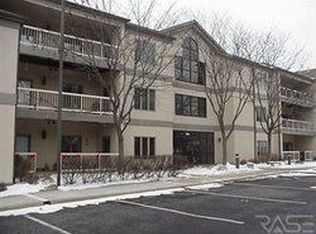
- $250,0001 bd1 ba1.3k sqft1210 W 57th St APT 104, Sioux Falls, SD 57108For Sale

- $442,5001 bd2 ba1.4k sqft1210 W 57th St APT 302, Sioux Falls, SD 57108Sold

- $285,9002 bd2 ba1.5k sqft1210 W 57th St APT 203, Sioux Falls, SD 57108Off Market
- $241,9002 bd2 ba1.3k sqft1210 W 57th St APT 105, Sioux Falls, SD 57108Off Market
Similar homes
- $348,9002 bd2 ba1.6k sqft6106 S Avalon Ave Unit 204, Sioux Falls, SD 57108For Sale

 MLS ID #22606760, Amy J Hendrix. Realtor Association of the Sioux Empire
 - $329,9002 bd2 ba1.6k sqft6112 S Avalon Ave Unit 307, Sioux Falls, SD 57108For Sale
 MLS ID #22605492, Ruth A Parkhurst. Realtor Association of the Sioux Empire
 - $337,9002 bd2 ba1.6k sqft6112 S Avalon Ave Unit 208, Sioux Falls, SD 57108For Sale
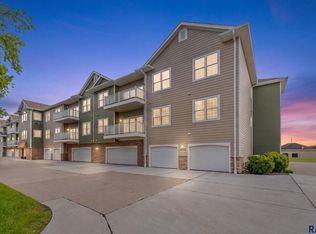 MLS ID #22605856, Amy M Stockberger. Realtor Association of the Sioux Empire
 - $329,9002 bd2 ba1.6k sqft6106 S Avalon Ave Unit 207, Sioux Falls, SD 57108For Sale
 MLS ID #22604971, LuAnn Wright. Realtor Association of the Sioux Empire
 - $325,0003 bd2 ba1.5k sqft3419 W 80th Pl, Sioux Falls, SD 57108For SaleMLS ID #22606191, Shaina B Goedtke. Realtor Association of the Sioux Empire
- $250,0001 bd1 ba1.3k sqft1210 W 57th St APT 104, Sioux Falls, SD 57108For SaleMLS ID #22606230, Eric D Gohl. Realtor Association of the Sioux Empire
- $329,0003 bd2 ba1.7k sqft4901 S Shamrock Cir, Sioux Falls, SD 57106For SaleMLS ID #22606769, Craig A Pederson. Realtor Association of the Sioux Empire
- $324,9003 bd2 ba1.7k sqft2738 S Avondale Ct, Sioux Falls, SD 57110For SaleMLS ID #22606807, Anne E Lawrence. Realtor Association of the Sioux Empire
- $345,0004 bd2 ba1.9k sqft1108 E Dove Trl, Sioux Falls, SD 57108For SaleMLS ID #22605353, Joy S Kortan. Realtor Association of the Sioux Empire
- $335,0003 bd2 ba1.6k sqft4817 S Galway Ave, Sioux Falls, SD 57106For SaleMLS ID #22606706, Chris C Chase. Realtor Association of the Sioux Empire
- $289,9002 bd3 ba1.4k sqft5518 S Sandra Dr, Sioux Falls, SD 57108For SaleMLS ID #22604361, Mallory S Kuiper. Realtor Association of the Sioux Empire
- $359,9003 bd3 ba1.8k sqft7201 S Hoffman Pl, Sioux Falls, SD 57108For SaleMLS ID #22605513, Elizabeth M Rieffenberger. Realtor Association of the Sioux Empire
- $329,9003 bd2 ba1.7k sqft6205 W Jordan Dr, Sioux Falls, SD 57106For SaleMLS ID #22606313, Jayme N Werning. Realtor Association of the Sioux Empire
- $329,9004 bd2 ba1.7k sqft7105 W 65th St, Sioux Falls, SD 57106For SaleMLS ID #22606655, Mallory S Kuiper. Realtor Association of the Sioux Empire
- $299,9003 bd2 ba1.7k sqft705 N Montgomery Ct, Sioux Falls, SD 57103For SaleMLS ID #22606919, Kory N Davis. Realtor Association of the Sioux Empire
- $279,9004 bd2 ba1.7k sqft4509 W 37th St, Sioux Falls, SD 57106For SaleMLS ID #22606895, Carolyn K Luckett. Realtor Association of the Sioux Empire
- $319,9003 bd2 ba1.6k sqft2500 S Groveland Ave, Sioux Falls, SD 57110For SaleMLS ID #22606218, John T Schutte. Realtor Association of the Sioux Empire
- $384,9004 bd3 ba2.2k sqft5008 S Twin Ridge Rd, Sioux Falls, SD 57108For SaleMLS ID #22604470, Tony J Ratchford. Realtor Association of the Sioux Empire
- $284,9002 bd2 ba1.3k sqft712 E El Dorado Ct, Sioux Falls, SD 57108For SaleMLS ID #22605233, Stefanie A Stockberger. Realtor Association of the Sioux Empire
- $285,0002 bd2 ba1.4k sqft749 E El Dorado Dr, Sioux Falls, SD 57108For SaleMLS ID #22605563, Ashley N Metzger. Realtor Association of the Sioux Empire
