Welcome to this well-maintained 3-bedroom, 2-bath split-level townhouse offering a functional layout, desirable features, and a great Sioux Falls location! The bright, open-concept main level creates an inviting space for everyday living and entertaining, with a kitchen featuring a center island and a dining area that opens to the deck—perfect for grilling or enjoying your morning coffee.
The spacious lower-level family room provides valuable additional living space and walks out to the backyard, giving you plenty of room to relax, entertain, or create a flexible home office, playroom, or guest space. The split-level design offers a thoughtful separation of living and sleeping areas.
Outside, enjoy a fully fenced backyard, ideal for pets, kids, gatherings, or simply having your own outdoor space, plus a convenient storage shed. The 2-stall attached garage adds everyday convenience and valuable storage.
Whether you're looking for a comfortable home or a strong investment opportunity with desirable features renters appreciate, this townhouse offers space, functionality, and low-maintenance living in a convenient Sioux Falls location. Don't miss your opportunity to make it yours!
For sale
Price cut: $30K (10/5)
$290,000
4116 W Newcomb St, Sioux Falls, SD 57106
3beds
2,050sqft
Townhouse
Built in 2002
10,349 Square Feet Lot
$-- Zestimate®
$141/sqft
$-- HOA
What's special
- 8 days
- 484
- 25
Likely to sell faster than
Zillow last checked:
Listing updated:
Listed by:
Jim F Koch Cell:605-951-2325,
eXp Realty- SF-Allen Edge Team 605-929-5010,
Tara L Allen,
eXp Realty- SF-Allen Edge Team
Source: Realtor Association of the Sioux Empire,MLS#: 22607653
Facts & features
Interior
Bedrooms & bathrooms
- Bedrooms: 3
- Bathrooms: 2
- Full bathrooms: 2
- Main level bedrooms: 2
Primary bedroom
- Level: Main
- Area: 156
- Dimensions: 13 x 12
Bedroom 2
- Level: Main
- Area: 130
- Dimensions: 13 x 10
Bedroom 3
- Level: Basement
- Area: 182
- Dimensions: 14 x 13
Dining room
- Level: Main
- Area: 88
- Dimensions: 11 x 8
Family room
- Level: Basement
- Area: 414
- Dimensions: 23 x 18
Kitchen
- Level: Main
- Area: 132
- Dimensions: 12 x 11
Living room
- Level: Main
- Area: 255
- Dimensions: 17 x 15
Heating
- Natural Gas, 90% Efficient
Cooling
- Central Air
Appliances
- Included: Electric Range, Microwave, Dishwasher, Refrigerator, Washer, Dryer
Features
- Vaulted Ceiling(s)
- Flooring: Carpet, Vinyl
- Basement: Full
Interior area
- Total interior livable area: 2,050 sqft
- Finished area above ground: 1,160
- Finished area below ground: 890
Video & virtual tour
Property
Parking
- Total spaces: 2
- Parking features: Concrete
- Garage spaces: 2
Features
- Patio & porch: Deck
Lot
- Size: 10,349 Square Feet
- Dimensions: 69x150
- Features: City Lot
Details
- Additional structures: Shed(s)
- Parcel number: 75193
Construction
Type & style
- Home type: Townhouse
- Architectural style: Split Foyer
- Property subtype: Townhouse
Materials
- Hard Board
- Roof: Composition
Condition
- Year built: 2002
Utilities & green energy
- Sewer: Public Sewer
- Water: Public
Community & HOA
Community
- Subdivision: River Run Addn
HOA
- Has HOA: No
Location
- Region: Sioux Falls
Financial & listing details
- Price per square foot: $141/sqft
- Tax assessed value: $224,100
- Annual tax amount: $3,747
- Date on market: 10/5/2026
- Road surface type: Curb and Gutter, Asphalt
Estimated market value
Not available
Estimated sales range
Not available
Not available
Price history
| Date | Event | Price |
|---|---|---|
| 10/5/2026 | Price change | $290,000-9.4%$141/sqft |
Source:  Realtor Association of the Sioux Empire #22607653 Report a problem Realtor Association of the Sioux Empire #22607653 Report a problem | ||
| 6/25/2026 | Price change | $320,000-3%$156/sqft |
Source: Realtor Association of the Sioux Empire #22604697 Report a problem | ||
| 4/22/2026 | Listed for sale | $330,000$161/sqft |
Source: Realtor Association of the Sioux Empire #22602800 Report a problem | ||
| 8/20/2022 | Listing removed | -- |
Source: Zillow Rental Manager Report a problem | ||
| 7/31/2022 | Price change | $2,150-1.1%$1/sqft |
Source: Zillow Rental Manager Report a problem | ||
| 7/12/2022 | Listed for rent | $2,175$1/sqft |
Source: Zillow Rental Manager Report a problem | ||
Public tax history
| Year | Property taxes | Tax assessment |
|---|---|---|
| 2025 | $3,585 -1.3% | $224,100 +0.2% |
| 2024 | $3,631 -13.4% | $223,700 -5.5% |
| 2023 | $4,195 +4.2% | $236,700 +10.2% |
| 2022 | $4,027 +27.4% | $214,800 +31.6% |
| 2021 | $3,161 +7.8% | $163,200 -11.6% |
| 2020 | $2,933 +8.1% | $184,700 +31% |
| 2018 | $2,713 -3.7% | $140,949 +4.5% |
| 2017 | $2,818 +3.9% | $134,942 +2.6% |
| 2016 | $2,713 -3.7% | $131,561 |
| 2015 | $2,818 +34.7% | $131,561 |
| 2014 | $2,092 +3.2% | $131,561 +4.6% |
| 2013 | $2,028 | $125,799 -1% |
| 2012 | $2,028 | $127,106 -13.4% |
| 2011 | -- | $146,800 |
| 2010 | -- | $146,800 |
| 2009 | $2,206 | $146,800 |
| 2008 | -- | $146,800 +3.2% |
| 2007 | -- | $142,298 |
Find assessor info on the county website
Monthly payment
Est. payment
Payment breakdown
Explore the cost of this home by adjusting the details. Changes won't be saved.Climate risks
Neighborhood: 57106
Nearby schools
Schools provided by the listing agent
- Elementary: Garfield ES
- Middle: Edison MS
- High: Roosevelt HS
- District: Sioux Falls
Source: Realtor Association of the Sioux Empire. This data may not be complete. We recommend contacting the local school district to confirm school assignments for this home.

Similar homes
- $315,0004 bd3 ba2.2k sqft7514 W 58th St, Sioux Falls, SD 57106For Sale
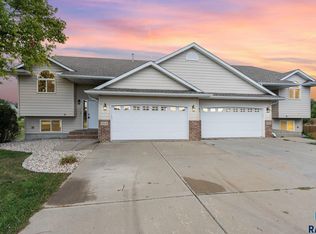
 MLS ID #22606931, Cadin J Buchholz. Realtor Association of the Sioux Empire
 - $309,0004 bd2 ba1.5k sqft5519 W Dardanella Rd, Sioux Falls, SD 57106For Sale
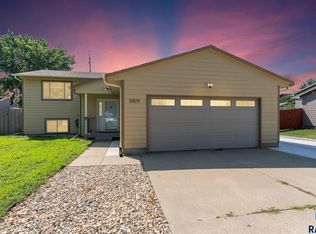 MLS ID #22606480, Shaina B Goedtke. Realtor Association of the Sioux Empire
 - $315,0003 bd2 ba1.6k sqft4801 W Mesa Pass, Sioux Falls, SD 57106For Sale
 MLS ID #22607220, Jenny Downey. Realtor Association of the Sioux Empire
 - $360,0004 bd3 ba2.1k sqft5002 S Baneberry Ave, Sioux Falls, SD 57106For Sale
 MLS ID #22607576, Lisa R Schaefer. Realtor Association of the Sioux Empire
 - $219,9002 bd3 ba1.3k sqft1909 S Sertoma Ave, Sioux Falls, SD 57106For SaleMLS ID #22607828, Teresa J Geiken. Realtor Association of the Sioux Empire
- $329,9004 bd2 ba1.9k sqft5603 W Bakker Park Dr, Sioux Falls, SD 57106For SaleMLS ID #22606592, Nic D Allen. Realtor Association of the Sioux Empire
- $299,9003 bd2 ba1.5k sqft3419 W 80th Pl, Sioux Falls, SD 57108For SaleMLS ID #22606191, Shaina B Goedtke. Realtor Association of the Sioux Empire
- $294,9003 bd3 ba1.5k sqft3503 S Broek Dr, Sioux Falls, SD 57106For SaleMLS ID #22605605, Samuel H Adams. Realtor Association of the Sioux Empire
- $319,9003 bd2 ba1.7k sqft6205 W Jordan Dr, Sioux Falls, SD 57106For SaleMLS ID #22606313, Jayme N Werning. Realtor Association of the Sioux Empire
- $364,9004 bd3 ba2k sqft1812 S Monticello Ave, Sioux Falls, SD 57106For SaleMLS ID #22607695, Brandon P Martens. Realtor Association of the Sioux Empire
- $269,9002 bd2 ba1.3k sqft9309 W Ark Pl, Sioux Falls, SD 57106For SaleMLS ID #22607358, Brandyn Vetos. Realtor Association of the Sioux Empire
- $304,5004 bd2 ba2.2k sqft1109 N Haley Ave, Sioux Falls, SD 57104For SaleMLS ID #22606559, Ron P Weber. Realtor Association of the Sioux Empire
- $289,9002 bd3 ba1.4k sqft5518 S Sandra Dr, Sioux Falls, SD 57108For SaleMLS ID #22604361, Mallory S Kuiper. Realtor Association of the Sioux Empire
- $314,9003 bd2 ba2k sqft1400 E Northstar Ln, Sioux Falls, SD 57108For SaleMLS ID #22607133, Brandon P Martens. Realtor Association of the Sioux Empire
- $330,0003 bd2 ba1.8k sqft7108 W 53rd St, Sioux Falls, SD 57106For SaleMLS ID #22606768, Kate K Patrick. Realtor Association of the Sioux Empire
- $299,9003 bd2 ba1.7k sqft705 N Montgomery Ct, Sioux Falls, SD 57103For SaleMLS ID #22607323, Kory N Davis. Realtor Association of the Sioux Empire
- $309,9003 bd3 ba1.6k sqft9017 W Jerald Pl, Sioux Falls, SD 57106For SaleMLS ID #22606015, Melissa S Merchant. Realtor Association of the Sioux Empire
- $274,9002 bd2 ba1.4k sqft6622 S Tomar Rd, Sioux Falls, SD 57108For SaleMLS ID #22607690, Stefanie A Stockberger. Realtor Association of the Sioux Empire
- $315,0004 bd3 ba1.8k sqft627 N Solar Dr, Sioux Falls, SD 57103For SaleMLS ID #22607663, Anna M Glazier. Realtor Association of the Sioux Empire
- $283,0003 bd2 ba1.4k sqft4509 W Oregon St, Sioux Falls, SD 57107For SaleMLS ID #22606235, Mandy F Kulesa. Realtor Association of the Sioux Empire
