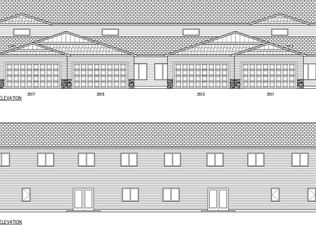
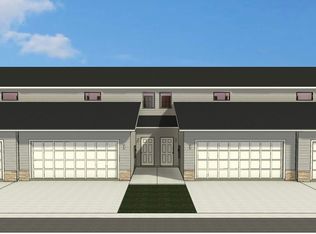
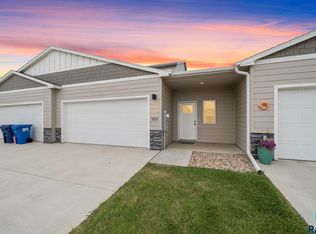
Don't miss your chance to make this like-new townhome yours! Situated on a large corner lot & already fenced in, you get way more space and privacy than your average townhome! The garage floor also comes epoxy'd for you! This floorplan is packed with convenience & elevated features! The primary suite and laundry room are both on the main level, making day to day super easy and functional! A bright and open floorplan makes this home perfectly suited for gatherings! You'll never have a lack of daylight with a wall full of custom windows in the family room. The primary suite offers a walk-in closet and a dedicated bathroom with double vanity, walk-in shower, & linen closet for added storage. Upstairs you'll find a large lofted living room, 2 additional bedrooms, and a full bathroom. One of the upper bedrooms is large enough with the perfect nook for a home office or hobby space! This home is move-in ready, & with acceptable offer buyer can receive closing cost/rate buy down assistance!
For sale
Price cut: $5K (10/15)
$304,900
9017 W Jerald Pl, Sioux Falls, SD 57106
3beds
1,657sqft
Townhouse
Built in 2023
-- sqft lot
$-- Zestimate®
$184/sqft
$115/mo HOA
What's special
- 5 days
- 183
- 13
Likely to sell faster than
Zillow last checked:
Listing updated:
Listed by:
Melissa S Merchant Cell:605-759-4161,
eXp Realty - Elevated Sioux Falls 605-521-0544
Source: Realtor Association of the Sioux Empire,MLS#: 22607921
Facts & features
Interior
Bedrooms & bathrooms
- Bedrooms: 3
- Bathrooms: 3
- Full bathrooms: 2
- 1/2 bathrooms: 1
- Main level bedrooms: 1
Primary bedroom
- Description: walk in closet, full mstr bath
- Level: Main
- Area: 156
- Dimensions: 12 x 13
Bedroom 2
- Description: walk in closet
- Level: Upper
- Area: 132
- Dimensions: 12 x 11
Bedroom 3
- Level: Upper
- Area: 130
- Dimensions: 13 x 10
Bedroom 4
- Area: 0
- Dimensions: 0 x 0
Dining room
- Description: 9ft ceiling
- Level: Main
- Area: 117
- Dimensions: 13 x 9
Family room
- Area: 0
- Dimensions: 0 x 0
Kitchen
- Description: Birch Cabinets
- Level: Main
- Area: 110
- Dimensions: 10 x 11
Living room
- Level: Main
- Area: 169
- Dimensions: 13 x 13
Heating
- 90% Efficient, Natural Gas
Cooling
- Central Air
Appliances
- Included: Electric Range, Microwave, Dishwasher, Disposal, Refrigerator
Features
- 3+ Bedrooms Same Level, Master Bath
- Flooring: Carpet, Laminate, Vinyl
- Basement: None
Interior area
- Total interior livable area: 1,657 sqft
- Finished area above ground: 1,657
- Finished area below ground: 0
Video & virtual tour
Property
Parking
- Total spaces: 2
- Parking features: Concrete
- Garage spaces: 2
Features
- Levels: One and One Half
- Patio & porch: Patio
Lot
- Features: City Lot
Details
- Parcel number: 097954
Construction
Type & style
- Home type: Townhouse
- Property subtype: Townhouse
Materials
- Cement Siding, Brick
- Roof: Composition
Condition
- Year built: 2023
Utilities & green energy
- Sewer: Public Sewer
- Water: Public
Community & HOA
Community
- Subdivision: Temporary Check Back
HOA
- Has HOA: Yes
- Amenities included: Trash, Maintenance Grounds, Road Maint, Snow Removal
- HOA fee: $115 monthly
Location
- Region: Sioux Falls
Financial & listing details
- Price per square foot: $184/sqft
- Tax assessed value: $315,700
- Annual tax amount: $4,719
- Date on market: 10/15/2026
- Road surface type: Curb and Gutter
Estimated market value
Not available
Estimated sales range
Not available
Not available
Price history
| Date | Event | Price |
|---|---|---|
| 10/15/2026 | Price change | $304,900-1.6%$184/sqft |
Source:  Realtor Association of the Sioux Empire #22607921 Report a problem Realtor Association of the Sioux Empire #22607921 Report a problem | ||
| 8/7/2026 | Listed for sale | $309,900+2.2%$187/sqft |
Source: Realtor Association of the Sioux Empire #22606015 Report a problem | ||
| 9/15/2023 | Sold | $303,125$183/sqft |
Source: Realtor Association of the Sioux Empire #22302182 Report a problem | ||
| 4/20/2023 | Listed for sale | $303,125$183/sqft |
Source: Realtor Association of the Sioux Empire #22302182 Report a problem | ||
Public tax history
| Year | Property taxes | Tax assessment |
|---|---|---|
| 2025 | $4,638 -2.1% | $315,700 +0.2% |
| 2024 | $4,736 | $315,000 |
Find assessor info on the county website
Monthly payment
Est. payment
Payment breakdown
Explore the cost of this home by adjusting the details. Changes won't be saved.Climate risks
Neighborhood: 57106
Nearby schools
Schools provided by the listing agent
- Elementary: Frontier Elementary School - Tea
- Middle: Tea MS
- High: Tea HS
- District: Tea Area
Source: Realtor Association of the Sioux Empire. This data may not be complete. We recommend contacting the local school district to confirm school assignments for this home.

Similar homes
- $299,9004 bd3 ba1.6k sqft3401 S Chalice Pl, Sioux Falls, SD 57106For Sale
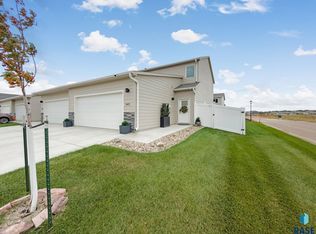
 MLS ID #22605434, Nicholas J Blau. Realtor Association of the Sioux Empire
 - $335,0003 bd3 ba2k sqft614 S Mary Gene Ave, Sioux Falls, SD 57106For Sale
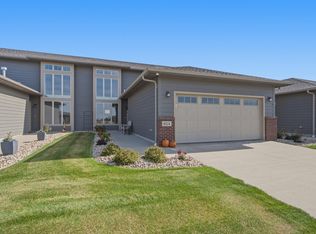
 MLS ID #26-521, David Larson, Hegg Real Estate. Mitchell BOR
 - $265,0003 bd3 ba1.3k sqft9509 W Gert St, Sioux Falls, SD 57106For Sale
 MLS ID #22607734, David J Maske. Realtor Association of the Sioux Empire
 - $294,9003 bd3 ba1.5k sqft3503 S Broek Dr, Sioux Falls, SD 57106For Sale
 MLS ID #22605605, Samuel H Adams. Realtor Association of the Sioux Empire
 - $269,9002 bd2 ba1.3k sqft9309 W Ark Pl, Sioux Falls, SD 57106For SaleMLS ID #22607358, Brandyn Vetos. Realtor Association of the Sioux Empire
- $315,0004 bd3 ba2.2k sqft7514 W 58th St, Sioux Falls, SD 57106For SaleMLS ID #22606931, Cadin J Buchholz. Realtor Association of the Sioux Empire
- $288,4253 bd3 ba1.3k sqft2800 S Broek Dr, Sioux Falls, SD 57106New ConstructionRealtor Association of the Sioux Empire
- $286,9253 bd3 ba1.3k sqft2804 S Broek Dr, Sioux Falls, SD 57106New ConstructionRealtor Association of the Sioux Empire
- $290,0003 bd2 ba2k sqft4116 W Newcomb St, Sioux Falls, SD 57106For SaleMLS ID #22607653, Jim F Koch. Realtor Association of the Sioux Empire
- $330,0003 bd3 ba1.3k sqft9416 W Liam St, Sioux Falls, SD 57106For SaleMLS ID #22607514, Larry F Luetke. Realtor Association of the Sioux Empire
- $345,0004 bd3 ba1.8k sqft9013 W 24th St, Sioux Falls, SD 57106For SaleMLS ID #22607710, Rebecca M Ohayon. Realtor Association of the Sioux Empire
- $329,9004 bd2 ba1.9k sqft5603 W Bakker Park Dr, Sioux Falls, SD 57106For SaleMLS ID #22606592, Nic D Allen. Realtor Association of the Sioux Empire
- $344,5004 bd2 ba1.7k sqft4813 S Wassom Ave, Sioux Falls, SD 57106For SaleMLS ID #22606889, Ron P Weber. Realtor Association of the Sioux Empire
- $299,9003 bd3 ba1.6k sqft5515 S Huntwood Ave, Sioux Falls, SD 57108For SaleMLS ID #22606579, Jay D Hoover. Realtor Association of the Sioux Empire
- $294,9003 bd3 ba1.6k sqft6152 S Alki Pl, Sioux Falls, SD 57108For SaleMLS ID #22604200, Ryan Wilhelm. Realtor Association of the Sioux Empire
- $275,0003 bd3 ba1.4k sqft5812 S Whisper Creek Pl, Sioux Falls, SD 57108For SaleMLS ID #22607537, Tyler J Stunes. Realtor Association of the Sioux Empire
- $294,0003 bd3 ba1.6k sqft6156 S Alki Pl, Sioux Falls, SD 57108For SaleMLS ID #22604219, Lorna Nielsen. Realtor Association of the Sioux Empire
- $284,5002 bd2 ba1.2k sqft6611 W Gresford Pl, Sioux Falls, SD 57106New ConstructionRealtor Association of the Sioux Empire
- $299,0003 bd3 ba1.7k sqft3626 E Siasconset Pl, Sioux Falls, SD 57108For SaleMLS ID #22604646, Ann M Lynch. Realtor Association of the Sioux Empire
- $309,9003 bd2 ba1.3k sqft1818 Daylight Dr, Sioux Falls, SD 57110For SaleMLS ID #22607746, Jim W Costello. Realtor Association of the Sioux Empire
