.........OPEN HOUSE THIS SATURDAY...10/17/2026...3:00 -4:30........
Why rent when you can invest in your own brand new affordable home. New 1st time buyer mortgage programs available through South Dakota Housing can assist in down payment
If you work the Dawley Farms development area minimize your commute time to work by purchasing one of these brand new 3 bed 2 bath twin homes located in an established residential area just south of Dawley Farms development.
Main floor living with no stairs!
Easy entry from garage into the home and from the front door into the home.
Enjoy the convenience of having all three bedrooms on main level as well as a private 3/4 master bath & another full bath with tub and a finished laundry room.
As you enter the home you will be greeted with a large living room area with south facing window that provides lots of natural lighting. Very nice kitchen with custom "Bullseye" cabinets complete with slow closing doors & drawers and roll out drawers in the pantry cabinet. Stainless steel appliances, easy to care for luxury vinyl flooring and access to sizable patio for grilling.
No backyard neighbors, easy access to schools, shopping, entertainment & medical facilities.
For sale
$309,900
1818 Daylight Dr, Sioux Falls, SD 57110
3beds
1,396sqft
Townhouse
Built in 2026
7,601 Square Feet Lot
$-- Zestimate®
$222/sqft
$-- HOA
What's special
Finished laundry roomLots of natural lightingStainless steel appliances
- 8 days
- 193
- 14
Zillow last checked:
Listing updated:
Listed by:
Jim W Costello,
Keller Williams Realty Sioux Falls 605-275-0555,
Cortney R Bierle,
Keller Williams Realty Sioux Falls
Source: Realtor Association of the Sioux Empire,MLS#: 22607746
Facts & features
Interior
Bedrooms & bathrooms
- Bedrooms: 3
- Bathrooms: 2
- Full bathrooms: 1
- 3/4 bathrooms: 1
- Main level bedrooms: 3
Primary bedroom
- Description: private 3/4 bath & walk in closet
- Level: Main
- Area: 154
- Dimensions: 14 x 11
Bedroom 2
- Description: Double closet; LVP flooring
- Level: Main
- Area: 110
- Dimensions: 10 x 11
Bedroom 3
- Description: double closet; LVP flooring
- Level: Main
- Area: 121
- Dimensions: 11 x 11
Dining room
- Description: Access to patio
- Level: Main
- Area: 126
- Dimensions: 14 x 9
Kitchen
- Description: quartz; soft close; rollout pntry drawer
- Level: Main
- Area: 120
- Dimensions: 12 x 10
Living room
- Description: Luxury vinyl floor; south facing window
- Level: Main
- Area: 240
- Dimensions: 16 x 15
Heating
- Natural Gas
Cooling
- Central Air
Appliances
- Included: Electric Range, Microwave, Dishwasher, Disposal, Refrigerator
Features
- Master Bath, Main Floor Laundry, 3+ Bedrooms Same Level
- Basement: None
Interior area
- Total interior livable area: 1,396 sqft
- Finished area above ground: 1,396
- Finished area below ground: 0
Property
Parking
- Total spaces: 2
- Parking features: Garage
- Garage spaces: 2
Features
- Patio & porch: Patio
Lot
- Size: 7,601 Square Feet
- Dimensions: approx 7600 sq ft
- Features: City Lot
Details
- Parcel number: TBD
Construction
Type & style
- Home type: Townhouse
- Architectural style: Ranch
- Property subtype: Townhouse
Materials
- Brick, Hard Board
- Foundation: Slab
- Roof: Composition
Condition
- Year built: 2026
Utilities & green energy
- Sewer: Public Sewer
- Water: Public
Community & HOA
Community
- Subdivision: SUNDANCE RIDGE ADDITION TO CITY OF SIOUX FALL
HOA
- Has HOA: No
Location
- Region: Sioux Falls
Financial & listing details
- Price per square foot: $222/sqft
- Date on market: 10/8/2026
Estimated market value
Not available
Estimated sales range
Not available
Not available
Price history
| Date | Event | Price |
|---|---|---|
| 10/8/2026 | Listed for sale | $309,900$222/sqft |
Source:  Realtor Association of the Sioux Empire #22607746 Report a problem Realtor Association of the Sioux Empire #22607746 Report a problem | ||
Public tax history
Tax history is unavailable.
Monthly payment
Est. payment
Payment breakdown
Explore the cost of this home by adjusting the details. Changes won't be saved.Climate risks
Neighborhood: 57110
Nearby schools
Schools provided by the listing agent
- Elementary: Rosa Parks ES
- Middle: Ben Reifel Middle School
- High: Washington HS
- District: Sioux Falls
Source: Realtor Association of the Sioux Empire. This data may not be complete. We recommend contacting the local school district to confirm school assignments for this home.


Similar homes
- $309,9003 bd2 ba1.3k sqft1820 S Daylight Dr, Sioux Falls, SD 57110For Sale

 MLS ID #22607751, Jim W Costello. Realtor Association of the Sioux Empire
 - $304,9002 bd2 ba1.1k sqft3200 S Sandlot Ave, Sioux Falls, SD 57110For Sale
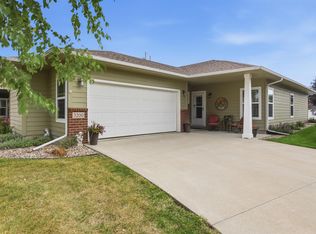 MLS ID #22606886, Greg J Kneip. Realtor Association of the Sioux Empire
 - $299,9003 bd3 ba1.4k sqft5810 S Whisper Creek Pl, Sioux Falls, SD 57108For Sale
 MLS ID #22607527, Kory N Davis. Realtor Association of the Sioux Empire
 - $307,9003 bd2 ba1.6k sqft6906 E Brooks Edge Pl, Sioux Falls, SD 57110New Construction
 Realtor Association of the Sioux Empire
 - $310,5003 bd3 ba1.6k sqft6403 E Steel St, Sioux Falls, SD 57110New ConstructionRealtor Association of the Sioux Empire
- $294,9003 bd3 ba1.5k sqft7000 E Brooks Edge Pl, Sioux Falls, SD 57110New ConstructionRealtor Association of the Sioux Empire
- $292,9003 bd3 ba1.5k sqft7002 E Brooks Edge Pl, Sioux Falls, SD 57110New ConstructionRealtor Association of the Sioux Empire
- $275,0003 bd3 ba1.4k sqft5812 S Whisper Creek Pl, Sioux Falls, SD 57108For SaleMLS ID #22607537, Tyler J Stunes. Realtor Association of the Sioux Empire
- $304,9003 bd3 ba1.6k sqft9017 W Jerald Pl, Sioux Falls, SD 57106For SaleMLS ID #22607921, Melissa S Merchant. Realtor Association of the Sioux Empire
- $319,5004 bd3 ba1.6k sqft6405 E Steel St, Sioux Falls, SD 57110New ConstructionRealtor Association of the Sioux Empire
- $322,0002 bd2 ba1.2k sqft7240 E Waters Edge Pl, Sioux Falls, SD 57110New ConstructionRealtor Association of the Sioux Empire
- $335,0003 bd3 ba2k sqft614 S Mary Gene Ave, Sioux Falls, SD 57106For Sale
 MLS ID #26-521, David Larson, Hegg Real Estate. Mitchell BOR
 - $290,0003 bd2 ba2k sqft4116 W Newcomb St, Sioux Falls, SD 57106For SaleMLS ID #22607653, Jim F Koch. Realtor Association of the Sioux Empire
- $305,9003 bd3 ba1.5k sqft4610 E Whisper Ridge Pl, Sioux Falls, SD 57108New ConstructionRealtor Association of the Sioux Empire
- $299,9003 bd3 ba1.6k sqft5515 S Huntwood Ave, Sioux Falls, SD 57108For SaleMLS ID #22606579, Jay D Hoover. Realtor Association of the Sioux Empire
- $279,9003 bd3 ba1.4k sqft5504 S Seville Pl, Sioux Falls, SD 57108For SaleMLS ID #22606013, Ben C Phillips. Realtor Association of the Sioux Empire
- $294,9003 bd3 ba1.6k sqft6152 S Alki Pl, Sioux Falls, SD 57108For SaleMLS ID #22604200, Ryan Wilhelm. Realtor Association of the Sioux Empire
- $299,0003 bd3 ba1.7k sqft3626 E Siasconset Pl, Sioux Falls, SD 57108For SaleMLS ID #22604646, Ann M Lynch. Realtor Association of the Sioux Empire
- $294,0003 bd3 ba1.6k sqft6156 S Alki Pl, Sioux Falls, SD 57108For SaleMLS ID #22604219, Lorna Nielsen. Realtor Association of the Sioux Empire
- $294,9003 bd3 ba1.5k sqft4612 E Whisper Ridge Pl, Sioux Falls, SD 57108New ConstructionRealtor Association of the Sioux Empire
