Beautiful Ranch style single family Villa Home. No Basement. This home offers 2 Bedrooms, 2 Bathrooms. Open Floor plan. Spacious Living room. A Den with a slider to a fenced area with a private patio. The Kitchen has Alder Cabinets, Breakfast bar and Dining area. Appliances included. The Primary Suite has a 3/4 Bathroom, Large walk-in closet. 2nd Bedroom with Double closet. Full Hallway Bath. Laundry in closet of Den Area. The back entryway offers additional storage space and a sink. Oversized garage. New Water Heater. This is a Must See.
For sale
Price cut: $5.1K (9/25)
$304,900
3200 S Sandlot Ave, Sioux Falls, SD 57110
2beds
1,133sqft
Single Family Residence
Built in 2014
8,428 Square Feet Lot
$-- Zestimate®
$269/sqft
$165/mo HOA
What's special
Dining areaBreakfast barOversized garageAppliances includedOpen floor planLarge walk-in closetFull hallway bath
- 74 days
- 360
- 14
Zillow last checked:
Listing updated:
Listed by:
Greg J Kneip,
Berkshire Hathaway HomeServices Midwest Realty - Sioux Falls 605-274-1034
Source: Realtor Association of the Sioux Empire,MLS#: 22606886
Facts & features
Interior
Bedrooms & bathrooms
- Bedrooms: 2
- Bathrooms: 2
- Full bathrooms: 1
- 3/4 bathrooms: 1
- Main level bedrooms: 2
Primary bedroom
- Description: Walk-in Closet/ 3/4 Bathroom
- Level: Main
- Area: 168
- Dimensions: 14 x 12
Bedroom 2
- Description: Double Closet
- Level: Main
- Area: 100
- Dimensions: 10 x 10
Dining room
- Description: Part of Kitchen area
- Level: Main
- Area: 80
- Dimensions: 10 x 8
Family room
- Description: Built-in desk/Slider to Patio/Fenced
- Level: Main
- Area: 90
- Dimensions: 10 x 9
Kitchen
- Description: Alder Cabinets
- Level: Main
- Area: 108
- Dimensions: 12 x 9
Living room
- Description: Spacious
- Level: Main
- Area: 165
- Dimensions: 15 x 11
Heating
- Natural Gas
Cooling
- Central Air
Appliances
- Included: Electric Range, Microwave, Dishwasher, Disposal, Refrigerator, Washer, Dryer
Features
- Flooring: Carpet, Vinyl
- Basement: None
Interior area
- Total interior livable area: 1,133 sqft
- Finished area above ground: 1,133
- Finished area below ground: 0
Property
Parking
- Total spaces: 2
- Parking features: Concrete
- Garage spaces: 2
Features
- Patio & porch: Patio
Lot
- Size: 8,428 Square Feet
- Features: Irregular Lot
Details
- Parcel number: 86482
Construction
Type & style
- Home type: SingleFamily
- Architectural style: Ranch
- Property subtype: Single Family Residence
Materials
- Hard Board, Brick
- Foundation: Slab
- Roof: Composition
Condition
- Year built: 2014
Utilities & green energy
- Sewer: Public Sewer
- Water: Public
Community & HOA
Community
- Subdivision: Manifold Acres Addn
HOA
- Has HOA: Yes
- Amenities included: Snow Removal, Maintenance Grounds
- HOA fee: $165 monthly
Location
- Region: Sioux Falls
Financial & listing details
- Price per square foot: $269/sqft
- Tax assessed value: $256,000
- Annual tax amount: $3,462
- Date on market: 9/3/2026
- Road surface type: Curb and Gutter
Estimated market value
Not available
Estimated sales range
Not available
Not available
Price history
| Date | Event | Price |
|---|---|---|
| 9/25/2026 | Price change | $304,900-1.6%$269/sqft |
Source:  Realtor Association of the Sioux Empire #22606886 Report a problem | ||
| 9/3/2026 | Listed for sale | $310,000+42.9%$274/sqft |
Source: Realtor Association of the Sioux Empire #22606886 Report a problem | ||
| 6/29/2020 | Sold | $217,000-1.3%$192/sqft |
Source: Realtor Association of the Sioux Empire #22003396 Report a problem | ||
| 6/10/2020 | Listed for sale | $219,900+26.5%$194/sqft |
Source: Keller Williams Realty-SF #22003396 Report a problem | ||
| 3/6/2014 | Sold | $173,900$153/sqft |
Source: Public Record Report a problem | ||
Public tax history
| Year | Property taxes | Tax assessment |
|---|---|---|
| 2025 | $3,331 +3.9% | $256,000 +4.6% |
| 2024 | $3,207 -8.8% | $244,700 -1.8% |
| 2023 | $3,517 +8.1% | $249,100 +14.8% |
| 2022 | $3,252 +10.1% | $216,900 +13.4% |
| 2021 | $2,955 +2.2% | $191,200 +15.3% |
| 2020 | $2,892 +11.5% | $165,900 +1.5% |
| 2018 | $2,594 +0.7% | $163,449 |
| 2017 | $2,576 -0.7% | $163,449 |
| 2016 | $2,594 -3.5% | $163,449 |
| 2015 | $2,688 +405.3% | $163,449 +23% |
| 2014 | $532 | $132,932 |
Find assessor info on the county website
Monthly payment
Est. payment
Payment breakdown
Explore the cost of this home by adjusting the details. Changes won't be saved.Climate risks
Neighborhood: 57110
Nearby schools
Schools provided by the listing agent
- Elementary: Rosa Parks ES
- Middle: Ben Reifel Middle School
- High: Washington HS
- District: Sioux Falls
Source: Realtor Association of the Sioux Empire. This data may not be complete. We recommend contacting the local school district to confirm school assignments for this home.
- $287,4002 bd2 ba1.1k sqft3136 S Sandlot Ave, Sioux Falls, SD 57110Off Market

- $274,6002 bd1 ba1k sqft3204 S Sandlot Ave, Sioux Falls, SD 57110Off Market

- $291,5002 bd2 ba1k sqft3132 S Sandlot Ave, Sioux Falls, SD 57110Off Market

- $297,2002 bd2 ba1.1k sqft3208 S Sandlot Ave, Sioux Falls, SD 57110Off Market
Similar homes
- $310,0002 bd2 ba1.1k sqft1705 S Foss Ave, Sioux Falls, SD 57110For Sale
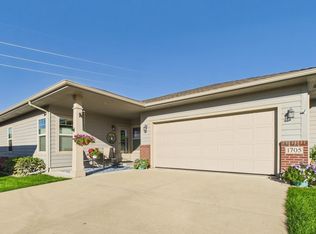
 MLS ID #22607657, Kelli D Phelps. Realtor Association of the Sioux Empire
- $299,9003 bd2 ba1.6k sqft2500 S Groveland Ave, Sioux Falls, SD 57110For Sale
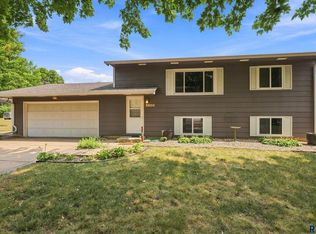 MLS ID #22606218, John T Schutte. Realtor Association of the Sioux Empire
- $317,5003 bd2 ba1.6k sqft416 N Foss Ave, Sioux Falls, SD 57110For Sale
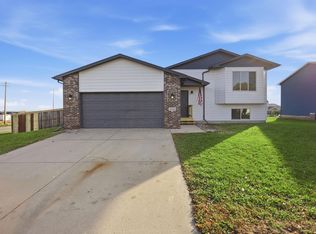 MLS ID #22608235, Chris R Livingston. Realtor Association of the Sioux Empire
- $309,9003 bd2 ba1.3k sqft1818 Daylight Dr, Sioux Falls, SD 57110For Sale
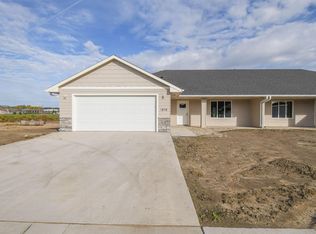 MLS ID #22607746, Jim W Costello. Realtor Association of the Sioux Empire
- $349,9002 bd2 ba1.5k sqft3205 S Lupine Pl, Sioux Falls, SD 57110For SaleMLS ID #22607767, Larissa A Luther. Realtor Association of the Sioux Empire
- $309,9003 bd2 ba1.3k sqft1820 S Daylight Dr, Sioux Falls, SD 57110For SaleMLS ID #22607751, Jim W Costello. Realtor Association of the Sioux Empire
- $313,0002 bd3 ba1.6k sqft2810 E Tranquility Pl, Sioux Falls, SD 57108For SaleMLS ID #22608415, Mark W Tassler. Realtor Association of the Sioux Empire
- $309,9004 bd2 ba1.5k sqft1405 S Bruce Rd, Sioux Falls, SD 57105For SaleMLS ID #22607732, Laura T Wingert. Realtor Association of the Sioux Empire
- $328,5004 bd2 ba1.6k sqft3916 E 15th St, Sioux Falls, SD 57103For SaleMLS ID #22608186, Melanie D Schreiber. Realtor Association of the Sioux Empire
- $274,9003 bd2 ba1.5k sqft213 N Meyer Ln, Sioux Falls, SD 57103For SaleMLS ID #22607227, Jon D Fick. Realtor Association of the Sioux Empire
- $255,0002 bd2 ba1.3k sqft4410 E Whisper Ridge Pl, Sioux Falls, SD 57108For SaleMLS ID #22608542, JoAnne K Eggebraaten. Realtor Association of the Sioux Empire
- $275,0003 bd2 ba1.5k sqft611 Teddy St, Harrisburg, SD 57032For SaleMLS ID #22608337, David J Maske. Realtor Association of the Sioux Empire
- $278,5004 bd2 ba1.5k sqft2108 E Tracy Ln, Sioux Falls, SD 57103For SaleMLS ID #22608434, Jon Sweeter. Realtor Association of the Sioux Empire
- $327,0004 bd2 ba1.6k sqft5621 S Southwind Ave, Sioux Falls, SD 57106For SaleMLS ID #22608466, Laken A Atwood. Realtor Association of the Sioux Empire
- $356,3012 bd2 ba1k sqft5505 S Spirea Ave, Sioux Falls, SD 57108For SaleMLS ID #22608330, Abraham E Carroll. Realtor Association of the Sioux Empire
- $369,9002 bd2 ba1.3k sqft5315 S Whisper Cove Trl, Sioux Falls, SD 57108For SaleMLS ID #22606896, Beth Jamison. Realtor Association of the Sioux Empire
- $300,0003 bd2 ba1.5k sqft821 S Whitewood Ave, Sioux Falls, SD 57106For SaleMLS ID #22608410, Mike L Niemeyer. Realtor Association of the Sioux Empire
- $289,9003 bd2 ba1.6k sqft1405 N Pineridge Cir, Sioux Falls, SD 57107For SaleMLS ID #22608205, Tanner J Zittlau. Realtor Association of the Sioux Empire
- $309,0004 bd2 ba1.5k sqft5519 W Dardanella Rd, Sioux Falls, SD 57106For SaleMLS ID #22606480, Shaina B Goedtke. Realtor Association of the Sioux Empire
- $327,9003 bd2 ba1.6k sqft7425 W 51st St, Sioux Falls, SD 57106For SaleMLS ID #22608336, Amanda J Selness Starzl. Realtor Association of the Sioux Empire
