Over 1,500 square feet of thoughtfully designed living space on the main level, plus incredible potential to add equity by finishing the spacious lower level! This immaculate, one owner ranch twin home offers comfortable living today with plenty of opportunity to make it your own. The open concept main floor features 2 bedrooms and 2 bathrooms, including a generous primary suite with a large walk in closet and beautiful en suite bathroom. The kitchen provides ample cabinet space and flows easily into the living and dining areas, making the layout ideal for both everyday living and entertaining. Downstairs, the unfinished basement offers a blank canvas for additional bedrooms, a family room, home office, workout space, or whatever fits your needs, all while adding valuable finished square footage. The HOA covers snow removal, lawn care, and garbage service for easy, low maintenance living. Mature trees, a quiet neighborhood, and pride of ownership throughout complete this well cared for home with room to grow
For sale
Price cut: $8.6K (9/1)
$349,900
3205 S Lupine Pl, Sioux Falls, SD 57110
2beds
1,537sqft
Townhouse
Built in 2005
6,272 Square Feet Lot
$-- Zestimate®
$228/sqft
$180/mo HOA
What's special
Quiet neighborhoodInviting open-concept layoutSurrounded by mature treesLarge walk-in closetSpacious primary suiteAmazing en suite bathroom
- 83 days
- 268
- 4
Zillow last checked:
Listing updated:
Listed by:
Larissa A Luther Cell:605-201-0648,
Better Homes and Gardens Real Estate Beyond 605-275-4663
Source: Realtor Association of the Sioux Empire,MLS#: 22604550
Facts & features
Interior
Bedrooms & bathrooms
- Bedrooms: 2
- Bathrooms: 2
- Full bathrooms: 1
- 3/4 bathrooms: 1
- Main level bedrooms: 2
Primary bedroom
- Level: Main
- Area: 196
- Dimensions: 14 x 14
Bedroom 2
- Level: Main
- Area: 195
- Dimensions: 13 x 15
Dining room
- Level: Main
- Area: 110
- Dimensions: 10 x 11
Kitchen
- Level: Main
- Area: 169
- Dimensions: 13 x 13
Living room
- Level: Main
- Area: 408
- Dimensions: 17 x 24
Heating
- Natural Gas
Cooling
- Central Air
Appliances
- Included: Electric Range, Microwave, Dishwasher, Refrigerator, Washer, Dryer
Features
- Main Floor Laundry, Master Bath
- Flooring: Carpet, Tile, Wood
- Basement: Full
Interior area
- Total interior livable area: 1,537 sqft
- Finished area above ground: 1,537
- Finished area below ground: 0
Video & virtual tour
Property
Parking
- Total spaces: 2
- Parking features: Concrete
- Garage spaces: 2
Lot
- Size: 6,272 Square Feet
- Dimensions: 49x128
- Features: City Lot
Details
- Parcel number: 75040
Construction
Type & style
- Home type: Townhouse
- Architectural style: Ranch
- Property subtype: Townhouse
Materials
- Hard Board, Brick
- Roof: Composition
Condition
- Year built: 2005
Utilities & green energy
- Sewer: Public Sewer
- Water: Public
Community & HOA
Community
- Subdivision: Manifold Acres Addn
HOA
- Has HOA: Yes
- Amenities included: Trash, Maintenance Grounds, Snow Removal
- HOA fee: $180 monthly
Location
- Region: Sioux Falls
Financial & listing details
- Price per square foot: $228/sqft
- Annual tax amount: $4,320
- Date on market: 6/19/2026
- Road surface type: Curb and Gutter
Estimated market value
Not available
Estimated sales range
Not available
Not available
Price history
| Date | Event | Price |
|---|---|---|
| 9/1/2026 | Price change | $349,900-2.4%$228/sqft |
Source:  Realtor Association of the Sioux Empire #22604550 Report a problem Realtor Association of the Sioux Empire #22604550 Report a problem | ||
| 8/10/2026 | Price change | $358,500-1.8%$233/sqft |
Source: Realtor Association of the Sioux Empire #22604550 Report a problem | ||
| 7/3/2026 | Price change | $365,000-2.7%$237/sqft |
Source: Realtor Association of the Sioux Empire #22604550 Report a problem | ||
| 6/19/2026 | Listed for sale | $375,000$244/sqft |
Source: Realtor Association of the Sioux Empire #22604550 Report a problem | ||
Public tax history
Tax history is unavailable.
Monthly payment
Est. payment
Payment breakdown
Explore the cost of this home by adjusting the details. Changes won't be saved.Climate risks
Neighborhood: 57110
Nearby schools
Schools provided by the listing agent
- Elementary: Harvey Dunn ES
- Middle: Ben Reifel Middle School
- High: Washington HS
- District: Sioux Falls
Source: Realtor Association of the Sioux Empire. This data may not be complete. We recommend contacting the local school district to confirm school assignments for this home.

Similar homes
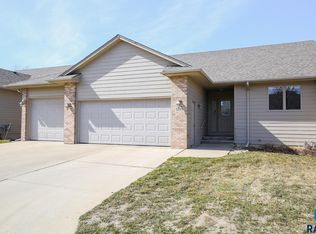
- $359,9003 bd2 ba1.8k sqft5024 E Fernwood Dr, Sioux Falls, SD 57110For Sale

 MLS ID #22606961, Colleen T Kelly. Realtor Association of the Sioux Empire
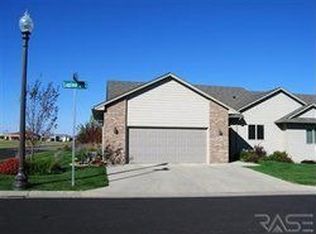
 - $369,9002 bd2 ba1.3k sqft4501 E Kearney Pl, Sioux Falls, SD 57110For Sale
 MLS ID #22602355, Marcus A Walgrave. Realtor Association of the Sioux Empire
 - $324,9003 bd2 ba1.7k sqft2738 S Avondale Ct, Sioux Falls, SD 57110For Sale
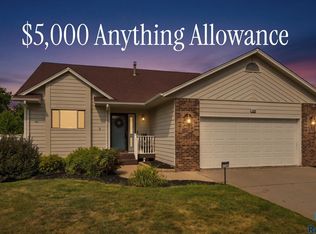 MLS ID #22606807, Anne E Lawrence. Realtor Association of the Sioux Empire
 - $330,0003 bd2 ba1.6k sqft3128 S Triple Play Ave, Sioux Falls, SD 57110For Sale
 MLS ID #22606431, Morgan Viessman. Realtor Association of the Sioux Empire
 - $319,9003 bd2 ba1.6k sqft2500 S Groveland Ave, Sioux Falls, SD 57110For SaleMLS ID #22606218, John T Schutte. Realtor Association of the Sioux Empire
- $369,5004 bd2 ba1.8k sqft5112 E Blueridge Dr, Sioux Falls, SD 57110For SaleMLS ID #22606208, Tara L Allen. Realtor Association of the Sioux Empire
- $350,0003 bd2 ba1.9k sqft3216 S Pillsberry Ave, Sioux Falls, SD 57103For SaleMLS ID #22604033, Alexis B Albertus. Realtor Association of the Sioux Empire
- $339,9003 bd3 ba1.8k sqft5615 S Yarrow Trl, Sioux Falls, SD 57108For SaleMLS ID #22606868, Ann M Den Boer. Realtor Association of the Sioux Empire
- $399,9004 bd3 ba2.2k sqft4300 S Florence Ave, Sioux Falls, SD 57103For SaleMLS ID #22606952, Brit Whalen. Realtor Association of the Sioux Empire
- $305,0003 bd3 ba1.6k sqft8133 E Tencate Pl, Sioux Falls, SD 57110For SaleMLS ID #22606343, Blake C Bohner. Realtor Association of the Sioux Empire
- $317,5003 bd2 ba1.4k sqft3515 E Bison Trl, Sioux Falls, SD 57108For SaleMLS ID #22606628, Jenny Downey. Realtor Association of the Sioux Empire
- $348,9002 bd2 ba1.6k sqft6106 S Avalon Ave Unit 204, Sioux Falls, SD 57108For SaleMLS ID #22606760, Amy J Hendrix. Realtor Association of the Sioux Empire
- $399,9004 bd3 ba2.2k sqft4101 S Thunderbird Trl, Sioux Falls, SD 57103For SaleMLS ID #22607006, Annie M Welsh. Realtor Association of the Sioux Empire
- $339,9004 bd2 ba1.5k sqft816 S Wheatland Ave, Sioux Falls, SD 57106For SaleMLS ID #22607063, Evette Ventura. Realtor Association of the Sioux Empire
- $320,0003 bd2 ba2k sqft4116 W Newcomb St, Sioux Falls, SD 57106For SaleMLS ID #22604697, Jim F Koch. Realtor Association of the Sioux Empire
- $299,9003 bd2 ba1.7k sqft705 N Montgomery Ct, Sioux Falls, SD 57103For SaleMLS ID #22606919, Kory N Davis. Realtor Association of the Sioux Empire
- $299,9003 bd3 ba1.8k sqft5011 E 63rd St, Sioux Falls, SD 57108For SaleMLS ID #22605831, Jenny Hefty. Realtor Association of the Sioux Empire
- $299,9003 bd2 ba1.4k sqft3513 E Bison Trl, Sioux Falls, SD 57108For SaleMLS ID #22605933, Jenny Downey. Realtor Association of the Sioux Empire
- $369,9004 bd2 ba2.1k sqft5105 S Birchwood Ave, Sioux Falls, SD 57108For SaleMLS ID #22606174, Heidi J Wollman. Realtor Association of the Sioux Empire
- $329,9004 bd2 ba1.9k sqft5603 W Bakker Park Dr, Sioux Falls, SD 57106For SaleMLS ID #22606592, Nic D Allen. Realtor Association of the Sioux Empire
