Welcome home to this beautifully maintained 4-bedroom walk-out ranch twinhome offering the perfect blend of comfort, convenience, and curb appeal. The spacious 3-stall attached garage provides plenty of room for vehicles, storage, and hobbies, while the lush lawn, underground sprinkler system, mature landscaping, and storage shed create an inviting outdoor space. No direct backyard neighbors provides added privacy!
Inside, you'll appreciate the home's thoughtful layout featuring convenient main-floor laundry, soaring vaulted ceilings, and abundant natural light. The primary suite offers a private retreat with an en-suite bath and walk-in closet. Both bedrooms downstairs are great sized and one also includes walk-in closet! The expansive lower-level family room provides the perfect space for relaxing or entertaining and features a walk-out to a covered backyard patio, making indoor-outdoor living effortless.
Ideally located with quick access to I-229 and just minutes from downtown, Falls Park, shopping, dining, and entertainment, this well-maintained home offers the space, functionality, and location you've been looking for. Don't miss the opportunity to make this exceptional property your next home!
For sale
$350,000
1316 N Archer Dr, Sioux Falls, SD 57103
4beds
2,055sqft
:
Get pre-qualified$2,253/mo
Townhouse
Built in 2021
10,280 Square Feet Lot
$-- Zestimate®
$170/sqft
$-- HOA
What's special
Storage shedSoaring vaulted ceilingsUnderground sprinkler systemLush lawnMature landscapingConvenient main-floor laundryExpansive lower-level family room
- 8 days |
- 409 |
- 12 |
Likely to sell faster than
Zillow last checked:
Listing updated:
Listed by:
John P Kosters 605-940-5544,
The Experience Real Estate 605-940-5544
Source: Realtor Association of the Sioux Empire,MLS#: 22605319
Facts & features
Interior
Bedrooms & bathrooms
- Bedrooms: 4
- Bathrooms: 3
- Full bathrooms: 2
- 3/4 bathrooms: 1
- Main level bedrooms: 2
Primary bedroom
- Level: Main
- Area: 156
- Dimensions: 13 x 12
Bedroom 2
- Level: Main
- Area: 110
- Dimensions: 11 x 10
Bedroom 3
- Level: Basement
- Area: 150
- Dimensions: 15 x 10
Bedroom 4
- Level: Basement
- Area: 140
- Dimensions: 14 x 10
Dining room
- Level: Main
- Area: 90
- Dimensions: 10 x 9
Family room
- Level: Basement
- Area: 260
- Dimensions: 20 x 13
Kitchen
- Level: Main
- Area: 90
- Dimensions: 10 x 9
Living room
- Level: Main
- Area: 240
- Dimensions: 20 x 12
Heating
- Natural Gas, 90% Efficient
Cooling
- Central Air
Appliances
- Included: Electric Range, Microwave, Dishwasher, Refrigerator, Washer, Dryer
Features
- Vaulted Ceiling(s), Master Bath, Main Floor Laundry
- Flooring: Carpet, Vinyl
- Basement: Full
Interior area
- Total interior livable area: 2,055 sqft
- Finished area above ground: 1,155
- Finished area below ground: 900
Property
Parking
- Total spaces: 3
- Parking features: Concrete
- Garage spaces: 3
Features
- Patio & porch: Deck, Patio
Lot
- Size: 10,280 Square Feet
- Dimensions: 10280
- Features: City Lot
Details
- Additional structures: Shed(s)
- Parcel number: 96125
Construction
Type & style
- Home type: Townhouse
- Architectural style: Ranch
- Property subtype: Townhouse
Materials
- Hard Board, Stone
- Roof: Composition
Condition
- Year built: 2021
Utilities & green energy
- Sewer: Public Sewer
- Water: Public
Community & HOA
Community
- Subdivision: Timberline Estates 2
HOA
- Has HOA: No
Location
- Region: Sioux Falls
Financial & listing details
- Price per square foot: $170/sqft
- Tax assessed value: $319,300
- Annual tax amount: $4,323
- Date on market: 7/16/2026
- Road surface type: Curb and Gutter, Asphalt
Estimated market value
Not available
Estimated sales range
Not available
Not available
Price history
| Date | Event | Price |
|---|---|---|
| 7/16/2026 | Listed for sale | $350,000+9.7%$170/sqft |
Source:  Realtor Association of the Sioux Empire #22605319 Report a problem Realtor Association of the Sioux Empire #22605319 Report a problem | ||
| 3/4/2022 | Sold | $319,000+896.9%$155/sqft |
Source: Realtor Association of the Sioux Empire #22105590 Report a problem | ||
| 1/13/2021 | Sold | $32,000$16/sqft |
Source: Realtor Association of the Sioux Empire #21413580 Report a problem | ||
| 5/1/2018 | Listed for sale | $32,000$16/sqft |
Source: Harr & Lemme Real Estate #21413580 Report a problem | ||
Public tax history
| Year | Property taxes | Tax assessment |
|---|---|---|
| 2025 | $4,156 -1.9% | $319,300 -1.2% |
| 2024 | $4,236 +6.7% | $323,200 +15.5% |
| 2023 | $3,968 +12.9% | $279,800 +50% |
| 2022 | $3,515 +394% | $186,500 +445.3% |
| 2021 | $712 +6.9% | $34,200 +4.3% |
| 2020 | $666 +0.2% | $32,800 +7% |
| 2018 | $664 +0.4% | $30,643 |
| 2017 | $662 -0.4% | $30,643 |
| 2016 | $664 -5% | $30,643 +0.9% |
| 2015 | $699 +17.8% | $30,357 |
| 2014 | $593 | $30,357 +6% |
| 2007 | -- | $28,637 |
Find assessor info on the county website
Monthly payment
Est. payment
Payment breakdown
Explore the cost of this home by adjusting the details. Changes won't be saved.Climate risks
Neighborhood: Oak View
Nearby schools
GreatSchools rating
- 3/10Anne Sullivan Elementary - 20Grades: PK-5Distance: 0.7 mi
- 3/10Whittier Middle School - 08Grades: 6-8Distance: 1.4 mi
- 5/10Washington High School - 01Grades: 9-12Distance: 1 mi
Schools provided by the listing agent
- Elementary: Anne Sullivan ES
- Middle: Whittier MS
- High: Washington HS
- District: Sioux Falls
Source: Realtor Association of the Sioux Empire. This data may not be complete. We recommend contacting the local school district to confirm school assignments for this home.
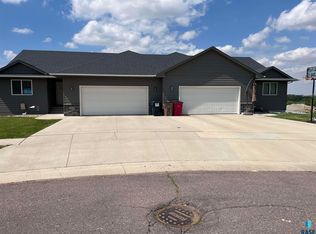
- $730,0004 bd3 ba2k sqft1320 N Archer Dr, Sioux Falls, SD 57103For Sale
- $385,8004 bd3 ba1.1k sqft1320 N Archer Dr, Sioux Falls, SD 57103Off Market
- $349,0002 bd2 ba1.2k sqft1308 N Archer Dr, Sioux Falls, SD 57103Off Market
- $371,0004 bd3 ba2k sqft1313 N Archer Dr, Sioux Falls, SD 57103Off Market

- $362,1004 bd3 ba2k sqft1322 N Archer Dr, Sioux Falls, SD 57103Off Market
- $2,1954 bd2 ba2.3k sqft1304 N Archer Dr, Sioux Falls, SD 57103For Rent
- $353,8004 bd2 ba1.9k sqft1301 N Archer Dr, Sioux Falls, SD 57103Off Market
- $329,1003 bd2 ba1.1k sqft1212 N Archer Ave, Sioux Falls, SD 57103Off Market
A local agent can set up tours, give advice and negotiate with sellers.
A local lender can help you make sure your offer is ready when you are.
Similar homes
- $305,0004 bd2 ba1.6k sqft1806 N Oberg Cir, Circle Sioux Falls, SD 57103For Sale
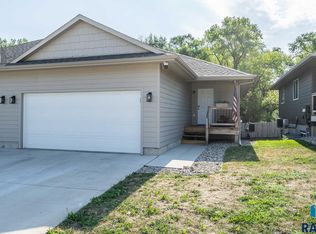
 MLS ID #22605430, Andrew C Adam. Realtor Association of the Sioux Empire
 - $324,9004 bd2 ba2k sqft2104 E Tricia Ln, Sioux Falls, SD 57103For Sale
 MLS ID #22605485, Landon L Farley. Realtor Association of the Sioux Empire
 - $369,9004 bd2 ba1.8k sqft1920 E Tracy Ln, Sioux Falls, SD 57103For Sale
 MLS ID #22605338, Taylor C Welk. Realtor Association of the Sioux Empire
 - $435,0005 bd3 ba2.1k sqft1208 N Broken Bow Ave, Sioux Falls, SD 57103For Sale
 MLS ID #22605423, Beth E Meyer. Realtor Association of the Sioux Empire
 - $379,9005 bd3 ba1.9k sqft912 S Gardner Dr, Sioux Falls, SD 57103For SaleMLS ID #22605584, Lance M Ubben. Realtor Association of the Sioux Empire
- $265,0004 bd2 ba2k sqft2104 E Russell St, Sioux Falls, SD 57103For SaleMLS ID #22605437, Allison R Moses. Realtor Association of the Sioux Empire
- $350,0004 bd3 ba2.6k sqft915 S 4th Ave, Sioux Falls, SD 57104For SaleMLS ID #22605570, Chris C Chase. Realtor Association of the Sioux Empire
- $379,9004 bd3 ba1.8k sqft4813 E Hanover Ct, Sioux Falls, SD 57110For Sale By Owner
- $399,9003 bd2 ba1.2k sqft1014 N Archer Dr, Sioux Falls, SD 57103For SaleMLS ID #22604891, Matt Mulder. Realtor Association of the Sioux Empire
- $329,0004 bd2 ba2.2k sqft821 N Spring Ave, Sioux Falls, SD 57104For SaleMLS ID #22605628, Maria A Hopkins. Realtor Association of the Sioux Empire
- $449,9004 bd3 ba2.3k sqft1116 N Archer Dr, Sioux Falls, SD 57103For SaleMLS ID #22601674, Jason S Whiting. Realtor Association of the Sioux Empire
- $394,9995 bd3 ba3k sqft3909 E Ronning Dr, Sioux Falls, SD 57103For SaleMLS ID #22605249, Stacy A Harmsen. Realtor Association of the Sioux Empire
- $334,9003 bd2 ba2.1k sqft805 S Rohl Dr, Sioux Falls, SD 57103For SaleMLS ID #22604423, Jon D Fick. Realtor Association of the Sioux Empire
- $315,0005 bd2 ba1.6k sqft911 N Van Eps Ave, Sioux Falls, SD 57103For SaleMLS ID #22604367, Marcos A Diaz. Realtor Association of the Sioux Empire
- $315,0004 bd2 ba1.7k sqft3917 E Claudette Dr, Sioux Falls, SD 57103For SaleMLS ID #22604961, Marlys M Fisher. Realtor Association of the Sioux Empire
- $319,9003 bd2 ba1.6k sqft3108 E 15th St, Sioux Falls, SD 57103For SaleMLS ID #22604829, Heather L Elrod. Realtor Association of the Sioux Empire
- $279,5003 bd2 ba1.6k sqft1301 S Gary Dr, Sioux Falls, SD 57103For SaleMLS ID #22605488, Ron P Weber. Realtor Association of the Sioux Empire
- $314,9004 bd2 ba1.6k sqft921 S Conklin Ave, Sioux Falls, SD 57103For SaleMLS ID #22603220, Jason H Burns. Realtor Association of the Sioux Empire
- $449,9004 bd3 ba2.7k sqft1000 N Richmond Cir, Sioux Falls, SD 57103For SaleMLS ID #22605000, Jon D Fick. Realtor Association of the Sioux Empire
- $345,8004 bd3 ba1.7k sqft1614 N Tillie Ave, Sioux Falls, SD 57110For SaleMLS ID #22605067, Sydney N Klingaman. Realtor Association of the Sioux Empire
