Looking for a truly unique home with exceptional versatility and investment potential? Copper Cabin might be the place for you! This hidden gem offers more floor space than meets the eye! The main level features traditional notched cedar log construction, creating a warm, inviting atmosphere, while the lower level showcases a stylish midcentury modern design, perfect for those who appreciate distinctive architectural character.
With four bedrooms (two on each level), a bathroom on each floor, and a spacious lower level laundry room, this home has many optional living arrangements: home life, guest stays, or even rental income opportunities. A newer gas fireplace, gas furnace, water heater, and kitchen appliances provide peace of mind.
Relax on the three season porch overlooking the fenced backyard, with space for grilling, a fire pit, and even mini-golf, perfect for entertaining or enjoying quiet evenings at home.
Whether you’re seeking a flexible living arrangement, a smart investment, or a one of a kind residence, this property delivers. Don’t miss your chance to own something truly special!
For sale
Price cut: $14.1K (8/7)
$314,900
821 N Spring Ave, Sioux Falls, SD 57104
4beds
2,292sqft
Single Family Residence
Built in 1977
6,621 Square Feet Lot
$-- Zestimate®
$137/sqft
$-- HOA
What's special
Newer gas fireplaceFenced backyardWater heaterKitchen appliancesFire pitSpace for grillingStylish midcentury modern design
- 66 days
- 611
- 50
Zillow last checked:
Listing updated:
Listed by:
Maria A Hopkins,
Berkshire Hathaway HomeServices Midwest Realty - Sioux Falls 605-274-1034
Source: Realtor Association of the Sioux Empire,MLS#: 22605628
Facts & features
Interior
Bedrooms & bathrooms
- Bedrooms: 4
- Bathrooms: 2
- Full bathrooms: 2
- Main level bedrooms: 2
Primary bedroom
- Description: Oversized closet
- Level: Main
- Area: 143
- Dimensions: 13 x 11
Bedroom 2
- Description: Oversized closet
- Level: Main
- Area: 143
- Dimensions: 13 x 11
Bedroom 3
- Level: Basement
Bedroom 4
- Level: Basement
Dining room
- Level: Main
- Area: 121
- Dimensions: 11 x 11
Kitchen
- Level: Main
Living room
- Level: Main
- Area: 256
- Dimensions: 16 x 16
Heating
- Natural Gas
Cooling
- Central Air
Appliances
- Included: Range, Microwave, Dishwasher, Refrigerator, Stove Hood, Washer, Dryer
Features
- Formal Dining Rm, Vaulted Ceiling(s)
- Flooring: Carpet, Laminate, Vinyl
- Basement: Full
- Number of fireplaces: 2
- Fireplace features: Gas
Interior area
- Total interior livable area: 2,292 sqft
- Finished area above ground: 1,454
- Finished area below ground: 838
Property
Parking
- Total spaces: 2
- Parking features: Garage
- Garage spaces: 2
Features
- Patio & porch: 3-Season Porch
- Fencing: Partial,Privacy,Chain Link
Lot
- Size: 6,621 Square Feet
- Dimensions: 44 x 150
- Features: City Lot
Details
- Parcel number: 39428
Construction
Type & style
- Home type: SingleFamily
- Architectural style: Ranch
- Property subtype: Single Family Residence
Materials
- Hard Board, Wood Siding
- Roof: Composition
Condition
- Year built: 1977
Utilities & green energy
- Sewer: Public Sewer
- Water: Public
Community & HOA
Community
- Subdivision: McClellans Addn To West Sioux Falls
HOA
- Has HOA: No
Location
- Region: Sioux Falls
Financial & listing details
- Price per square foot: $137/sqft
- Tax assessed value: $224,200
- Annual tax amount: $3,691
- Date on market: 7/25/2026
- Road surface type: Curb and Gutter
Estimated market value
Not available
Estimated sales range
Not available
Not available
Price history
| Date | Event | Price |
|---|---|---|
| 8/7/2026 | Price change | $314,900-4.3%$137/sqft |
Source:  Realtor Association of the Sioux Empire #22605628 Report a problem Realtor Association of the Sioux Empire #22605628 Report a problem | ||
| 7/25/2026 | Listed for sale | $329,000+46.2%$144/sqft |
Source: Realtor Association of the Sioux Empire #22605628 Report a problem | ||
| 1/4/2023 | Sold | $225,000-10%$98/sqft |
Source: Realtor Association of the Sioux Empire #22207121 Report a problem | ||
| 12/4/2022 | Contingent | $249,900$109/sqft |
Source: Realtor Association of the Sioux Empire #22207121 Report a problem | ||
| 11/29/2022 | Price change | $249,900-3.8%$109/sqft |
Source: Realtor Association of the Sioux Empire #22207121 Report a problem | ||
| 11/18/2022 | Listed for sale | $259,900+149.9%$113/sqft |
Source: Realtor Association of the Sioux Empire #22207121 Report a problem | ||
| 10/31/2022 | Sold | $104,000+13%$45/sqft |
Source: Public Record Report a problem | ||
| 9/29/2011 | Sold | $92,000-7.9%$40/sqft |
Source: Realtor Association of the Sioux Empire #21102347 Report a problem | ||
| 7/2/2011 | Price change | $99,900-5.7%$44/sqft |
Source: Key Real Estate #21102347 Report a problem | ||
| 5/18/2011 | Price change | $105,900-3.6%$46/sqft |
Source: The Tony Ratchford Group #21102347 Report a problem | ||
| 4/20/2011 | Price change | $109,900-4.4%$48/sqft |
Source: Key Real Estate #21102347 Report a problem | ||
| 1/11/2011 | Price change | $114,900+8.4%$50/sqft |
Source: The Tony Ratchford Group #21006680 Report a problem | ||
| 1/8/2011 | Price change | $106,000-17.2%$46/sqft |
Source: The Tony Ratchford Group #21006680 Report a problem | ||
| 10/10/2010 | Price change | $128,000-5.1%$56/sqft |
Source: Key Real Estate #21006680 Report a problem | ||
| 10/2/2010 | Listed for sale | $134,900$59/sqft |
Source: Key Real Estate #21006680 Report a problem | ||
Public tax history
| Year | Property taxes | Tax assessment |
|---|---|---|
| 2025 | $3,586 +2.6% | $224,200 +4.1% |
| 2024 | $3,497 +20.5% | $215,400 +4.6% |
| 2023 | $2,902 +8.3% | $205,900 +15.1% |
| 2022 | $2,679 +4.9% | $178,900 +7.9% |
| 2021 | $2,554 +2% | $165,800 -4.7% |
| 2020 | $2,504 +8.8% | $173,900 +13.9% |
| 2018 | $2,301 -3.8% | $152,635 +4.8% |
| 2017 | $2,391 +3.9% | $145,590 +9.2% |
| 2016 | $2,301 +10.5% | $133,268 +5.4% |
| 2015 | $2,082 +2.9% | $126,406 |
| 2014 | $2,023 +6.6% | $126,406 +1.8% |
| 2013 | $1,898 | $124,119 +2.4% |
| 2012 | $1,898 | $121,253 -7.4% |
| 2011 | -- | $130,983 |
| 2010 | -- | $130,983 |
| 2009 | $1,939 | $130,983 |
| 2008 | -- | $130,983 +4.8% |
| 2007 | -- | $125,023 |
Find assessor info on the county website
Monthly payment
Est. payment
Payment breakdown
Explore the cost of this home by adjusting the details. Changes won't be saved.Climate risks
Neighborhood: North End West
Nearby schools
Schools provided by the listing agent
- Elementary: Hawthorne ES
- Middle: Patrick Henry MS
- High: Lincoln HS
- District: Sioux Falls
Source: Realtor Association of the Sioux Empire. This data may not be complete. We recommend contacting the local school district to confirm school assignments for this home.
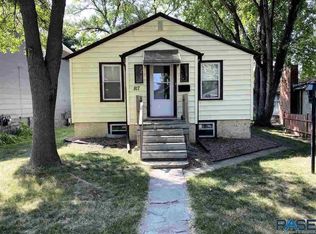

Similar homes
- $300,0004 bd2 ba1.8k sqft607 N Summit Ave, Sioux Falls, SD 57104For Sale
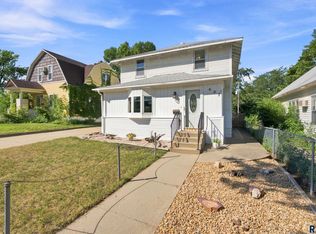
 MLS ID #22607120, Katie P Day. Realtor Association of the Sioux Empire
 - $249,0003 bd2 ba1.5k sqft1211 W 13th St, Sioux Falls, SD 57104For Sale
 MLS ID #22607507, Taylor J Templeton. Realtor Association of the Sioux Empire
 - $299,9003 bd1 ba1.9k sqft1600 W 9th St, Sioux Falls, SD 57104For Sale
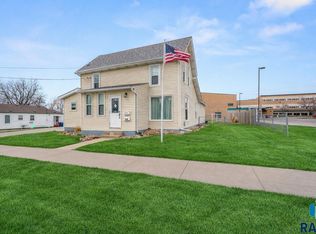 MLS ID #22604691, Jeffrey J Stanton. Realtor Association of the Sioux Empire
 - $309,9004 bd2 ba1.5k sqft1405 S Bruce Rd, Sioux Falls, SD 57105For Sale
 MLS ID #22605900, Laura T Wingert. Realtor Association of the Sioux Empire
 - $309,5003 bd2 ba1.7k sqft608 N Omaha Ave, Sioux Falls, SD 57103For SaleMLS ID #22606986, Katie P Day. Realtor Association of the Sioux Empire
- $299,9004 bd2 ba1.8k sqft2800 E 18th St, Sioux Falls, SD 57103For SaleMLS ID #22607198, Kim Schafer. Realtor Association of the Sioux Empire
- $385,0005 bd2 ba2.4k sqft235 N Duluth Ave, Sioux Falls, SD 57104For SaleMLS ID #22606451, Amy M Stockberger. Realtor Association of the Sioux Empire
- $285,0003 bd2 ba1.8k sqft5825 W 50th St, Sioux Falls, SD 57106For SaleMLS ID #22607496, Kate K Patrick. Realtor Association of the Sioux Empire
- $315,0004 bd2 ba1.7k sqft3917 E Claudette Dr, Sioux Falls, SD 57103For SaleMLS ID #22604961, Marlys M Fisher. Realtor Association of the Sioux Empire
- $334,0004 bd2 ba2.3k sqft1605 E Crestview Dr, Sioux Falls, SD 57103For SaleMLS ID #22605631, James A Kats. Realtor Association of the Sioux Empire
- $289,0003 bd2 ba2k sqft2100 E Madison St, Sioux Falls, SD 57103For SaleMLS ID #22607155, Abraham E Carroll. Realtor Association of the Sioux Empire
- $239,9004 bd1 ba1.7k sqft1201 N Hudson Ave, Sioux Falls, SD 57104For SaleMLS ID #22607103, Nic S Peterson. Realtor Association of the Sioux Empire
- $338,0004 bd2 ba2.5k sqft1102 S 2nd Ave, Sioux Falls, SD 57105For SaleMLS ID #22605765, Kory N Davis. Realtor Association of the Sioux Empire
- $329,5004 bd3 ba2.2k sqft3120 E 19th St, Sioux Falls, SD 57103For SaleMLS ID #22606602, Corey L DeVille. Realtor Association of the Sioux Empire
- $290,0005 bd2 ba2.1k sqft4005 E 7th St, Sioux Falls, SD 57103For SaleMLS ID #22605845, Noah L Bailous. Realtor Association of the Sioux Empire
- $369,9004 bd2 ba1.5k sqft6209 N Western Ave, Sioux Falls, SD 57107For SaleMLS ID #22605968, Brittani L Frederick. Realtor Association of the Sioux Empire
- $324,9003 bd2 ba1.6k sqft2116 W 21st St, Sioux Falls, SD 57105For SaleMLS ID #22607056, Tanner J Zittlau. Realtor Association of the Sioux Empire
- $235,0004 bd2 ba2k sqft409 S Hawthorne Ave, Sioux Falls, SD 57104For SaleMLS ID #22605504, Shelley D Glaser. Realtor Association of the Sioux Empire
- $270,0004 bd2 ba1.9k sqft1613 S Van Eps Ave, Sioux Falls, SD 57105For SaleMLS ID #22607187, Bryan A Anfinson. Realtor Association of the Sioux Empire
- $339,0003 bd2 ba1.9k sqft727 E Wiswall Pl, Sioux Falls, SD 57105For SaleMLS ID #22606393, Janelle L Aday. Realtor Association of the Sioux Empire
