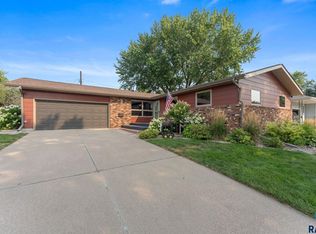
Completely renovated and move-in ready, this spacious 4-bedroom, 3-bathroom home in Hilltop offers the feel of a brand-new home while maintaining plenty of character and charm.
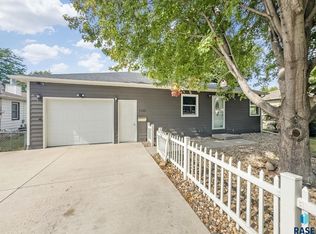
The 1,288-square-foot main level features an impressive 23' x 14' primary suite, generously sized additional bedrooms, and a brand-new 18' x 15' kitchen with plenty of room for cooking, entertaining, and gathering. A brand-new main-floor laundry adds convenience, while a second laundry area is located downstairs.The home also features an oversized attached 2-stall garage, newer central A/C and furnace, updated electrical and plumbing, and a wood-burning fireplace that works perfectly. Outside, enjoy a nice corner lot with a fully fenced yard and large deck, providing excellent space for relaxing, entertaining, or enjoying the outdoors.
With extensive updates throughout, unusually large rooms, excellent amenities, and the character that makes an established home special, this property truly stands out in its price range. This is a must-see in person—you'll appreciate the space, quality, and updates the moment you walk through the door!
For sale
Price cut: $10K (9/16)
$329,500
3120 E 19th St, Sioux Falls, SD 57103
4beds
2,273sqft
Single Family Residence
Built in 1953
7,061 Square Feet Lot
$-- Zestimate®
$145/sqft
$-- HOA
What's special
Fully fenced yardNice corner lotExtensive updates throughoutLarge deckExcellent amenitiesBrand-new main-floor laundryUnusually large rooms
- 48 days
- 407
- 44
Zillow last checked:
Listing updated:
Listed by:
Corey L DeVille,
DeVille Wegner Real Estate 605-359-0171,
Thomas Wegner,
DeVille Wegner Real Estate
Source: Realtor Association of the Sioux Empire,MLS#: 22606602
Facts & features
Interior
Bedrooms & bathrooms
- Bedrooms: 4
- Bathrooms: 3
- Full bathrooms: 1
- 3/4 bathrooms: 2
- Main level bedrooms: 2
Primary bedroom
- Description: Large Master Suite w/ NEW 3/4 bath
- Level: Main
- Area: 336
- Dimensions: 24 x 14
Bedroom 2
- Level: Main
- Area: 140
- Dimensions: 14 x 10
Bedroom 3
- Description: NEW Egress Window
- Level: Basement
- Area: 169
- Dimensions: 13 x 13
Bedroom 4
- Description: NEW Egress Window
- Level: Basement
- Area: 165
- Dimensions: 15 x 11
Family room
- Description: Wood burning fireplace
- Level: Basement
- Area: 286
- Dimensions: 22 x 13
Kitchen
- Description: All NEW Kitchen
- Level: Main
- Area: 270
- Dimensions: 15 x 18
Living room
- Level: Main
- Area: 260
- Dimensions: 20 x 13
Heating
- Natural Gas
Cooling
- Central Air
Appliances
- Included: Electric Range, Microwave, Dishwasher, Disposal, Refrigerator
Features
- Main Floor Laundry, Master Bath
- Flooring: Carpet, Laminate
- Basement: Full
- Number of fireplaces: 1
- Fireplace features: Wood Burning
Interior area
- Total interior livable area: 2,273 sqft
- Finished area above ground: 1,288
- Finished area below ground: 985
Property
Parking
- Total spaces: 2
- Parking features: Concrete
- Garage spaces: 2
Features
- Patio & porch: Deck
- Fencing: Chain Link
Lot
- Size: 7,061 Square Feet
- Features: Corner Lot, City Lot, Irregular Lot
Details
- Parcel number: 35750
Construction
Type & style
- Home type: SingleFamily
- Architectural style: Ranch
- Property subtype: Single Family Residence
Materials
- Hard Board, Metal
- Foundation: Block
- Roof: Composition
Condition
- Year built: 1953
Utilities & green energy
- Sewer: Public Sewer
- Water: Public
Community & HOA
Community
- Subdivision: Hilltop Heights Addn
HOA
- Has HOA: No
Location
- Region: Sioux Falls
Financial & listing details
- Price per square foot: $145/sqft
- Tax assessed value: $299,700
- Annual tax amount: $4,971
- Date on market: 8/27/2026
- Road surface type: Curb and Gutter
Estimated market value
Not available
Estimated sales range
Not available
Not available
Price history
| Date | Event | Price |
|---|---|---|
| 9/16/2026 | Price change | $329,500-2.9%$145/sqft |
Source:  Realtor Association of the Sioux Empire #22606602 Report a problem Realtor Association of the Sioux Empire #22606602 Report a problem | ||
| 8/27/2026 | Listed for sale | $339,500$149/sqft |
Source: Realtor Association of the Sioux Empire #22606602 Report a problem | ||
| 1/27/2025 | Listing removed | $339,500$149/sqft |
Source: Realtor Association of the Sioux Empire #22405438 Report a problem | ||
| 9/9/2024 | Price change | $339,500-2.9%$149/sqft |
Source: Realtor Association of the Sioux Empire #22405438 Report a problem | ||
| 8/6/2024 | Price change | $349,500-5.5%$154/sqft |
Source: Realtor Association of the Sioux Empire #22405438 Report a problem | ||
| 7/26/2024 | Listed for sale | $369,900+80.4%$163/sqft |
Source: Realtor Association of the Sioux Empire #22405438 Report a problem | ||
| 3/8/2024 | Sold | $205,000+7.9%$90/sqft |
Source: Realtor Association of the Sioux Empire #22400584 Report a problem | ||
| 8/8/2023 | Sold | $190,029+13.5%$84/sqft |
Source: Public Record Report a problem | ||
| 11/1/2020 | Listing removed | $167,500$74/sqft |
Source: Keller Williams Realty Sioux Falls SD #22006307 Report a problem | ||
| 10/7/2020 | Pending sale | $167,500$74/sqft |
Source: Keller Williams Realty Sioux Falls SD #22006307 Report a problem | ||
| 10/5/2020 | Listed for sale | $167,500+3.8%$74/sqft |
Source: Keller Williams Realty-SF #22006307 Report a problem | ||
| 4/7/2017 | Sold | $161,445+1%$71/sqft |
Source: Realtor Association of the Sioux Empire #21700574 Report a problem | ||
| 2/7/2017 | Listed for sale | $159,900$70/sqft |
Source: Keller Williams Realty-SF #21700574 Report a problem | ||
| 11/29/2016 | Listing removed | $159,900$70/sqft |
Source: Keller Williams - Sioux Falls, SD #21606293 Report a problem | ||
| 11/15/2016 | Price change | $159,900-2.8%$70/sqft |
Source: Keller Williams - Sioux Falls, SD #21606293 Report a problem | ||
| 10/14/2016 | Listed for sale | $164,500$72/sqft |
Source: Keller Williams Realty-SF #21606293 Report a problem | ||
Public tax history
| Year | Property taxes | Tax assessment |
|---|---|---|
| 2025 | $4,794 +20.9% | $299,700 +22.7% |
| 2024 | $3,965 +20.1% | $244,200 +6.2% |
| 2023 | $3,302 -0.4% | $230,000 +8.1% |
| 2022 | $3,315 +14.3% | $212,700 +18.6% |
| 2021 | $2,902 +28.7% | $179,300 +8.9% |
| 2020 | $2,255 -2.9% | $164,600 +25.3% |
| 2018 | $2,322 +8.5% | $131,330 -7.8% |
| 2017 | $2,140 -7.8% | $142,380 +8.6% |
| 2016 | $2,322 +7.4% | $131,156 +3.2% |
| 2015 | $2,161 +3.7% | $127,031 |
| 2014 | $2,084 +6.9% | $127,031 +4% |
| 2013 | $1,950 | $122,160 +1.7% |
| 2012 | $1,950 | $120,099 -11.2% |
| 2011 | -- | $135,191 |
| 2010 | -- | $135,191 |
| 2009 | $2,068 | $135,191 |
| 2008 | -- | $135,191 +6.5% |
| 2007 | -- | $126,950 |
Find assessor info on the county website
Monthly payment
Est. payment
Payment breakdown
Explore the cost of this home by adjusting the details. Changes won't be saved.Climate risks
Neighborhood: 57103
Nearby schools
Schools provided by the listing agent
- Elementary: Cleveland ES
- Middle: Ben Reifel Middle School
- High: Washington HS
- District: Sioux Falls
Source: Realtor Association of the Sioux Empire. This data may not be complete. We recommend contacting the local school district to confirm school assignments for this home.
Similar homes
- $284,9004 bd2 ba1.9k sqft600 S Thompson Ave, Sioux Falls, SD 57103For Sale

 MLS ID #22607021, Matt R Adamski. Realtor Association of the Sioux Empire
 - $309,9004 bd2 ba1.5k sqft1405 S Bruce Rd, Sioux Falls, SD 57105For Sale
 MLS ID #22607732, Laura T Wingert. Realtor Association of the Sioux Empire
 - $357,9003 bd3 ba2.6k sqft604 S Annway Dr, Sioux Falls, SD 57103For Sale
 MLS ID #22606212, Suzanne M Erickson. Realtor Association of the Sioux Empire
 - $334,0004 bd2 ba2.3k sqft1605 E Crestview Dr, Sioux Falls, SD 57103For Sale
 MLS ID #22605631, James A Kats. Realtor Association of the Sioux Empire
 - $269,9003 bd2 ba1.8k sqft3204 E 15th St, Sioux Falls, SD 57103For SaleMLS ID #22607602, Jessica N Scott. Realtor Association of the Sioux Empire
- $249,0004 bd2 ba1.7k sqft1013 S Harrington Cir, Sioux Falls, SD 57103For SaleMLS ID #22607164, Matt D Leedom. Realtor Association of the Sioux Empire
- $279,9004 bd2 ba2.4k sqft2404 S Holt Ave, Sioux Falls, SD 57103For SaleMLS ID #22603237, Brian Eastman. Realtor Association of the Sioux Empire
- $325,0003 bd2 ba2.1k sqft2604 S Hawthorne Ave, Sioux Falls, SD 57105For SaleMLS ID #22606626, Ryan R Olson. Realtor Association of the Sioux Empire
- $339,9004 bd2 ba1.8k sqft4609 E Fernwood Dr, Sioux Falls, SD 57110For SaleMLS ID #22607680, Jill C Redmond. Realtor Association of the Sioux Empire
- $290,0003 bd2 ba1.2k sqft3401 E 13th St, Sioux Falls, SD 57103For SaleMLS ID #22607031, Shaina B Goedtke. Realtor Association of the Sioux Empire
- $281,9003 bd3 ba1.9k sqft908 S Charlotte Ave, Sioux Falls, SD 57103For SaleMLS ID #22607720, Amy L Evans. Realtor Association of the Sioux Empire
- $260,0004 bd1 ba1.3k sqft233 N Meyer Ln, Sioux Falls, SD 57103For SaleMLS ID #22606014, Katie P Day. Realtor Association of the Sioux Empire
- $274,9003 bd2 ba1.5k sqft213 N Meyer Ln, Sioux Falls, SD 57103For SaleMLS ID #22607227, Jon D Fick. Realtor Association of the Sioux Empire
- $330,0006 bd2 ba2.4k sqft2305 W Rice St, Sioux Falls, SD 57104For SaleMLS ID #22606950, Lynne K Forbes. Realtor Association of the Sioux Empire
- $327,9003 bd2 ba1.5k sqft404 E 31st St, Sioux Falls, SD 57105For SaleMLS ID #22603978, Spencer M Mannes. Realtor Association of the Sioux Empire
- $349,9003 bd3 ba2k sqft4712 E Hanna Cir, Sioux Falls, SD 57110For SaleMLS ID #22605770, Dwight D Beukelman. Realtor Association of the Sioux Empire
- $329,9003 bd3 ba1.8k sqft5005 E 63rd St, Sioux Falls, SD 57108For SaleMLS ID #22607846, Nikki L Petit. Realtor Association of the Sioux Empire
- $245,0004 bd2 ba1.3k sqft621 N Lewis Ave, Sioux Falls, SD 57103For SaleMLS ID #22604712, Nancy G Reynoza. Realtor Association of the Sioux Empire
- $230,0002 bd2 ba1.2k sqft1300 S Point Dr, Sioux Falls, SD 57103For SaleMLS ID #22601190, Ajay S Bowden. Realtor Association of the Sioux Empire
- $299,9004 bd2 ba2k sqft202 N French Ave, Sioux Falls, SD 57103For Sale
 MLS ID #831620, Nic Madsen, Gateway Real Estate Advisors. Northwest Iowa Regional BOR
