LOW MAINTENCE LIVING WITH UPGRADES!!! SELLER IS OFFERING 1% ANYTHING ALLOWANCE WITH AN ACCEPTABLE OFFER THROUGH OCTOBER 31. This 3 bed/2 1/2 bath townhome is a look you will be proud of! The 17 ft ceilings, massive windows and open loft overlooking the great room gives an urban chic feel proving it is not just any “ordinary townhome”. Come and go as you wish as this home provides easy luxury living with an HOA covering lawn, snow and garbage. This functional floorplan doesn’t miss a beat! With a primary bed and bath on the main, a large kitchen, pantry and dining area- it provides all the space one needs to both entertain and relax. Upstairs you will find 2 generous sized bedrooms with walk in closets and a second living space/loft overlooking the great room. Some of the recent improvements: fresh paint throughout, new faucets, new toilets, light fixtures, 1/2 bath new flooring, pergola out on the patio, and added landscaping plants. Perfectly situated in the Harrisburg school district and in Southeast Sioux Falls near shopping, restaurants and more. One of the seller's is a licensed SD Real Estate Broker.
For sale
$329,900
5005 E 63rd St, Sioux Falls, SD 57108
3beds
1,893sqft
Townhouse
Built in 2018
3,715 Square Feet Lot
$-- Zestimate®
$174/sqft
$175/mo HOA
What's special
Dining areaFresh paint throughoutLight fixturesAdded landscaping plantsNew toiletsNew faucetsLarge kitchen
- 3 days
- 205
- 13
Likely to sell faster than
Zillow last checked:
Listing updated:
Listed by:
Nikki L Petit 605-201-2117,
N P Realty LLC 605-201-2117
Source: Realtor Association of the Sioux Empire,MLS#: 22607846
Facts & features
Interior
Bedrooms & bathrooms
- Bedrooms: 3
- Bathrooms: 3
- Full bathrooms: 1
- 3/4 bathrooms: 1
- 1/2 bathrooms: 1
- Main level bedrooms: 1
Primary bedroom
- Description: WIC, tiled shower with door, dbl sinks
- Level: Main
- Area: 156
- Dimensions: 13 x 12
Bedroom 2
- Description: Walk-in closet
- Level: Upper
- Area: 156
- Dimensions: 13 x 12
Bedroom 3
- Description: Walk-in closet
- Level: Upper
- Area: 144
- Dimensions: 12 x 12
Dining room
- Description: Laminate floor, slider to patio
- Level: Main
- Area: 130
- Dimensions: 13 x 10
Family room
- Description: Loft area overlooking great room
- Level: Upper
- Area: 238
- Dimensions: 17 x 14
Kitchen
- Description: Breakfast bar, laminate flr, pantry
- Level: Main
- Area: 140
- Dimensions: 14 x 10
Living room
- Description: 17 ft ceiling, huge windows/laminate flr
- Level: Main
- Area: 224
- Dimensions: 16 x 14
Heating
- Electric
Cooling
- Central Air
Appliances
- Included: Electric Range, Microwave, Dishwasher, Disposal, Refrigerator
Features
- Flooring: Carpet, Laminate, Vinyl
- Basement: None
Interior area
- Total interior livable area: 1,893 sqft
- Finished area above ground: 1,893
- Finished area below ground: 0
Property
Parking
- Total spaces: 2
- Parking features: Concrete
- Garage spaces: 2
Features
- Levels: Two
- Patio & porch: Patio
Lot
- Size: 3,715 Square Feet
- Dimensions: 31x120
- Features: City Lot
Details
- Parcel number: 281.95.10.003C
Construction
Type & style
- Home type: Townhouse
- Architectural style: Two Story
- Property subtype: Townhouse
Materials
- Brick, Hard Board
- Roof: Composition
Condition
- Year built: 2018
Utilities & green energy
- Sewer: Public Sewer
- Water: Public
Community & HOA
Community
- Subdivision: Briarwood Estates
HOA
- Has HOA: Yes
- Amenities included: Trash, Snow Removal, Maintenance Grounds
- HOA fee: $175 monthly
Location
- Region: Sioux Falls
Financial & listing details
- Price per square foot: $174/sqft
- Tax assessed value: $301,055
- Annual tax amount: $4,088
- Date on market: 10/13/2026
- Road surface type: Curb and Gutter
Estimated market value
Not available
Estimated sales range
Not available
Not available
Price history
| Date | Event | Price |
|---|---|---|
| 10/13/2026 | Listed for sale | $329,900$174/sqft |
Source:  Realtor Association of the Sioux Empire #22607846 Report a problem Realtor Association of the Sioux Empire #22607846 Report a problem | ||
| 10/12/2026 | Listing removed | $329,900$174/sqft |
Source: Realtor Association of the Sioux Empire #22606763 Report a problem | ||
| 9/1/2026 | Listed for sale | $329,900$174/sqft |
Source: Realtor Association of the Sioux Empire #22606763 Report a problem | ||
| 9/1/2026 | Listing removed | $329,900$174/sqft |
Source: Realtor Association of the Sioux Empire #22604163 Report a problem | ||
| 8/20/2026 | Price change | $329,900-1.5%$174/sqft |
Source: Realtor Association of the Sioux Empire #22604163 Report a problem | ||
| 8/15/2026 | Price change | $334,900-0.6%$177/sqft |
Source: Realtor Association of the Sioux Empire #22604163 Report a problem | ||
| 7/6/2026 | Price change | $337,000-0.6%$178/sqft |
Source: Realtor Association of the Sioux Empire #22604163 Report a problem | ||
| 6/10/2026 | Listed for sale | $339,000+4.3%$179/sqft |
Source: Realtor Association of the Sioux Empire #22604163 Report a problem | ||
| 2/2/2024 | Sold | $325,000$172/sqft |
Source: Realtor Association of the Sioux Empire #22308092 Report a problem | ||
| 12/14/2023 | Listed for sale | $325,000+49.2%$172/sqft |
Source: Realtor Association of the Sioux Empire #22308092 Report a problem | ||
| 8/31/2018 | Sold | $217,900$115/sqft |
Source: Realtor Association of the Sioux Empire #21805648 Report a problem | ||
Public tax history
| Year | Property taxes | Tax assessment |
|---|---|---|
| 2025 | $4,549 -3.9% | $301,055 +1.1% |
| 2024 | $4,732 +25.4% | $297,733 +6% |
| 2023 | $3,774 +8.4% | $280,928 +23.8% |
| 2022 | $3,482 | $226,901 +10.5% |
| 2021 | -- | $205,355 0% |
| 2020 | $3,574 | $205,360 +0.8% |
| 2019 | -- | $203,710 |
| 2018 | -- | $203,710 |
Find assessor info on the county website
Monthly payment
Est. payment
Payment breakdown
Explore the cost of this home by adjusting the details. Changes won't be saved.Climate risks
Neighborhood: 57108
Nearby schools
Schools provided by the listing agent
- Elementary: Horizon Elementary
- High: Harrisburg HS
- District: Harrisburg
Source: Realtor Association of the Sioux Empire. This data may not be complete. We recommend contacting the local school district to confirm school assignments for this home.
Similar homes
- $299,9003 bd3 ba1.4k sqft5810 S Whisper Creek Pl, Sioux Falls, SD 57108For Sale

 MLS ID #22607527, Kory N Davis. Realtor Association of the Sioux Empire
 - $299,9003 bd3 ba1.6k sqft5515 S Huntwood Ave, Sioux Falls, SD 57108For Sale
 MLS ID #22606579, Jay D Hoover. Realtor Association of the Sioux Empire
 - $299,0003 bd3 ba1.7k sqft3626 E Siasconset Pl, Sioux Falls, SD 57108For Sale
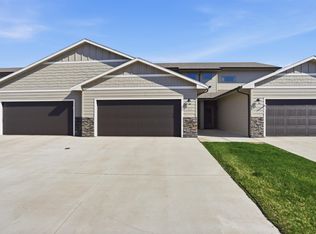 MLS ID #22604646, Ann M Lynch. Realtor Association of the Sioux Empire
 - $279,9003 bd3 ba1.4k sqft5504 S Seville Pl, Sioux Falls, SD 57108For Sale
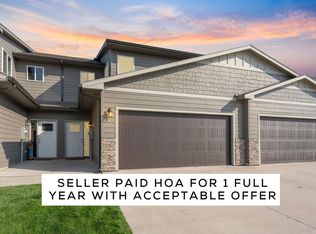 MLS ID #22606013, Ben C Phillips. Realtor Association of the Sioux Empire
 - $319,9003 bd3 ba1.6k sqft2310 E Copalis Pl, Sioux Falls, SD 57108For SaleMLS ID #22605885, Mallory S Kuiper. Realtor Association of the Sioux Empire
- $345,0004 bd3 ba1.9k sqft2713 E Meadowside Pl, Sioux Falls, SD 57108For SaleMLS ID #22604680, Lance M Ubben. Realtor Association of the Sioux Empire
- $339,9003 bd3 ba1.9k sqft3919 E Iron Bridge Pl, Sioux Falls, SD 57108For SaleMLS ID #22606523, Tim A Allex. Realtor Association of the Sioux Empire
- $335,0003 bd3 ba2k sqft614 S Mary Gene Ave, Sioux Falls, SD 57106For Sale
 MLS ID #26-521, David Larson, Hegg Real Estate. Mitchell BOR
 - $305,9003 bd3 ba1.5k sqft4610 E Whisper Ridge Pl, Sioux Falls, SD 57108New ConstructionRealtor Association of the Sioux Empire
- $260,0003 bd3 ba1.4k sqft4606 E Whisper Ridge Pl, Sioux Falls, SD 57108For SaleMLS ID #22602951, Adam M Bossert. Realtor Association of the Sioux Empire
- $294,9003 bd3 ba1.5k sqft4612 E Whisper Ridge Pl, Sioux Falls, SD 57108New ConstructionRealtor Association of the Sioux Empire
- $318,7503 bd3 ba1.6k sqft5702 E Marley Pl, Sioux Falls, SD 57108New ConstructionRealtor Association of the Sioux Empire
- $389,9003 bd2 ba1.5k sqft5406 S Bahnson Ave, Sioux Falls, SD 57108For SaleMLS ID #22606613, Lynda F Billars. Realtor Association of the Sioux Empire
- $294,9003 bd3 ba1.6k sqft6152 S Alki Pl, Sioux Falls, SD 57108For SaleMLS ID #22604200, Ryan Wilhelm. Realtor Association of the Sioux Empire
- $294,0003 bd3 ba1.6k sqft6156 S Alki Pl, Sioux Falls, SD 57108For SaleMLS ID #22604219, Lorna Nielsen. Realtor Association of the Sioux Empire
- $319,5003 bd3 ba1.5k sqft6158 S Bison Pl, Sioux Falls, SD 57108For SaleMLS ID #22605523, Tim A Allex. Realtor Association of the Sioux Empire
- $375,0003 bd2 ba1.7k sqft6412 S Keller Cir, Sioux Falls, SD 57108For SaleMLS ID #22606983, Leanne D Vis. Realtor Association of the Sioux Empire
- $315,9753 bd3 ba1.6k sqft5714 E Marley Pl, Sioux Falls, SD 57108New ConstructionRealtor Association of the Sioux Empire
- $318,5003 bd3 ba1.6k sqft2502 E Cama Pl, Sioux Falls, SD 57108For SaleMLS ID #22606546, Melanie D Schreiber. Realtor Association of the Sioux Empire
- $260,0002 bd2 ba1.3k sqft4410 E Whisper Ridge Pl, Sioux Falls, SD 57108For SaleMLS ID #22606780, JoAnne K Eggebraaten. Realtor Association of the Sioux Empire
