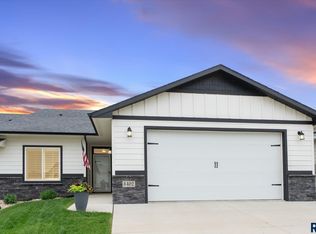
Welcome to gorgeous, convenient one-level living in this beautifully designed three-bedroom, two-bath townhome, ideally located in a southeast location.
The entrance is warm and inviting, you’ll love the floor plan and open-concept! The kitchen is thoughtfully appointed with custom birch cabinetry, a walk-in pantry, center island, Spacious dining area with patio doors to a covered deck, creating a wonderful space for both everyday living and entertaining. The gorgeous blinds that the home owner added serves both elegance and functionality. Sit back and enjoy the additional features that includes a gorgeous custom fireplace and cabnitry that gives your home the true wow factor! Adding that warm inviting feeling with a touch of class and elegance! The primary offers a beautiful master suite, walk-in closet, and tray ceiling. This home offers two covered patios, and a finished off two-stall garage.This home offers Nine-foot ceilings, gorgeous cabinetry, and three-inch millwork that absolutely adds to the quality, and character throughout this home.
Built with the quality craftsmanship, and functionality in mind, it’s the perfect place to call home!
For sale
$392,900
5406 S Bahnson Ave, Sioux Falls, SD 57108
3beds
1,519sqft
Townhouse
Built in 2020
5,253 Square Feet Lot
$-- Zestimate®
$259/sqft
$-- HOA
What's special
Center islandWalk-in pantryNine-foot ceilingsCovered deckTwo covered patiosBeautiful master suiteWalk-in closet
- 8 days
- 362
- 10
Zillow last checked:
Listing updated:
Listed by:
Lynda F Billars,
Berkshire Hathaway HomeServices Midwest Realty - Sioux Falls 605-274-1034
Source: Realtor Association of the Sioux Empire,MLS#: 22606613
Facts & features
Interior
Bedrooms & bathrooms
- Bedrooms: 3
- Bathrooms: 2
- Full bathrooms: 2
- Main level bedrooms: 3
Primary bedroom
- Description: Wonderful primary bath
- Level: Main
- Area: 144
- Dimensions: 12 x 12
Bedroom 2
- Description: Could be used as office
- Level: Main
- Area: 56
- Dimensions: 7 x 8
Bedroom 3
- Description: Double cl
- Level: Main
- Area: 132
- Dimensions: 12 x 11
Dining room
- Description: spacious fl pl leads to a covererd deck
- Level: Main
- Area: 132
- Dimensions: 11 x 12
Kitchen
- Description: Gorgeous fl plan back spl Wk-in Pantry
- Level: Main
- Area: 126
- Dimensions: 9 x 14
Living room
- Description: Gorgeous custom fireplace & shelfing
- Level: Main
- Area: 210
- Dimensions: 15 x 14
Heating
- Natural Gas
Cooling
- Central Air
Appliances
- Included: Electric Range, Microwave, Dishwasher, Disposal, Refrigerator, Washer, Dryer
Features
- Tray Ceiling(s), Main Floor Laundry, 3+ Bedrooms Same Level
- Flooring: Carpet, Tile, Laminate
- Number of fireplaces: 1
- Fireplace features: Electric
Interior area
- Total interior livable area: 1,519 sqft
- Finished area above ground: 1,519
- Finished area below ground: 0
Property
Parking
- Total spaces: 2
- Parking features: Garage
- Garage spaces: 2
Lot
- Size: 5,253 Square Feet
- Features: Irregular Lot
Details
- Parcel number: 28159150066A
Construction
Type & style
- Home type: Townhouse
- Architectural style: Ranch
- Property subtype: Townhouse
Materials
- Brick
- Foundation: Slab
- Roof: Composition
Condition
- Year built: 2020
Utilities & green energy
- Sewer: Public Sewer
- Water: Public
Community & HOA
Community
- Subdivision: Whispering Woods
HOA
- Has HOA: No
Location
- Region: Sioux Falls
Financial & listing details
- Price per square foot: $259/sqft
- Tax assessed value: $323,084
- Annual tax amount: $3,425
- Date on market: 8/27/2026
- Road surface type: Asphalt
Estimated market value
Not available
Estimated sales range
Not available
Not available
Price history
| Date | Event | Price |
|---|---|---|
| 8/27/2026 | Listed for sale | $392,900+58.5%$259/sqft |
Source:  Realtor Association of the Sioux Empire #22606613 Report a problem Realtor Association of the Sioux Empire #22606613 Report a problem | ||
| 9/25/2020 | Sold | $247,900$163/sqft |
Source: Realtor Association of the Sioux Empire #22004142 Report a problem | ||
Public tax history
| Year | Property taxes | Tax assessment |
|---|---|---|
| 2025 | $4,937 +1.3% | $323,084 0% |
| 2024 | $4,874 +38.5% | $323,115 +11.7% |
| 2023 | $3,520 +7.7% | $289,378 +8% |
| 2022 | $3,267 | $268,047 +11.9% |
| 2021 | -- | $239,485 |
Find assessor info on the county website
Monthly payment
Est. payment
Payment breakdown
Explore the cost of this home by adjusting the details. Changes won't be saved.Climate risks
Neighborhood: 57108
Nearby schools
Schools provided by the listing agent
- Elementary: Horizon Elementary
- Middle: North MS
- High: Harrisburg HS
- District: Harrisburg
Source: Realtor Association of the Sioux Empire. This data may not be complete. We recommend contacting the local school district to confirm school assignments for this home.

Similar homes
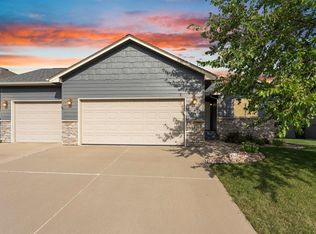
- $435,0004 bd3 ba2k sqft5312 S Sirocco Ave, Sioux Falls, SD 57108For Sale
 MLS ID #22606875, Celia Hogan. Realtor Association of the Sioux Empire
 - $329,9003 bd3 ba1.8k sqft5005 E 63rd St, Sioux Falls, SD 57108For Sale
 MLS ID #22606763, Nikki L Petit. Realtor Association of the Sioux Empire
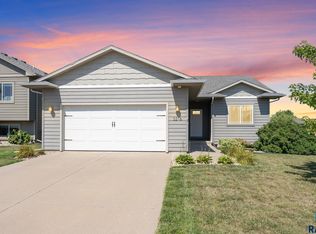
 - $394,9004 bd3 ba2k sqft3216 E Brewster St, Sioux Falls, SD 57108For Sale
 MLS ID #22606622, Maegan E Alberico. Realtor Association of the Sioux Empire
 - $317,5003 bd2 ba1.4k sqft3515 E Bison Trl, Sioux Falls, SD 57108For Sale
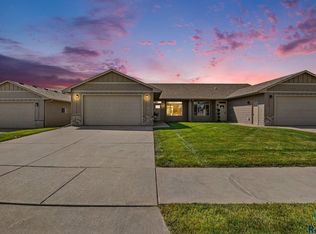 MLS ID #22606628, Jenny Downey. Realtor Association of the Sioux Empire
 - $310,0003 bd2 ba1.4k sqft3804 E Brewster St, Sioux Falls, SD 57108For SaleMLS ID #22604647, Ann M Lynch. Realtor Association of the Sioux Empire
- $439,9002 bd2 ba1.7k sqft2427 E Joshua Cir, Sioux Falls, SD 57108For SaleMLS ID #22606808, Greg J Kneip. Realtor Association of the Sioux Empire
- $359,9004 bd3 ba1.9k sqft2713 E Meadowside Pl, Sioux Falls, SD 57108For SaleMLS ID #22604680, Lance M Ubben. Realtor Association of the Sioux Empire
- $299,0003 bd3 ba1.7k sqft3626 E Siasconset Pl, Sioux Falls, SD 57108For SaleMLS ID #22604646, Ann M Lynch. Realtor Association of the Sioux Empire
- $279,9003 bd3 ba1.4k sqft5504 S Seville Pl, Sioux Falls, SD 57108For SaleMLS ID #22606013, Ben C Phillips. Realtor Association of the Sioux Empire
- $319,9003 bd3 ba1.6k sqft2310 E Copalis Pl, Sioux Falls, SD 57108For SaleMLS ID #22605885, Mallory S Kuiper. Realtor Association of the Sioux Empire
- $299,9003 bd2 ba1.4k sqft3513 E Bison Trl, Sioux Falls, SD 57108For SaleMLS ID #22605933, Jenny Downey. Realtor Association of the Sioux Empire
- $319,9003 bd3 ba1.9k sqft5704 S Woodlily Ave, Sioux Falls, SD 57108For SaleMLS ID #22603217, Tyler J Stunes. Realtor Association of the Sioux Empire
- $299,9003 bd3 ba1.8k sqft5011 E 63rd St, Sioux Falls, SD 57108For SaleMLS ID #22605831, Jenny Hefty. Realtor Association of the Sioux Empire
- $235,0002 bd2 ba1.3k sqft2813 E Indigo Pl, Sioux Falls, SD 57108For SaleMLS ID #22606560, Kirsten M Schaffer. Realtor Association of the Sioux Empire
- $270,0003 bd3 ba1.4k sqft4606 E Whisper Ridge Pl, Sioux Falls, SD 57108For SaleMLS ID #22602951, Adam M Bossert. Realtor Association of the Sioux Empire
- $292,0003 bd3 ba1.6k sqft6156 S Alki Pl, Sioux Falls, SD 57108For SaleMLS ID #22604219, Lorna Nielsen. Realtor Association of the Sioux Empire
- $340,0003 bd3 ba1.8k sqft2405 S Kinderhook Ave, Sioux Falls, SD 57106For SaleMLS ID #22606864, Jeremy J Simon. Realtor Association of the Sioux Empire
- $329,9002 bd2 ba1.2k sqft5907 S Spirea Ave, Sioux Falls, SD 57108For SaleMLS ID #22605716, Teresa J Geiken. Realtor Association of the Sioux Empire
- $288,3953 bd3 ba1.3k sqft6213 S Ruby Jean Pl, Sioux Falls, SD 57108For SaleMLS ID #22606654, Brady Hyde. Realtor Association of the Sioux Empire
- $290,2253 bd3 ba1.3k sqft6217 S Ruby Jean Pl, Sioux Falls, SD 57108For SaleMLS ID #22606658, Brady Hyde. Realtor Association of the Sioux Empire
