Enjoy easy, one-level living in this beautifully designed ranch-style twin home located in Whispering Woods, with no Backyard Neighbor! This newer construction home offers a spacious and functional layout, featuring generously sized bedrooms—all with walk-in closets for ample storage. The open living spaces provide comfort and flexibility, ideal for both everyday living and entertaining. The kitchen is a standout feature, showcasing an upgraded GE Slate appliance package, an island that is perfect for meal prep or gathering, and a walk-in pantry for added convenience and storage. The large primary suite is a true retreat, complete with an expansive walk-in closet and a private bath boasting dual sinks and a tiled walk-in shower. Step outside to appreciate the privacy of having no backyard neighbors, creating a peaceful and relaxing setting. An oversized garage adds extra convenience with plenty of room for vehicles, storage, or hobbies. This home combines modern features, thoughtful design, and a prime location—ready for you to move in and enjoy!
For sale
$310,000
3804 E Brewster St, Sioux Falls, SD 57108
3beds
1,493sqft
:
Get pre-qualified$2,002/mo
Townhouse
Built in 2016
5,096 Square Feet Lot
$-- Zestimate®
$208/sqft
$-- HOA
What's special
One-level livingGenerously sized bedroomsSpacious and functional layout
- 31 days |
- 445 |
- 14 |
Likely to sell faster than
Zillow last checked:
Listing updated:
Listed by:
Ann M Lynch 605-275-0555,
Keller Williams Realty Sioux Falls 605-275-0555
Source: Realtor Association of the Sioux Empire,MLS#: 22604647
Facts & features
Interior
Bedrooms & bathrooms
- Bedrooms: 3
- Bathrooms: 2
- Full bathrooms: 1
- 3/4 bathrooms: 1
- Main level bedrooms: 3
Primary bedroom
- Description: Walk in closet, MB withTile Shower
- Level: Main
- Area: 180
- Dimensions: 15 x 12
Bedroom 2
- Description: Walk in Closet
- Level: Main
- Area: 176
- Dimensions: 16 x 11
Bedroom 3
- Description: Walk in Closet
- Level: Main
- Area: 187
- Dimensions: 17 x 11
Dining room
- Description: Walk in Pantry
- Level: Main
- Area: 126
- Dimensions: 14 x 9
Kitchen
- Description: Island, GE Slate appliances
- Level: Main
- Area: 110
- Dimensions: 11 x 10
Living room
- Description: 9 Ft ceilings, sliding door to outside
- Level: Main
- Area: 252
- Dimensions: 21 x 12
Heating
- Natural Gas
Cooling
- Central Air
Appliances
- Included: Electric Range, Microwave, Dishwasher, Disposal, Refrigerator, Washer, Dryer
Features
- Master Bath, Main Floor Laundry, 3+ Bedrooms Same Level
- Flooring: Carpet, Vinyl
- Basement: None
Interior area
- Total interior livable area: 1,493 sqft
- Finished area above ground: 1,493
- Finished area below ground: 0
Property
Parking
- Total spaces: 2
- Parking features: Concrete
- Garage spaces: 2
Features
- Patio & porch: Patio
Lot
- Size: 5,096 Square Feet
- Dimensions: 42x120
- Features: City Lot
Details
- Parcel number: 281.70.03.045A
Construction
Type & style
- Home type: Townhouse
- Architectural style: Ranch
- Property subtype: Townhouse
Materials
- Stone, Cement Siding
- Foundation: Slab
- Roof: Composition
Condition
- Year built: 2016
Utilities & green energy
- Sewer: Public Sewer
- Water: Public
Community & HOA
Community
- Subdivision: Whispering Woods South
HOA
- Has HOA: No
Location
- Region: Sioux Falls
Financial & listing details
- Price per square foot: $208/sqft
- Tax assessed value: $277,362
- Annual tax amount: $3,795
- Date on market: 6/24/2026
- Road surface type: Curb and Gutter, Asphalt
Estimated market value
Not available
Estimated sales range
Not available
Not available
Price history
| Date | Event | Price |
|---|---|---|
| 6/24/2026 | Listed for sale | $310,000$208/sqft |
Source:  Realtor Association of the Sioux Empire #22604647 Report a problem Realtor Association of the Sioux Empire #22604647 Report a problem | ||
| 6/22/2026 | Listing removed | $310,000$208/sqft |
Source: Realtor Association of the Sioux Empire #22603544 Report a problem | ||
| 5/20/2026 | Listed for sale | $310,000-1.6%$208/sqft |
Source: Realtor Association of the Sioux Empire #22603544 Report a problem | ||
| 5/19/2026 | Listing removed | $315,000$211/sqft |
Source: Realtor Association of the Sioux Empire #22603103 Report a problem | ||
| 5/4/2026 | Listed for sale | $315,000+6.1%$211/sqft |
Source: Realtor Association of the Sioux Empire #22603103 Report a problem | ||
| 4/29/2026 | Listing removed | $1,950$1/sqft |
Source: Zillow Rentals Report a problem | ||
| 3/19/2026 | Price change | $1,950-7.1%$1/sqft |
Source: Zillow Rentals Report a problem | ||
| 3/13/2026 | Listed for rent | $2,100$1/sqft |
Source: Zillow Rentals Report a problem | ||
| 3/24/2022 | Sold | $297,000-1%$199/sqft |
Source: Realtor Association of the Sioux Empire #22200579 Report a problem | ||
| 2/10/2022 | Listed for sale | $300,000+30.4%$201/sqft |
Source: Realtor Association of the Sioux Empire #22200579 Report a problem | ||
| 1/24/2020 | Sold | $230,000-7.4%$154/sqft |
Source: Realtor Association of the Sioux Empire #21907830 Report a problem | ||
| 7/1/2016 | Sold | $248,500$166/sqft |
Source: Realtor Association of the Sioux Empire #21600611 Report a problem | ||
Public tax history
| Year | Property taxes | Tax assessment |
|---|---|---|
| 2025 | $4,236 -3.7% | $277,362 +0% |
| 2024 | $4,400 +17.6% | $277,275 +6.1% |
| 2023 | $3,743 +4.7% | $261,211 +16.1% |
| 2022 | $3,575 | $225,017 +6.7% |
| 2021 | -- | $210,852 -1.1% |
| 2020 | $4,582 +8% | $213,190 +6.5% |
| 2019 | $4,245 | $200,237 |
| 2018 | $4,245 | $200,237 |
| 2017 | $4,245 | -- |
Find assessor info on the county website
Monthly payment
Est. payment
Payment breakdown
Explore the cost of this home by adjusting the details. Changes won't be saved.Climate risks
Neighborhood: 57108
Nearby schools
GreatSchools rating
- 4/10Horizon ElementaryGrades: PK-5Distance: 0.1 mi
- 7/10Harrisburg East Middle School - 11Grades: 6-8Distance: 0.8 mi
- 8/10Harrisburg High School - 01Grades: 9-12Distance: 4.6 mi
Schools provided by the listing agent
- Elementary: Horizon Elementary
- Middle: Harrisburg East Middle School
- High: Harrisburg HS
- District: Harrisburg
Source: Realtor Association of the Sioux Empire. This data may not be complete. We recommend contacting the local school district to confirm school assignments for this home.
- $151,8303 bd2 ba1.5k sqft3804 E Brewster St E, Sioux Falls, SD 57108Off Market
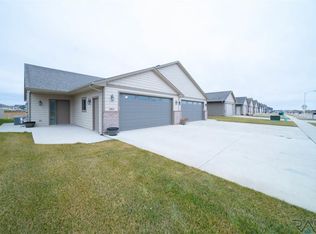
- $349,4003 bd2 ba1.5k sqft3806 E Brewster St, Sioux Falls, SD 57108Off Market
- $312,0003 bd2 ba1.4k sqft3802 E Brewster St, Sioux Falls, SD 57108Sold

- $347,550-- sqft3800 E Brewster St #3802, Sioux Falls, SD 57108Off Market
- $328,0003 bd2 ba1.4k sqft3800 E Brewster St, Sioux Falls, SD 57108Off Market
- $328,9003 bd2 ba1.5k sqft3810 E Brewster St, Sioux Falls, SD 57108Off Market
- $328,6003 bd2 ba1.5k sqft3812 E Brewster St, Sioux Falls, SD 57108Off Market
- $339,5003 bd2 ba1.5k sqft4000 E Brewster St, Sioux Falls, SD 57108Off Market
A local agent can set up tours, give advice and negotiate with sellers.
A local lender can help you make sure your offer is ready when you are.
Similar homes
- $299,0003 bd3 ba1.7k sqft3626 E Siasconset Pl, Sioux Falls, SD 57108For Sale
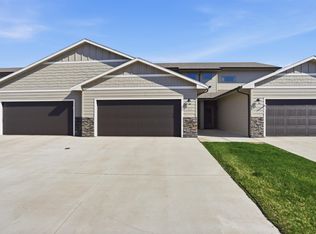
 MLS ID #22604646, Ann M Lynch. Realtor Association of the Sioux Empire
 - $319,5003 bd3 ba1.5k sqft6158 S Bison Pl, Sioux Falls, SD 57108For Sale
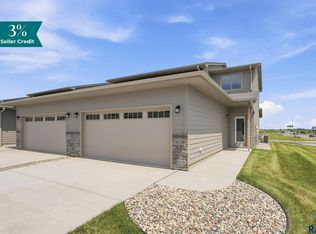 MLS ID #22605523, Tim A Allex. Realtor Association of the Sioux Empire
 - $319,9003 bd3 ba1.9k sqft3810 E Bison Trl, Sioux Falls, SD 57108For Sale
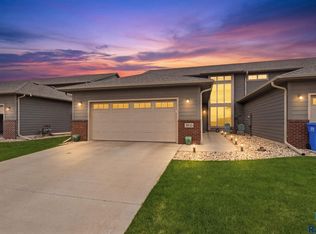 MLS ID #22603213, Maggie L Miller. Realtor Association of the Sioux Empire
 - $319,9003 bd3 ba1.8k sqft5011 E 63rd St, Sioux Falls, SD 57108For Sale
 MLS ID #22603526, Jenny Hefty. Realtor Association of the Sioux Empire
 - $285,0003 bd3 ba1.4k sqft4606 E Whisper Ridge Pl, Sioux Falls, SD 57108For SaleMLS ID #22602951, Adam M Bossert. Realtor Association of the Sioux Empire
- $293,5003 bd3 ba1.6k sqft6156 S Alki Pl, Sioux Falls, SD 57108For SaleMLS ID #22604219, Lorna Nielsen. Realtor Association of the Sioux Empire
- $310,0003 bd3 ba1.6k sqft5515 S Huntwood Ave, Sioux Falls, SD 57108For SaleMLS ID #22603801, Ashley N Metzger. Realtor Association of the Sioux Empire
- $278,9003 bd3 ba1.4k sqft2413 E Copalis Pl, Sioux Falls, SD 57108For SaleMLS ID #22605416, Ben C Phillips. Realtor Association of the Sioux Empire
- $314,5003 bd3 ba1.5k sqft6146 S Bison Pl, Sioux Falls, SD 57108For SaleMLS ID #22604822, Tim A Allex. Realtor Association of the Sioux Empire
- $314,5003 bd3 ba1.5k sqft6143 S Bison Pl, Sioux Falls, SD 57108For SaleMLS ID #22604838, Tim A Allex. Realtor Association of the Sioux Empire
- from $301,8003 bd3 ba1.4k sqftHickory Loft Townhome Plan, Whisper Ridge East, Sioux Falls, SD 57108New ConstructionThe Rob Ellerman Team
- $339,9003 bd3 ba1.9k sqft5704 S Woodlily Ave, Sioux Falls, SD 57108For SaleMLS ID #22603217, Tyler J Stunes. Realtor Association of the Sioux Empire
- $284,9002 bd2 ba1.3k sqft712 E El Dorado Ct, Sioux Falls, SD 57108For SaleMLS ID #22605233, Stefanie A Stockberger. Realtor Association of the Sioux Empire
- $359,9004 bd3 ba1.9k sqft2713 E Meadowside Pl, Sioux Falls, SD 57108For SaleMLS ID #22604680, Lance M Ubben. Realtor Association of the Sioux Empire
- $315,9753 bd3 ba1.6k sqft5714 E Marley Pl, Sioux Falls, SD 57108New ConstructionRealtor Association of the Sioux Empire
- $317,2003 bd3 ba1.6k sqft5704 E Marley Pl, Sioux Falls, SD 57108New ConstructionRealtor Association of the Sioux Empire
- $339,9003 bd3 ba1.9k sqft6125 S Bison Pl, Sioux Falls, SD 57108For SaleMLS ID #22602073, Tim A Allex. Realtor Association of the Sioux Empire
- $315,0003 bd2 ba1.3k sqft1406 S Foss Ave, Sioux Falls, SD 57110For SaleMLS ID #22604983, Mike P Kelly. Realtor Association of the Sioux Empire
- $316,4503 bd3 ba1.6k sqft2404 E Jetty Pl, Sioux Falls, SD 57108New ConstructionRealtor Association of the Sioux Empire
- $305,0003 bd3 ba1.6k sqft8133 E Tencate Pl, Sioux Falls, SD 57110For SaleMLS ID #22605244, Blake C Bohner. Realtor Association of the Sioux Empire
