This stylish 3-bedroom, 2.5-bath loft townhome blends modern design with everyday convenience in one of Sioux Falls’ fastest-growing areas.
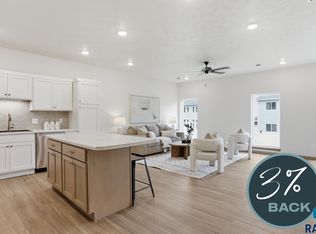
The main level features an open floor plan with soaring 18-foot ceilings and a dramatic wall of windows that fill the living room with natural light. The kitchen offers custom birch cabinetry, a breakfast island, and a full appliance package, flowing seamlessly into the dining and living spaces. A main-floor primary suite with double vanity, walk-in closet, and nearby laundry adds both comfort and function.
Upstairs, a versatile loft overlooks the living room, perfect for a home office or cozy retreat. Two additional bedrooms—each with walk-in closets—share a full bath, creating a private space for family or guests.
Outside, enjoy a private patio and an established setting without the ongoing construction you’ll often find nearby. With 1,657 sq. ft., an attached 2-car garage, and quick access to grocery, dining, and downtown Sioux Falls, this home offers a balance of style, convenience, and ease of living.
For sale
Price cut: $4.9K (7/14)
$305,000
8133 E Tencate Pl, Sioux Falls, SD 57110
3beds
1,657sqft
:
Get pre-qualified$2,054/mo
Townhouse
Built in 2022
3,040 Square Feet Lot
$-- Zestimate®
$184/sqft
$110/mo HOA
What's special
- 9 days |
- 132 |
- 1 |
Zillow last checked:
Listing updated:
Listed by:
Blake C Bohner,
605 Real Estate LLC,
Ryan R Olson,
605 Real Estate LLC
Source: Realtor Association of the Sioux Empire,MLS#: 22605244
Facts & features
Interior
Bedrooms & bathrooms
- Bedrooms: 3
- Bathrooms: 3
- Full bathrooms: 2
- 1/2 bathrooms: 1
- Main level bedrooms: 1
Primary bedroom
- Description: WIC & En suite bath
- Level: Main
- Area: 156
- Dimensions: 12 x 13
Bedroom 2
- Description: WIC
- Level: Upper
- Area: 132
- Dimensions: 12 x 11
Bedroom 3
- Description: WIC & bump out nook
- Level: Upper
- Area: 130
- Dimensions: 13 x 10
Dining room
- Description: 9 ft ceilings
- Level: Main
- Area: 117
- Dimensions: 13 x 9
Kitchen
- Description: Birch cabinets, backsplash
- Level: Main
- Area: 110
- Dimensions: 10 x 11
Living room
- Description: Soaring high ceilings
- Level: Main
- Area: 169
- Dimensions: 13 x 13
Heating
- Natural Gas
Cooling
- Central Air
Appliances
- Included: Electric Range, Microwave, Dishwasher, Disposal, Refrigerator
Features
- 9 FT+ Ceiling in Lwr Lvl, Master Bath, 3+ Bedrooms Same Level
- Flooring: Carpet, Laminate, Vinyl
- Basement: None
Interior area
- Total interior livable area: 1,657 sqft
- Finished area above ground: 1,657
- Finished area below ground: 0
Property
Parking
- Total spaces: 2
- Parking features: Concrete
- Garage spaces: 2
Features
- Levels: One and One Half
- Patio & porch: Patio
Lot
- Size: 3,040 Square Feet
- Features: City Lot
Details
- Parcel number: 97706
Construction
Type & style
- Home type: Townhouse
- Property subtype: Townhouse
Materials
- Brick, Cement Siding
- Foundation: Slab
- Roof: Composition
Condition
- Year built: 2022
Utilities & green energy
- Sewer: Public Sewer
- Water: Public
Community & HOA
Community
- Subdivision: Tencate Addition an Addition to the City of Sioux Falls
HOA
- Has HOA: Yes
- Amenities included: Trash, Snow Removal, Maintenance Grounds
- HOA fee: $110 monthly
Location
- Region: Sioux Falls
Financial & listing details
- Price per square foot: $184/sqft
- Tax assessed value: $282,100
- Annual tax amount: $3,655
- Date on market: 7/14/2026
- Road surface type: Curb and Gutter
Estimated market value
Not available
Estimated sales range
Not available
Not available
Price history
| Date | Event | Price |
|---|---|---|
| 7/14/2026 | Price change | $305,000-1.6%$184/sqft |
Source:  Realtor Association of the Sioux Empire #22605244 Report a problem Realtor Association of the Sioux Empire #22605244 Report a problem | ||
| 2/23/2026 | Listed for sale | $309,900$187/sqft |
Source: Realtor Association of the Sioux Empire #22601186 Report a problem | ||
| 2/23/2026 | Listing removed | $309,900$187/sqft |
Source: Realtor Association of the Sioux Empire #22506470 Report a problem | ||
| 8/21/2025 | Listed for sale | $309,900+3.3%$187/sqft |
Source: Realtor Association of the Sioux Empire #22506470 Report a problem | ||
| 6/29/2023 | Sold | $299,925$181/sqft |
Source: Realtor Association of the Sioux Empire #22301126 Report a problem | ||
| 3/8/2023 | Listed for sale | $299,925$181/sqft |
Source: Realtor Association of the Sioux Empire #22301126 Report a problem | ||
Public tax history
| Year | Property taxes | Tax assessment |
|---|---|---|
| 2025 | $3,686 +1.6% | $282,100 +2.2% |
| 2024 | $3,629 | $276,000 |
Find assessor info on the county website
Monthly payment
Est. payment
Payment breakdown
Explore the cost of this home by adjusting the details. Changes won't be saved.Climate risks
Neighborhood: 57110
Nearby schools
GreatSchools rating
- 7/10Inspiration Elementary - 08Grades: K-4Distance: 0.6 mi
- 9/10Brandon Valley Middle School - 02Grades: 7-8Distance: 6.2 mi
- 7/10Brandon Valley High School - 01Grades: 9-12Distance: 6 mi
Schools provided by the listing agent
- Elementary: Inspiration Elementary - Brandon Valley Schools 49-1
- Middle: Brandon Valley MS
- High: Brandon Valley HS
- District: Brandon Valley 49-2
Source: Realtor Association of the Sioux Empire. This data may not be complete. We recommend contacting the local school district to confirm school assignments for this home.
- $289,9003 bd3 ba1.6k sqft8137 E Tencate Pl, Sioux Falls, SD 57110Sold

- $307,3003 bd3 ba1.6k sqft8135 E Tencate Pl, Sioux Falls, SD 57110Off Market

- $302,6003 bd3 ba1.6k sqft8131 E Tencate Pl, Sioux Falls, SD 57110Off Market
- $302,0753 bd3 ba1.6k sqft8127 E Tencate Pl, Place Sioux Falls, SD 57110Sold

- $277,4002 bd2 ba1k sqft8129 E Tencate Pl, Sioux Falls, SD 57110Sold
- $303,5753 bd3 ba1.6k sqft8125 E Tencate Pl, Place Sioux Falls, SD 57110Sold
- $273,1252 bd2 ba1k sqft8121 E Tencate Pl, Sioux Falls, SD 57110Sold
- $290,9253 bd3 ba1.3k sqft8033 E Tencate Pl, Sioux Falls, SD 57110Sold
A local agent can set up tours, give advice and negotiate with sellers.
Similar homes
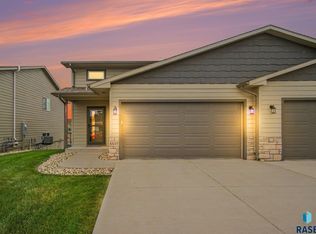
- $296,2503 bd3 ba1.5k sqft8025 E Tencate Pl, Sioux Falls, SD 57110New Construction
 Realtor Association of the Sioux Empire
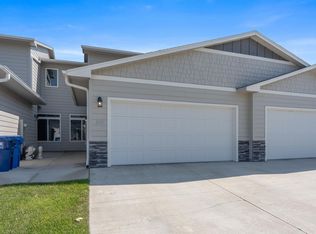
 - $315,0003 bd2 ba1.3k sqft1406 S Foss Ave, Sioux Falls, SD 57110For Sale
 MLS ID #22604983, Mike P Kelly. Realtor Association of the Sioux Empire
 - $289,0003 bd2 ba1.6k sqft5537 E Brennan Dr, Sioux Falls, SD 57110For Sale
 MLS ID #22604667, Sarah R Ekholm. Realtor Association of the Sioux Empire
 - $278,9003 bd3 ba1.4k sqft2413 E Copalis Pl, Sioux Falls, SD 57108For Sale
 MLS ID #22605416, Ben C Phillips. Realtor Association of the Sioux Empire
 - $310,0003 bd3 ba1.6k sqft5515 S Huntwood Ave, Sioux Falls, SD 57108For SaleMLS ID #22603801, Ashley N Metzger. Realtor Association of the Sioux Empire
- $299,0003 bd3 ba1.7k sqft3626 E Siasconset Pl, Sioux Falls, SD 57108For SaleMLS ID #22604646, Ann M Lynch. Realtor Association of the Sioux Empire
- $294,9003 bd3 ba1.6k sqft6152 S Alki Pl, Sioux Falls, SD 57108For SaleMLS ID #22604200, Ryan Wilhelm. Realtor Association of the Sioux Empire
- $284,9003 bd3 ba1.6k sqft5821 S Bounty Pl, Sioux Falls, SD 57108For SaleMLS ID #22605187, Chelsea L Link. Realtor Association of the Sioux Empire
- $310,0004 bd3 ba1.6k sqft3401 S Chalice Pl, Sioux Falls, SD 57106For SaleMLS ID #22605434, Nicholas J Blau. Realtor Association of the Sioux Empire
- $299,9003 bd3 ba1.6k sqft2502 E Copalis Pl, Sioux Falls, SD 57108For SaleMLS ID #22604436, Ashley E Lindquist. Realtor Association of the Sioux Empire
- $319,9003 bd3 ba1.8k sqft5011 E 63rd St, Sioux Falls, SD 57108For SaleMLS ID #22603526, Jenny Hefty. Realtor Association of the Sioux Empire
- $293,5003 bd3 ba1.6k sqft6156 S Alki Pl, Sioux Falls, SD 57108For SaleMLS ID #22604219, Lorna Nielsen. Realtor Association of the Sioux Empire
- $319,9003 bd3 ba1.9k sqft3810 E Bison Trl, Sioux Falls, SD 57108For SaleMLS ID #22603213, Maggie L Miller. Realtor Association of the Sioux Empire
- $285,0003 bd3 ba1.4k sqft4606 E Whisper Ridge Pl, Sioux Falls, SD 57108For SaleMLS ID #22602951, Adam M Bossert. Realtor Association of the Sioux Empire
- $337,0003 bd3 ba1.8k sqft5005 E 63rd St, Sioux Falls, SD 57108For SaleMLS ID #22604163, Nikki L Petit. Realtor Association of the Sioux Empire
- $433,0004 bd3 ba1.9k sqft7509 E 49th St, Sioux Falls, SD 57110For SaleMLS ID #22605198, Kera N Heier. Realtor Association of the Sioux Empire
- $275,0003 bd3 ba1.4k sqft5812 S Whisper Creek Pl, Sioux Falls, SD 57108For SaleMLS ID #22602028, Tyler J Stunes. Realtor Association of the Sioux Empire
- $339,9003 bd3 ba1.9k sqft5704 S Woodlily Ave, Sioux Falls, SD 57108For SaleMLS ID #22603217, Tyler J Stunes. Realtor Association of the Sioux Empire
- $314,5003 bd3 ba1.5k sqft6143 S Bison Pl, Sioux Falls, SD 57108For SaleMLS ID #22604838, Tim A Allex. Realtor Association of the Sioux Empire
- $314,5003 bd3 ba1.5k sqft6146 S Bison Pl, Sioux Falls, SD 57108For SaleMLS ID #22604822, Tim A Allex. Realtor Association of the Sioux Empire
