Stunning Allen Homes townhouse that is truly move-in ready with all the upgrades already completed for you! From the vinyl privacy fence to the thoughtfully selected finishes throughout, every detail has been designed for comfort, style, and convenience.
One of the standout features of this popular floor plan is the soaring ceilings and oversized windows with already installed UV-protectant tint, filling the home with an abundance of natural light throughout the day. Durable and easy-to-maintain LVP flooring flows throughout the main level, creating a clean and modern feel.
The main-floor primary suite offers easy living with a spacious walk-in closet, private ¾ bath, and a separate nearby laundry room. The kitchen is both functional and stylish, featuring stainless-steel appliances, pantry shelving, and a breakfast bar perfect for everyday living or entertaining.
Upstairs, you’ll find two additional bedrooms, a full bath, and a versatile open loft area ideal for a second living space, office, or hobby area.
Step outside to enjoy the beautifully landscaped backyard complete with an upgraded patio area, the perfect place to relax, entertain, or enjoy quiet evenings outdoors.
The HOA provides true low-maintenance living by taking care of lawn care, snow removal, and garbage/recycling. Everything has already been done, all that’s left to do is move in and enjoy!
For sale
Price cut: $10K (7/29)
$329,900
5704 S Woodlily Ave, Sioux Falls, SD 57108
3beds
1,902sqft
Townhouse
Built in 2020
4,238 Square Feet Lot
$-- Zestimate®
$173/sqft
$175/mo HOA
What's special
Beautifully landscaped backyardBreakfast barPantry shelvingVersatile open loft areaUpgraded patio areaVinyl privacy fenceSoaring ceilings
- 101 days |
- 295 |
- 12 |
Zillow last checked:
Listing updated:
Listed by:
Tyler J Stunes,
Amy Stockberger Real Estate 605-376-6780,
Amy M Stockberger,
Amy Stockberger Real Estate
Source: Realtor Association of the Sioux Empire,MLS#: 22603217
Facts & features
Interior
Bedrooms & bathrooms
- Bedrooms: 3
- Bathrooms: 3
- Full bathrooms: 1
- 3/4 bathrooms: 1
- 1/2 bathrooms: 1
- Main level bedrooms: 1
Primary bedroom
- Description: En Suite Dbl Sink, Walk-in closet
- Level: Main
- Area: 156
- Dimensions: 13 x 12
Bedroom 2
- Description: Walk-in closet
- Level: Upper
- Area: 156
- Dimensions: 13 x 12
Bedroom 3
- Description: Walk-in closet
- Level: Upper
- Area: 144
- Dimensions: 12 x 12
Dining room
- Description: Laminate floor, Slider to patio
- Level: Main
- Area: 130
- Dimensions: 13 x 10
Family room
- Description: Loft area overlooking Great Room
- Level: Upper
- Area: 238
- Dimensions: 17 x 14
Kitchen
- Description: Breakfast bar, Laminate floor, Pantry
- Level: Main
- Area: 140
- Dimensions: 14 x 10
Living room
- Description: 17' Ceiling, Huge windows, Laminate flr
- Level: Main
- Area: 224
- Dimensions: 16 x 14
Heating
- Electric
Cooling
- Central Air
Appliances
- Included: Electric Range, Microwave, Dishwasher, Disposal, Refrigerator, Washer, Dryer
Features
- Main Floor Laundry, Master Bath
- Flooring: Carpet, Laminate, Vinyl
- Basement: None
Interior area
- Total interior livable area: 1,902 sqft
- Finished area above ground: 1,902
- Finished area below ground: 0
Property
Parking
- Total spaces: 2
- Parking features: Concrete
- Garage spaces: 2
Features
- Levels: Two
- Patio & porch: Patio
Lot
- Size: 4,238 Square Feet
- Dimensions: 31 X 137
- Features: City Lot
Details
- Parcel number: 281.95.11.001C
Construction
Type & style
- Home type: Townhouse
- Architectural style: Two Story
- Property subtype: Townhouse
Materials
- Hard Board, Brick
- Roof: Composition
Condition
- Year built: 2020
Utilities & green energy
- Water: Public
Community & HOA
Community
- Subdivision: Briarwood Estates
HOA
- Has HOA: Yes
- Amenities included: Trash, Maintenance Grounds, Snow Removal
- HOA fee: $175 monthly
Location
- Region: Sioux Falls
Financial & listing details
- Price per square foot: $173/sqft
- Tax assessed value: $303,802
- Annual tax amount: $4,130
- Date on market: 5/7/2026
- Road surface type: Asphalt, Curb and Gutter
Estimated market value
Not available
Estimated sales range
Not available
Not available
Price history
| Date | Event | Price |
|---|---|---|
| 7/29/2026 | Price change | $329,900-2.9%$173/sqft |
Source:  Realtor Association of the Sioux Empire #22603217 Report a problem Realtor Association of the Sioux Empire #22603217 Report a problem | ||
| 6/12/2026 | Price change | $339,900-2.6%$179/sqft |
Source: Realtor Association of the Sioux Empire #22603217 Report a problem | ||
| 5/7/2026 | Listed for sale | $349,000+49.2%$183/sqft |
Source: Realtor Association of the Sioux Empire #22603217 Report a problem | ||
| 8/31/2020 | Sold | $233,900$123/sqft |
Source: Realtor Association of the Sioux Empire #22005484 Report a problem | ||
Public tax history
| Year | Property taxes | Tax assessment |
|---|---|---|
| 2025 | $4,635 -2.8% | $303,802 +0.1% |
| 2024 | $4,771 +25.4% | $303,378 +7.1% |
| 2023 | $3,805 +7.9% | $283,258 +23.8% |
| 2022 | $3,527 | $228,766 +10% |
| 2021 | -- | $208,004 |
Find assessor info on the county website
Monthly payment
Est. payment
Payment breakdown
Explore the cost of this home by adjusting the details. Changes won't be saved.Climate risks
Neighborhood: 57108
Nearby schools
GreatSchools rating
- 4/10Horizon ElementaryGrades: PK-5Distance: 0.7 mi
- 7/10Harrisburg East Middle School - 11Grades: 6-8Distance: 1.4 mi
- 8/10Harrisburg High School - 01Grades: 9-12Distance: 5.1 mi
Schools provided by the listing agent
- Elementary: Horizon Elementary
- High: Harrisburg HS
- District: Harrisburg
Source: Realtor Association of the Sioux Empire. This data may not be complete. We recommend contacting the local school district to confirm school assignments for this home.
- $365,0003 bd3 ba1.9k sqft5706 S Woodlily Ave, Sioux Falls, SD 57108Sold
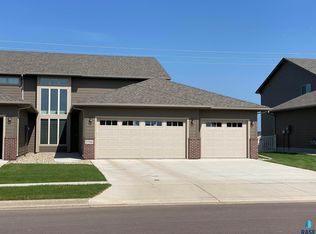
- $588,3005 bd3 ba1.6k sqft5701 S Spirea Ave, Sioux Falls, SD 57108Off Market
- $390,0003 bd2 ba1.2k sqft5705 S Spirea Ave, Sioux Falls, SD 57108Sold
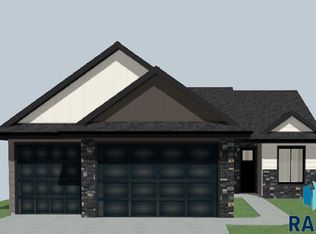
- $455,5002 bd2 ba1.5k sqft5108 E 64th St, Sioux Falls, SD 57108Off Market
- $360,0003 bd3 ba1.9k sqft5714 S Woodlily Ave, Sioux Falls, SD 57108Sold
- $330,5003 bd3 ba1.8k sqft5514 S Woodlily Ave, Sioux Falls, SD 57108Off Market
- $379,8003 bd2 ba2.2k sqft5606 S Woodlily Ave, Sioux Falls, SD 57108Off Market
- $285,1002 bd2 ba1.1k sqft5107 E 63rd St, Sioux Falls, SD 57108Off Market
A local agent can set up tours, give advice and negotiate with sellers.
A local lender can help you make sure your offer is ready when you are.
Similar homes
- $326,9002 bd2 ba1.1k sqft5901 S Spirea Ave, Sioux Falls, SD 57108For Sale
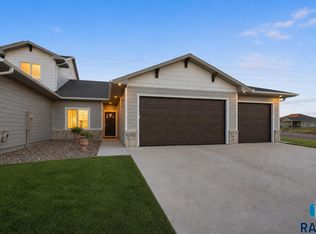
 MLS ID #22606238, Melissa S Merchant. Realtor Association of the Sioux Empire
 - $334,9003 bd3 ba1.8k sqft5005 E 63rd St, Sioux Falls, SD 57108For Sale
 MLS ID #22604163, Nikki L Petit. Realtor Association of the Sioux Empire
 - $299,9003 bd3 ba1.8k sqft5011 E 63rd St, Sioux Falls, SD 57108For Sale
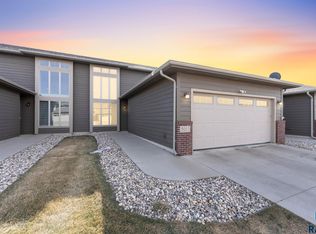 MLS ID #22605831, Jenny Hefty. Realtor Association of the Sioux Empire
 - $320,0003 bd3 ba1.5k sqft6131 S Alki Pl, Sioux Falls, SD 57108For Sale
 MLS ID #22605992, Kate K Patrick. Realtor Association of the Sioux Empire
 - $299,9993 bd3 ba1.6k sqft5515 S Huntwood Ave, Sioux Falls, SD 57108For SaleMLS ID #22605843, Ashley N Metzger. Realtor Association of the Sioux Empire
- $279,9003 bd3 ba1.4k sqft5504 S Seville Pl, Sioux Falls, SD 57108For SaleMLS ID #22606013, Ben C Phillips. Realtor Association of the Sioux Empire
- $299,0003 bd3 ba1.7k sqft3626 E Siasconset Pl, Sioux Falls, SD 57108For SaleMLS ID #22604646, Ann M Lynch. Realtor Association of the Sioux Empire
- $329,9002 bd2 ba1.2k sqft5907 S Spirea Ave, Sioux Falls, SD 57108For SaleMLS ID #22605716, Teresa J Geiken. Realtor Association of the Sioux Empire
- $280,0003 bd3 ba1.4k sqft4606 E Whisper Ridge Pl, Sioux Falls, SD 57108For SaleMLS ID #22602951, Adam M Bossert. Realtor Association of the Sioux Empire
- $294,9003 bd3 ba1.6k sqft6152 S Alki Pl, Sioux Falls, SD 57108For SaleMLS ID #22604200, Ryan Wilhelm. Realtor Association of the Sioux Empire
- $293,5003 bd3 ba1.6k sqft6156 S Alki Pl, Sioux Falls, SD 57108For SaleMLS ID #22604219, Lorna Nielsen. Realtor Association of the Sioux Empire
- $316,4503 bd3 ba1.6k sqft2402 E Jetty Pl, Sioux Falls, SD 57108New ConstructionRealtor Association of the Sioux Empire
- $315,9753 bd3 ba1.6k sqft5714 E Marley Pl, Sioux Falls, SD 57108New ConstructionRealtor Association of the Sioux Empire
- $314,5003 bd3 ba1.5k sqft6146 S Bison Pl, Sioux Falls, SD 57108For SaleMLS ID #22604822, Tim A Allex. Realtor Association of the Sioux Empire
- $320,0003 bd3 ba1.6k sqft2502 E Cama Pl, Sioux Falls, SD 57108For SaleMLS ID #22605789, Melanie D Schreiber. Realtor Association of the Sioux Empire
- $314,5003 bd3 ba1.5k sqft6143 S Bison Pl, Sioux Falls, SD 57108For SaleMLS ID #22604838, Tim A Allex. Realtor Association of the Sioux Empire
- $318,8253 bd3 ba1.6k sqft2412 E Jetty St, Sioux Falls, SD 57108For SaleMLS ID #22605607, Brady Hyde. Realtor Association of the Sioux Empire
- $316,4503 bd3 ba1.6k sqft2404 E Jetty Pl, Sioux Falls, SD 57108New ConstructionRealtor Association of the Sioux Empire
- $350,0004 bd3 ba1.6k sqft3709 W 90th St, Sioux Falls, SD 57108For SaleMLS ID #22605948, Beth E Meyer. Realtor Association of the Sioux Empire
- $285,0002 bd2 ba1.4k sqft749 E El Dorado Dr, Sioux Falls, SD 57108For SaleMLS ID #22605563, Ashley N Metzger. Realtor Association of the Sioux Empire
