Enjoy the ease of one-level living in this newer construction townhome in southeast Sioux Falls! Situated on a large corner lot with a 3 stall garage, this is not your average townhome! You also won’t feel cramped as there is no townhome building in your backyard view! You’ll find quality finishes throughout including LVP flooring, stainless steel appliances, & custom window treatments. The main living space is an open floor plan that’s extra bright & spacious! The laundry/mudroom off the garage provides added function and storage with a drop zone. The kitchen includes an island for added seating, tile backsplash, & designated dining area. The two bedrooms include a primary suite with double vanity/sinks in the bathroom, and a walk-in closet. If easy living with plenty of storage & outdoor space is what you’re after, this one is for you!
For sale
$326,900
5901 S Spirea Ave, Sioux Falls, SD 57108
2beds
1,157sqft
:
Get pre-qualified$2,246/mo
Townhouse
Built in 2023
0.29 Acres Lot
$-- Zestimate®
$283/sqft
$135/mo HOA
What's special
Large corner lotDesignated dining areaPlenty of storageCustom window treatmentsLvp flooringOutdoor spaceOne-level living
- 104 days |
- 176 |
- 3 |
Zillow last checked:
Listing updated:
Listed by:
Melissa S Merchant,
eXp Realty - Elevated Sioux Falls
Source: Realtor Association of the Sioux Empire,MLS#: 22602496
Facts & features
Interior
Bedrooms & bathrooms
- Bedrooms: 2
- Bathrooms: 2
- Full bathrooms: 1
- 3/4 bathrooms: 1
- Main level bedrooms: 2
Primary bedroom
- Description: WIC, En-suite with double sink
- Level: Main
- Area: 154
- Dimensions: 11 x 14
Bedroom 2
- Description: Double closet
- Level: Main
- Area: 110
- Dimensions: 10 x 11
Bedroom 4
- Area: 0
- Dimensions: 0 x 0
Dining room
- Description: Door to patio
- Level: Main
- Area: 100
- Dimensions: 10 x 10
Kitchen
- Description: Pantry & Kitchen Island
- Level: Main
- Area: 100
- Dimensions: 10 x 10
Living room
- Level: Main
- Area: 192
- Dimensions: 12 x 16
Heating
- 90% Efficient
Cooling
- Central Air
Appliances
- Included: Electric Range, Dishwasher, Disposal, Refrigerator, Humidifier
Features
- Tray Ceiling(s), Step Ceiling, Master Bath, Main Floor Laundry, High Speed Internet
- Flooring: Carpet, Other
- Basement: None
Interior area
- Total interior livable area: 1,157 sqft
- Finished area above ground: 1,157
- Finished area below ground: 0
Video & virtual tour
Property
Parking
- Total spaces: 3
- Parking features: Concrete
- Garage spaces: 3
Features
- Patio & porch: Patio
Lot
- Size: 0.29 Acres
- Dimensions: 76 x 143 x 119 x 135
- Features: Corner Lot, City Lot
Details
- Parcel number: 281.95.22.006A
Construction
Type & style
- Home type: Townhouse
- Architectural style: Ranch
- Property subtype: Townhouse
Materials
- Hard Board, Brick
- Foundation: Slab
- Roof: Composition
Condition
- Year built: 2023
Utilities & green energy
- Sewer: Public Sewer
- Water: Public
Community & HOA
Community
- Subdivision: Briarwood Estates
HOA
- Has HOA: Yes
- Amenities included: Trash, Snow Removal, Maintenance Grounds
- HOA fee: $135 monthly
Location
- Region: Sioux Falls
Financial & listing details
- Price per square foot: $283/sqft
- Tax assessed value: $286,629
- Annual tax amount: $4,871
- Date on market: 4/10/2026
- Road surface type: Asphalt, Curb and Gutter
Estimated market value
Not available
Estimated sales range
Not available
Not available
Price history
| Date | Event | Price |
|---|---|---|
| 1/16/2026 | Listed for sale | $326,900+2.2%$283/sqft |
Source:  Realtor Association of the Sioux Empire #22600331 Report a problem Realtor Association of the Sioux Empire #22600331 Report a problem | ||
| 12/11/2024 | Sold | $319,990-1.5%$277/sqft |
Source: Realtor Association of the Sioux Empire #22308017 Report a problem | ||
| 8/13/2024 | Price change | $325,000-1.7%$281/sqft |
Source: Realtor Association of the Sioux Empire #22308017 Report a problem | ||
| 6/7/2024 | Price change | $330,460-0.2%$286/sqft |
Source: Realtor Association of the Sioux Empire #22308017 Report a problem | ||
| 12/9/2023 | Listed for sale | $330,960$286/sqft |
Source: Realtor Association of the Sioux Empire #22308017 Report a problem | ||
Public tax history
| Year | Property taxes | Tax assessment |
|---|---|---|
| 2025 | $3,458 | $286,629 +52.3% |
| 2024 | -- | $188,157 |
| 2023 | -- | -- |
Find assessor info on the county website
Monthly payment
Est. payment
Payment breakdown
Explore the cost of this home by adjusting the details. Changes won't be saved.Climate risks
Neighborhood: 57108
Nearby schools
GreatSchools rating
- 8/10Journey Elementary - 05Grades: K-5Distance: 0.3 mi
- 7/10Harrisburg East Middle School - 11Grades: 6-8Distance: 2.1 mi
- 8/10Harrisburg High School - 01Grades: 9-12Distance: 3.7 mi
Schools provided by the listing agent
- Elementary: Horizon Elementary
- Middle: Harrisburg East Middle School
- High: Harrisburg HS
- District: Harrisburg
Source: Realtor Association of the Sioux Empire. This data may not be complete. We recommend contacting the local school district to confirm school assignments for this home.
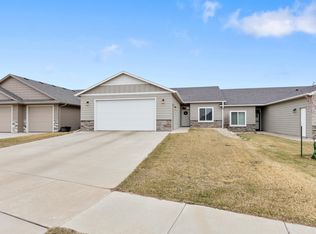
- $325,0003 bd2 ba1.7k sqft7501 S Peregrine Pl, Sioux Falls, SD 57108Sold

- $389,9003 bd2 ba1.5k sqft5504 S Bahnson Ave, Sioux Falls, SD 57108Sold
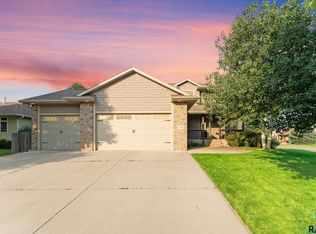
- $540,0004 bd4 ba2.9k sqft6508 S Audie Dr, Sioux Falls, SD 57108Sold
- $359,9002.243 AcresLOT 3 Trading Post Rd, Sioux Falls, SD 57108Lot/Land
- $558,7005 bd3 ba3k sqft6504 S Audie Dr, Sioux Falls, SD 57108Off Market
- $324,9002.52 Acres48002 Trading Post Rd, Sioux Falls, SD 57108Lot/Land
- $359,9002.02 Acres48006 Trading Post Rd, Sioux Falls, SD 57108Lot/Land
- $299,9002.244 AcresLOT 1 Trading Post Rd, Sioux Falls, SD 57108Lot/Land
A local agent can set up tours, give advice and negotiate with sellers.
Similar homes
- $325,0003 bd2 ba1.4k sqft3513 E Bison Trl, Sioux Falls, SD 57108For Sale

 MLS ID #22605511, Kory N Davis. Realtor Association of the Sioux Empire
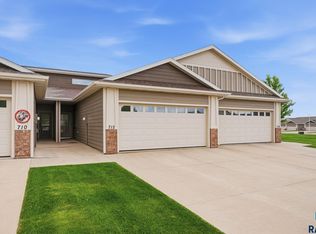
 - $284,9002 bd2 ba1.3k sqft712 E El Dorado Ct, Sioux Falls, SD 57108For Sale
 MLS ID #22605233, Stefanie A Stockberger. Realtor Association of the Sioux Empire
 - $329,9002 bd2 ba1.6k sqft6106 S Avalon Ave Unit 207, Sioux Falls, SD 57108For Sale
 MLS ID #22604971, LuAnn Wright. Realtor Association of the Sioux Empire
 - $284,9002 bd2 ba1.4k sqft6622 S Tomar Rd, Sioux Falls, SD 57108For Sale
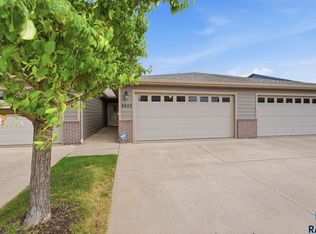 MLS ID #22604739, Stefanie A Stockberger. Realtor Association of the Sioux Empire
 - $293,5003 bd3 ba1.6k sqft6156 S Alki Pl, Sioux Falls, SD 57108For SaleMLS ID #22604219, Lorna Nielsen. Realtor Association of the Sioux Empire
- $289,9003 bd3 ba1.4k sqft501 W Laquinta St, Sioux Falls, SD 57108For SaleMLS ID #22604261, Beau R Carpenter. Realtor Association of the Sioux Empire
- $278,9003 bd3 ba1.4k sqft2413 E Copalis Pl, Sioux Falls, SD 57108For SaleMLS ID #22605416, Ben C Phillips. Realtor Association of the Sioux Empire
- $310,0003 bd2 ba1.4k sqft3804 E Brewster St, Sioux Falls, SD 57108For SaleMLS ID #22604647, Ann M Lynch. Realtor Association of the Sioux Empire
- $294,9003 bd3 ba1.6k sqft6152 S Alki Pl, Sioux Falls, SD 57108For SaleMLS ID #22604200, Ryan Wilhelm. Realtor Association of the Sioux Empire
- $284,9003 bd3 ba1.6k sqft5821 S Bounty Pl, Sioux Falls, SD 57108For SaleMLS ID #22605187, Chelsea L Link. Realtor Association of the Sioux Empire
- $299,0003 bd3 ba1.7k sqft3626 E Siasconset Pl, Sioux Falls, SD 57108For SaleMLS ID #22604646, Ann M Lynch. Realtor Association of the Sioux Empire
- $359,9003 bd3 ba1.6k sqft3513 W 90th St, Sioux Falls, SD 57108For SaleMLS ID #22605211, Adam J Mutschelknaus. Realtor Association of the Sioux Empire
- $289,9002 bd3 ba1.4k sqft5518 S Sandra Dr, Sioux Falls, SD 57108For SaleMLS ID #22604361, Mallory S Kuiper. Realtor Association of the Sioux Empire
- $284,0003 bd3 ba1.4k sqft5839 S Bounty Pl, Sioux Falls, SD 57108For Sale
 MLS ID #26-163, David Larson, Hegg Real Estate. Mitchell BOR
 - $310,0003 bd3 ba1.6k sqft5515 S Huntwood Ave, Sioux Falls, SD 57108For SaleMLS ID #22603801, Ashley N Metzger. Realtor Association of the Sioux Empire
- $256,9002 bd2 ba1.3k sqft6012 S Plainside Pl, Sioux Falls, SD 57108For SaleMLS ID #22603737, Brit Whalen. Realtor Association of the Sioux Empire
- $414,9002 bd2 ba1.5k sqft6325 S Buffalo Ridge Ave, Sioux Falls, SD 57108For SaleMLS ID #22605508, Andrea Simunek. Realtor Association of the Sioux Empire
- $310,0004 bd3 ba1.6k sqft3401 S Chalice Pl, Sioux Falls, SD 57106For SaleMLS ID #22605434, Nicholas J Blau. Realtor Association of the Sioux Empire
- $299,9003 bd3 ba1.6k sqft2502 E Copalis Pl, Sioux Falls, SD 57108For SaleMLS ID #22604436, Ashley E Lindquist. Realtor Association of the Sioux Empire
- $314,5003 bd3 ba1.5k sqft6146 S Bison Pl, Sioux Falls, SD 57108For SaleMLS ID #22604822, Tim A Allex. Realtor Association of the Sioux Empire
