Skip main navigation
For sale
  • Price cut: $5K (8/6)
    $279,900

    6622 S Tomar Rd, Sioux Falls, SD 57108

    2beds
    1,422sqft
    : 
    $2,047/mo
    Get pre-qualified
    Townhouse
    Built in 2010
    5,445 Square Feet Lot
    $-- Zestimate®
    $197/sqft
    $240/mo HOA

    What's special

    Walk-in pantryQuiet back streetRanch-style main floor livingTwo separate living spacesTwo comfortable bedroomsMain-floor laundryWalk-in closet
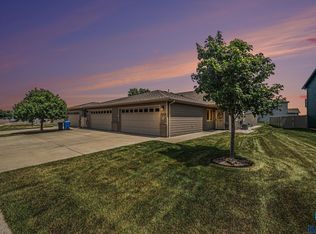

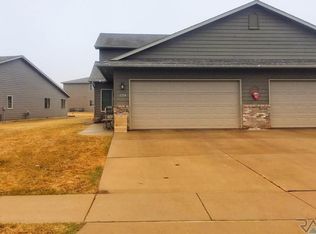
    Tucked away on a quiet back street in southern Sioux Falls, this clean, move-in-ready ranch-style townhome offers the perfect blend of peaceful living and everyday convenience. One of the biggest standouts of this home is the rare combination of ranch-style main floor living, two separate living spaces, plus a versatile 3-season room to enjoy even more space throughout the year. This thoughtfully designed floor plan features a spacious living room that flows into the kitchen and dining area, complete with plenty of cabinet and counter space, stainless steel appliances, and a walk-in pantry. The home offers two comfortable bedrooms, including a primary suite with a private bath, walk-in closet, and dual vanities. A second living space with a cozy gas fireplace adds warmth and flexibility, while the guest bath and main-floor laundry make daily living simple. Lovingly cared for by one owner, this home has been well-maintained and is ready for its next chapter. With lawn care and snow removal handled by the HOA, you can enjoy a low-maintenance lifestyle in an amazing tucked-away location just moments from Veterans Parkway, making it easy to get anywhere in Sioux Falls quickly.
    43 days
    |
    386
    |
    16
    |

    Likely to sell faster than

    Zillow last checked:

    Listing updated:

    Listed by:

    Stefanie A Stockberger 6053105562,

    eXp Realty - Elevated Sioux Falls 605-521-0544,

    Brad A Stockberger,

    eXp Realty - Elevated Sioux Falls

    Source: Realtor Association of the Sioux Empire,MLS#: 22604739MLS Logo

      Facts & features

      Interior

      Bedrooms & bathrooms
      • Bedrooms: 2
      • Bathrooms: 2
      • Full bathrooms: 2
      • Main level bedrooms: 2
      Primary bedroom
      • Description: En Suite, Walk-in Closet, Ceiling Fan
      • Level: Main
      • Area: 168
      • Dimensions: 14 x 12
      Bedroom 2
      • Description: Double Closet
      • Level: Main
      • Area: 110
      • Dimensions: 10 x 11
      Dining room
      • Description: Door to 3 Season Room
      • Level: Main
      • Area: 90
      • Dimensions: 9 x 10
      Family room
      • Description: Gas Fireplace, Ceiling Fan
      • Level: Main
      • Area: 168
      • Dimensions: 14 x 12
      Kitchen
      • Description: Pantry
      • Level: Main
      • Area: 182
      • Dimensions: 13 x 14
      Living room
      • Description: Spacious, Ceiling Fan
      • Level: Main
      • Area: 255
      • Dimensions: 17 x 15
      Heating
      • Natural Gas
      Cooling
      • Central Air
      Appliances
      • Included: Electric Range, Microwave, Dishwasher, Refrigerator
      Features
      • Master Bath, Main Floor Laundry
      • Flooring: Carpet, Tile
      • Basement: None
      • Number of fireplaces: 1
      • Fireplace features: Gas
      Interior area
      • Total interior livable area: 1,422 sqft
      • Finished area above ground: 1,422
      • Finished area below ground: 0

      Property

      Parking
      • Total spaces: 2
      • Parking features: Garage
      • Garage spaces: 2
      Features
      • Patio & porch: 3-Season Porch
      Lot
      • Size: 5,445 Square Feet
      • Dimensions: 25 x 150
      • Features: City Lot
      Details
      • Parcel number: 280.98.18.007B

      Construction

      Type & style
      • Home type: Townhouse
      • Architectural style: Ranch
      • Property subtype: Townhouse
      Materials
      • Brick, Cement Siding
      • Foundation: Slab
      • Roof: Composition
      Condition
      • Year built: 2010

      Utilities & green energy

      • Sewer: Public Sewer
      • Water: Public

      Community & HOA

      Community
      • Subdivision: Diamond Valley Addn
      HOA
      • Has HOA: Yes
      • Amenities included: Trash, Snow Removal, Maintenance Grounds
      • HOA fee: $240 monthly
      Location
      • Region: Sioux Falls

      Financial & listing details

      • Price per square foot: $197/sqft
      • Tax assessed value: $256,460
      • Annual tax amount: $3,427
      • Date on market: 6/26/2026
      • Road surface type: Curb and Gutter

        Estimated market value

        Not available

        Estimated sales range

        Not available

        Not available

        Price history

        DateEventPrice
        8/6/2026Price change$279,900-1.8%$197/sqft
        Source: Realtor Association of the Sioux Empire #22604739 Report a problem
        6/26/2026Listed for sale$284,900$200/sqft
        Source: Realtor Association of the Sioux Empire #22604739 Report a problem

        Public tax history

        YearProperty taxesTax assessment
        2025$3,747 -8%$256,460 +4.6%
        2024$4,072 +15.8%$245,241 +1.4%
        2023$3,517 +3.5%$241,749 +14.3%
        2022$3,399 $211,423 +5.4%
        2021-- $200,500 +6.5%
        2020$3,276 +6.6%$188,230 +6.9%
        2019$3,074 $176,130
        2018$3,074 $176,130 +15.2%
        2017$3,074 +14.5%$152,857 +8.6%
        2016$2,685 +4.6%$140,695
        2015$2,567 +6.5%$140,695 +4.5%
        2014$2,411 $134,620
        Find assessor info on the county website

        Monthly payment

        Est. payment

        Payment breakdown

        Explore the cost of this home by adjusting the details. Changes won't be saved.
        All calculations are estimates and provided by Zillow, Inc. for informational purposes only. Actual amounts may vary.
        HOA fees may include property taxes on listings classified as Co-Ops. Contact the listing agent and/or owner for fee details.
        Mortgage interest rates are dependent on a number of factors, including credit score, down payment, and repayment length. Interest rate data provided by Zillow Group Marketplace, Inc. as of 1/1/1970 from various mortgage lenders with which we have lead or other similar arrangements; the Estimated Payment is an average of those rates.
        See how much you could borrow to make a competitive offer.

        Climate risks

        Neighborhood: 57108

        Getting around

        12 / 100
        Car-Dependent
        0 / 100
        No Nearby Transit
        30 / 100
        Somewhat Bikeable

        Nearby schools

        GreatSchools rating
        Schools provided by the listing agent
        • Elementary: Harrisburg Journey ES
        • Middle: Harrisburg East Middle School
        • High: Harrisburg HS
        • District: Harrisburg

        Source: Realtor Association of the Sioux Empire. This data may not be complete. We recommend contacting the local school district to confirm school assignments for this home.

        A local agent can set up tours, give advice and negotiate with sellers.

        A local lender can help you make sure your offer is ready when you are.

        Browse local experts

        Similar homes