This home is the definition of low-maintenance comfort.
Step inside and vaulted ceilings in the living room create a sense of openness, while the layout keeps things simple and easy to manage. The kitchen is thoughtfully designed with stainless appliances and pantry storage, and it flows directly into the main living area, ideal for everyday life or relaxed evenings at home. A convenient half bath on the main level adds extra functionality for guests or daily use. Just off the garage entry, an electrical room offers added storage space that’s perfect for cleaning supplies, seasonal gear, or pantry overflow.
Upstairs, the primary suite offers a private retreat with its own full bath and walk-in closet. A second bedroom sits just down the hall, near another full bath and a lofted flex space that overlooks the main floor. It works well as a home office, cozy TV area, or reading nook. Laundry is located upstairs too, making daily routines more efficient.
The attached 2-stall garage keeps your vehicle sheltered year-round, and the HOA handles lawn care, snow removal, exterior building maintenance, garbage, road maintenance, and water and sewer. That means less time on chores and more time enjoying life.
Tucked into a quiet southeast Sioux Falls neighborhood near Harrisburg schools, shopping, gyms, and restaurants, this townhouse delivers the function and comfort you need, without the hassle.
For sale
Price cut: $7.1K (7/9)
$249,900
5400 S Cobblestone Pl Unit 7, Sioux Falls, SD 57108
2beds
1,335sqft
:
Get pre-qualified$1,861/mo
Townhouse
Built in 2009
3,310 Square Feet Lot
$-- Zestimate®
$187/sqft
$230/mo HOA
What's special
Pantry storage
- 97 days |
- 177 |
- 7 |
Zillow last checked:
Listing updated:
Listed by:
Keisha I Tran,
Amy Stockberger Real Estate 605-376-6780
Source: Realtor Association of the Sioux Empire,MLS#: 22602878
Facts & features
Interior
Bedrooms & bathrooms
- Bedrooms: 2
- Bathrooms: 3
- Full bathrooms: 2
- 1/2 bathrooms: 1
Primary bedroom
- Description: ensuite bath and WI closet
- Level: Upper
- Area: 143
- Dimensions: 13 x 11
Bedroom 2
- Level: Upper
- Area: 120
- Dimensions: 12 x 10
Kitchen
- Level: Main
- Area: 154
- Dimensions: 14 x 11
Living room
- Level: Main
- Area: 312
- Dimensions: 24 x 13
Heating
- Natural Gas
Cooling
- Central Air
Appliances
- Included: Electric Range, Microwave, Dishwasher, Disposal, Refrigerator
Features
- 9 FT+ Ceiling in Lwr Lvl, Master Bath
- Flooring: Carpet, Vinyl
- Basement: None
Interior area
- Total interior livable area: 1,335 sqft
- Finished area above ground: 1,335
- Finished area below ground: 0
Video & virtual tour
Property
Parking
- Total spaces: 2
- Parking features: Garage
- Garage spaces: 2
Features
- Levels: Two
Lot
- Size: 3,310 Square Feet
- Dimensions: 50x35
- Features: Irregular Lot, City Lot
Details
- Parcel number: 281.67.13.002G
Construction
Type & style
- Home type: Townhouse
- Architectural style: Two Story
- Property subtype: Townhouse
Materials
- Hard Board, Stone
- Roof: Composition
Condition
- Year built: 2009
Utilities & green energy
- Sewer: Public Sewer
- Water: Public
Community & HOA
Community
- Subdivision: Whisper Ridge Addn
HOA
- Has HOA: Yes
- Amenities included: Trash, Snow Removal, Maintenance Grounds, Maintenance Structure, Road Maint, Water
- HOA fee: $230 monthly
Location
- Region: Sioux Falls
Financial & listing details
- Price per square foot: $187/sqft
- Tax assessed value: $240,318
- Annual tax amount: $3,242
- Date on market: 4/24/2026
- Road surface type: Curb and Gutter
Estimated market value
Not available
Estimated sales range
Not available
Not available
Price history
| Date | Event | Price |
|---|---|---|
| 7/9/2026 | Price change | $249,900-2.8%$187/sqft |
Source:  Realtor Association of the Sioux Empire #22602878 Report a problem Realtor Association of the Sioux Empire #22602878 Report a problem | ||
| 4/24/2026 | Listed for sale | $257,000-1.9%$193/sqft |
Source: Realtor Association of the Sioux Empire #22602878 Report a problem | ||
| 4/23/2026 | Listing removed | $262,000$196/sqft |
Source: Realtor Association of the Sioux Empire #22600838 Report a problem | ||
| 2/6/2026 | Listed for sale | $262,000+15.4%$196/sqft |
Source: Realtor Association of the Sioux Empire #22600838 Report a problem | ||
| 12/3/2021 | Sold | $227,000+3.2%$170/sqft |
Source: Realtor Association of the Sioux Empire #22106327 Report a problem | ||
| 10/20/2021 | Listed for sale | $219,900$165/sqft |
Source: Realtor Association of the Sioux Empire #22106327 Report a problem | ||
Public tax history
| Year | Property taxes | Tax assessment |
|---|---|---|
| 2025 | $3,633 +1.4% | $240,318 +1.1% |
| 2024 | $3,582 +9.9% | $237,772 +11.8% |
| 2023 | $3,260 +9.7% | $212,634 +8.5% |
| 2022 | $2,972 | $195,963 +11.8% |
| 2021 | -- | $175,318 +9.3% |
| 2020 | $2,771 +14.5% | $160,430 +8.9% |
| 2019 | $2,420 | $147,345 |
| 2018 | $2,420 | $147,345 +5.5% |
| 2017 | $2,420 -1.1% | $139,700 +8.5% |
| 2016 | $2,448 +4.5% | $128,700 |
| 2015 | $2,342 +2% | $128,700 |
| 2014 | $2,297 | $128,700 |
| 2013 | $2,297 +0.9% | $128,700 |
| 2012 | $2,277 -0.8% | $128,700 |
| 2011 | $2,295 +1.3% | $128,700 +1.3% |
| 2010 | $2,265 | $127,000 |
Find assessor info on the county website
Monthly payment
Est. payment
Payment breakdown
Explore the cost of this home by adjusting the details. Changes won't be saved.Climate risks
Neighborhood: 57108
Nearby schools
GreatSchools rating
- 4/10Horizon ElementaryGrades: PK-5Distance: 0.6 mi
- 7/10Harrisburg East Middle School - 11Grades: 6-8Distance: 0.6 mi
- 8/10Harrisburg High School - 01Grades: 9-12Distance: 4.5 mi
Schools provided by the listing agent
- Elementary: Harrisburg Journey ES
- Middle: North MS
- High: Harrisburg HS
- District: Harrisburg
Source: Realtor Association of the Sioux Empire. This data may not be complete. We recommend contacting the local school district to confirm school assignments for this home.
- $254,5002 bd3 ba1.5k sqft5400 S Cobblestone Pl UNIT 8, Sioux Falls, SD 57108Sold
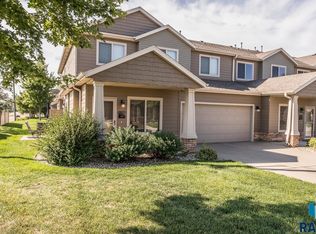
- $235,0002 bd3 ba1.3k sqft5400 S Cobblestone Pl UNIT 3, Sioux Falls, SD 57108Sold

- $272,8003 bd2 ba1.5k sqft5400 S Cobblestone Pl UNIT 4, Sioux Falls, SD 57108Off Market
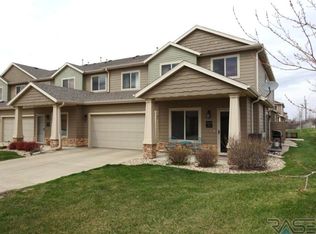
- $274,8003 bd3 ba1.5k sqft5400 S Cobblestone Pl UNIT 5, Sioux Falls, SD 57108Off Market
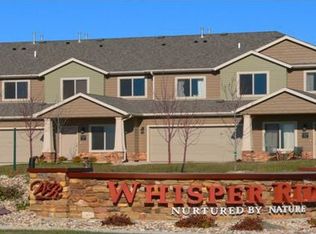
- $248,7002 bd1 ba1.4k sqft5400 S Cobblestone Pl UNIT 6, Sioux Falls, SD 57108Off Market
- $245,0002 bd2 ba1.3k sqft5400 S Cobblestone Pl UNIT 2, Sioux Falls, SD 57108For Sale
- $254,0003 bd3 ba1.5k sqft5400 S Cobblestone Pl UNIT 1, Sioux Falls, SD 57108Sold
- $304,8002 bd3 ba1.5k sqft5308 S Cobblestone Pl 1, Sioux Falls, SD 57108Off Market
A local agent can set up tours, give advice and negotiate with sellers.
A local lender can help you make sure your offer is ready when you are.
Similar homes
- $245,0002 bd2 ba1.3k sqft5400 S Cobblestone Pl Unit 2, Sioux Falls, SD 57108For Sale
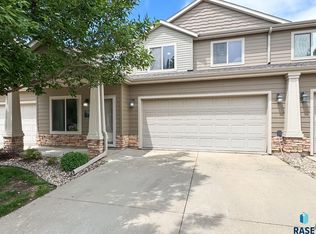
 MLS ID #22605201, Baillie R Hanson. Realtor Association of the Sioux Empire
 - $263,0002 bd3 ba1.4k sqft2814 E Brome Pl, Sioux Falls, SD 57108For Sale
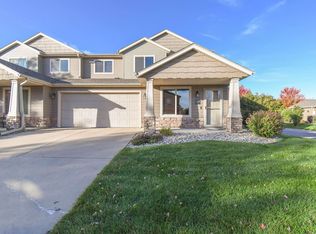 MLS ID #22602921, Kory N Davis. Realtor Association of the Sioux Empire
 - $240,0002 bd2 ba1.3k sqft2813 E Indigo Pl, Sioux Falls, SD 57108For Sale
 MLS ID #22603091, Kirsten M Schaffer. Realtor Association of the Sioux Empire
 - $279,9003 bd3 ba1.6k sqft5821 S Bounty Pl, Sioux Falls, SD 57108For Sale
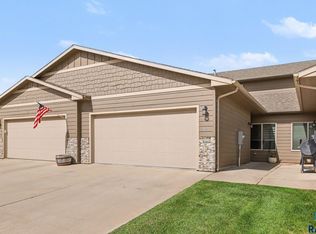 MLS ID #22605187, Chelsea L Link. Realtor Association of the Sioux Empire
 - $284,0003 bd3 ba1.4k sqft5839 S Bounty Pl, Sioux Falls, SD 57108For Sale
 MLS ID #26-163, David Larson, Hegg Real Estate. Mitchell BOR
 - $285,0002 bd2 ba1.4k sqft749 E El Dorado Dr, Sioux Falls, SD 57108For SaleMLS ID #22605563, Ashley N Metzger. Realtor Association of the Sioux Empire
- $275,0003 bd3 ba1.4k sqft5812 S Whisper Creek Pl, Sioux Falls, SD 57108For SaleMLS ID #22602028, Tyler J Stunes. Realtor Association of the Sioux Empire
- $284,9002 bd2 ba1.3k sqft712 E El Dorado Ct, Sioux Falls, SD 57108For SaleMLS ID #22605233, Stefanie A Stockberger. Realtor Association of the Sioux Empire
- $285,0003 bd3 ba1.4k sqft4606 E Whisper Ridge Pl, Sioux Falls, SD 57108For SaleMLS ID #22602951, Adam M Bossert. Realtor Association of the Sioux Empire
- $259,9002 bd2 ba1.5k sqft3737 E Mission St, Sioux Falls, SD 57103For SaleMLS ID #22605175, Greg T Doohen. Realtor Association of the Sioux Empire
- $250,0002 bd2 ba1.4k sqft6810 S Witzke Ave, Sioux Falls, SD 57108For SaleMLS ID #22603431, Julie A Rentschler. Realtor Association of the Sioux Empire
- $284,9002 bd2 ba1.4k sqft6622 S Tomar Rd, Sioux Falls, SD 57108For SaleMLS ID #22604739, Stefanie A Stockberger. Realtor Association of the Sioux Empire
- $299,0003 bd3 ba1.7k sqft3626 E Siasconset Pl, Sioux Falls, SD 57108For SaleMLS ID #22604646, Ann M Lynch. Realtor Association of the Sioux Empire
- $293,5003 bd3 ba1.6k sqft6156 S Alki Pl, Sioux Falls, SD 57108For SaleMLS ID #22604219, Lorna Nielsen. Realtor Association of the Sioux Empire
- $294,9003 bd3 ba1.6k sqft6152 S Alki Pl, Sioux Falls, SD 57108For SaleMLS ID #22604200, Ryan Wilhelm. Realtor Association of the Sioux Empire
- $279,4003 bd2 ba1.7k sqft5902 S Whisper Creek Pl, Sioux Falls, SD 57108For SaleMLS ID #22602717, Destinie R Marshall. Realtor Association of the Sioux Empire
- $325,0003 bd2 ba1.4k sqft3513 E Bison Trl, Sioux Falls, SD 57108For SaleMLS ID #22605511, Kory N Davis. Realtor Association of the Sioux Empire
- $289,9002 bd3 ba1.4k sqft5518 S Sandra Dr, Sioux Falls, SD 57108For SaleMLS ID #22604361, Mallory S Kuiper. Realtor Association of the Sioux Empire
- $299,9003 bd3 ba1.6k sqft2502 E Copalis Pl, Sioux Falls, SD 57108For SaleMLS ID #22604436, Ashley E Lindquist. Realtor Association of the Sioux Empire
- $288,9003 bd3 ba1.5k sqft4409 W Townsley Pl, Sioux Falls, SD 57108For SaleMLS ID #22605630, Jackson D Dorhout. Realtor Association of the Sioux Empire
