Spic and span townhome with modern updates from the moment you enter. High quality LVP throughout the main level great room offers the feel of wide plank wood floors! Cozy gas fireplace in the living room plus a large south facing window for lots of natural light. Nice sized dining area includes a sliding door to the ground level patio. Stained cabinets, black appliances & breakfast bar in the efficient kitchen that also boasts a large walk-in pantry! There is a convenient half bath on the main just off the garage entry. The upper level includes two bedrooms AND TWO BATHS. There is also an extra area that works perfectly as an additional den/TV area but it would also make a great office, or even could be walled off to create a 3rd bedroom, if needed! Such a quiet neighborhood with a well managed HOA that takes care of snow removal, lawn care, garbage plus exterior maintenance & insurance!
For sale
$263,000
2814 E Brome Pl, Sioux Falls, SD 57108
2beds
1,435sqft
:
Get pre-qualified$1,929/mo
Townhouse
Built in 2010
3,354 Square Feet Lot
$-- Zestimate®
$183/sqft
$230/mo HOA
What's special
Large walk-in pantryNice sized dining areaStained cabinetsBlack appliances
- 87 days |
- 330 |
- 6 |
Likely to sell faster than
Zillow last checked:
Listing updated:
Listed by:
Kory N Davis,
The Experience Real Estate 605-940-5544
Source: Realtor Association of the Sioux Empire,MLS#: 22602921
Facts & features
Interior
Bedrooms & bathrooms
- Bedrooms: 2
- Bathrooms: 3
- Full bathrooms: 2
- 1/2 bathrooms: 1
Primary bedroom
- Description: Walk-in Closet, Full Bath
- Level: Upper
- Area: 168
- Dimensions: 14 x 12
Bedroom 2
- Description: Walk-in Closet
- Level: Upper
- Area: 121
- Dimensions: 11 x 11
Dining room
- Description: Slider to Patio, LVP Floor
- Level: Main
- Area: 112
- Dimensions: 14 x 8
Kitchen
- Description: Breakfast Bar, Pantry. Black Appliances
- Level: Main
- Area: 120
- Dimensions: 10 x 12
Living room
- Description: Gas Fireplace, LVP Floor
- Level: Main
- Area: 195
- Dimensions: 13 x 15
Heating
- Natural Gas
Cooling
- Central Air
Appliances
- Included: Electric Range, Microwave, Dishwasher, Disposal, Refrigerator, Washer, Dryer
Features
- Master Bath
- Flooring: Carpet, Vinyl
- Basement: None
- Number of fireplaces: 1
- Fireplace features: Gas
Interior area
- Total interior livable area: 1,435 sqft
- Finished area above ground: 1,435
- Finished area below ground: 0
Property
Parking
- Total spaces: 2
- Parking features: Concrete
- Garage spaces: 2
Features
- Levels: Two
- Patio & porch: Patio
Lot
- Size: 3,354 Square Feet
- Dimensions: 3354
- Features: City Lot
Details
- Parcel number: 281.67.13.019E
Construction
Type & style
- Home type: Townhouse
- Architectural style: Two Story
- Property subtype: Townhouse
Materials
- Cement Siding, Stone
- Roof: Composition
Condition
- Year built: 2010
Utilities & green energy
- Sewer: Public Sewer
- Water: Public
Community & HOA
Community
- Subdivision: Whisper Ridge Addn
HOA
- Has HOA: Yes
- Amenities included: Maintenance Structure, Trash, Maintenance Grounds, Road Maint, Snow Removal
- HOA fee: $230 monthly
Location
- Region: Sioux Falls
Financial & listing details
- Price per square foot: $183/sqft
- Tax assessed value: $232,393
- Annual tax amount: $3,511
- Date on market: 4/28/2026
- Road surface type: Asphalt
Estimated market value
Not available
Estimated sales range
Not available
Not available
Price history
| Date | Event | Price |
|---|---|---|
| 4/28/2026 | Listed for sale | $263,000-2.6%$183/sqft |
Source:  Realtor Association of the Sioux Empire #22602921 Report a problem Realtor Association of the Sioux Empire #22602921 Report a problem | ||
| 4/28/2026 | Listing removed | $269,900$188/sqft |
Source: Realtor Association of the Sioux Empire #22506953 Report a problem | ||
| 1/6/2026 | Price change | $269,900-1.9%$188/sqft |
Source: Realtor Association of the Sioux Empire #22506953 Report a problem | ||
| 9/9/2025 | Listed for sale | $275,000+83.5%$192/sqft |
Source: Realtor Association of the Sioux Empire #22506953 Report a problem | ||
| 12/17/2010 | Sold | $149,825$104/sqft |
Source: Realtor Association of the Sioux Empire #21005984 Report a problem | ||
Public tax history
| Year | Property taxes | Tax assessment |
|---|---|---|
| 2025 | $3,512 -3.8% | $232,393 +1.1% |
| 2024 | $3,652 +9.9% | $229,826 +6% |
| 2023 | $3,324 +10.6% | $216,809 +8.5% |
| 2022 | $3,004 | $199,809 +12.8% |
| 2021 | -- | $177,180 +4.2% |
| 2020 | $2,937 +8.5% | $170,110 +3.4% |
| 2019 | $2,707 | $164,471 |
| 2018 | $2,707 | $164,471 +5.2% |
| 2017 | $2,707 -0.4% | $156,368 +8.8% |
| 2016 | $2,718 +4.8% | $143,680 |
| 2015 | $2,592 +2.5% | $143,680 |
| 2014 | $2,528 | $143,680 |
Find assessor info on the county website
Monthly payment
Est. payment
Payment breakdown
Explore the cost of this home by adjusting the details. Changes won't be saved.Climate risks
Neighborhood: 57108
Nearby schools
GreatSchools rating
- 4/10Horizon ElementaryGrades: PK-5Distance: 0.6 mi
- 7/10Harrisburg East Middle School - 11Grades: 6-8Distance: 0.6 mi
- 8/10Harrisburg High School - 01Grades: 9-12Distance: 4.5 mi
Schools provided by the listing agent
- Elementary: Horizon Elementary
- Middle: Harrisburg East Middle School
- High: Harrisburg HS
- District: Harrisburg
Source: Realtor Association of the Sioux Empire. This data may not be complete. We recommend contacting the local school district to confirm school assignments for this home.
- $253,4002 bd2 ba1.4k sqft2812 E Brome Pl, Sioux Falls, SD 57108Off Market

- $235,0002 bd2 ba1.4k sqft2813 E Hearthstone Pl, Sioux Falls, SD 57108Sold
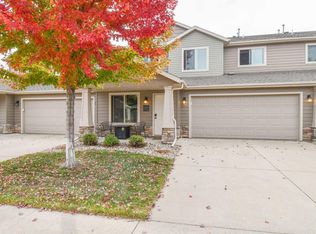
- $268,9002 bd2 ba1.4k sqft2815 E Hearthstone Pl, Sioux Falls, SD 57108Off Market
- $247,7002 bd2 ba1.4k sqft2810 E Brome Pl, Sioux Falls, SD 57108Off Market

- $249,6003 bd2 ba1.4k sqft2811 E Hearthstone Pl, Sioux Falls, SD 57108Off Market
- $265,0002 bd2 ba1.4k sqft2808 E Brome Pl, Sioux Falls, SD 57108Off Market
- $262,9003 bd2 ba1.5k sqft2813 E Brome Pl, Sioux Falls, SD 57108Off Market
- $274,9002 bd3 ba1.4k sqft5308 S Cobblestone Pl 5, Sioux Falls, SD 57108Off Market
A local agent can set up tours, give advice and negotiate with sellers.
A local lender can help you make sure your offer is ready when you are.
Similar homes
- $249,9002 bd3 ba1.3k sqft5400 S Cobblestone Pl Unit 7, Sioux Falls, SD 57108For Sale
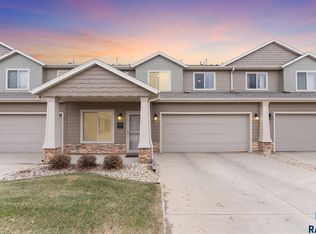
 MLS ID #22602878, Keisha I Tran. Realtor Association of the Sioux Empire
 - $245,0002 bd2 ba1.3k sqft5400 S Cobblestone Pl Unit 2, Sioux Falls, SD 57108For Sale
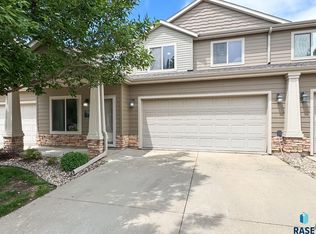 MLS ID #22605201, Baillie R Hanson. Realtor Association of the Sioux Empire
 - $240,0002 bd2 ba1.3k sqft2813 E Indigo Pl, Sioux Falls, SD 57108For Sale
 MLS ID #22603091, Kirsten M Schaffer. Realtor Association of the Sioux Empire
 - $278,9003 bd3 ba1.4k sqft2413 E Copalis Pl, Sioux Falls, SD 57108For Sale
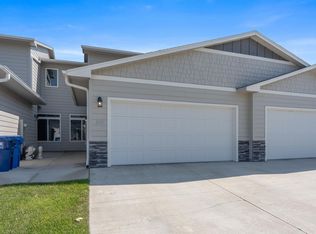 MLS ID #22605416, Ben C Phillips. Realtor Association of the Sioux Empire
 - $284,9003 bd3 ba1.6k sqft5821 S Bounty Pl, Sioux Falls, SD 57108For SaleMLS ID #22605187, Chelsea L Link. Realtor Association of the Sioux Empire
- $278,9003 bd3 ba1.3k sqft3509 E Siasconset Pl, Sioux Falls, SD 57108For SaleMLS ID #22603568, Marlys M Fisher. Realtor Association of the Sioux Empire
- $284,0003 bd3 ba1.4k sqft5839 S Bounty Pl, Sioux Falls, SD 57108For Sale
 MLS ID #26-163, David Larson, Hegg Real Estate. Mitchell BOR
 - $284,9002 bd2 ba1.3k sqft712 E El Dorado Ct, Sioux Falls, SD 57108For SaleMLS ID #22605233, Stefanie A Stockberger. Realtor Association of the Sioux Empire
- $325,0003 bd2 ba1.4k sqft3513 E Bison Trl, Sioux Falls, SD 57108For SaleMLS ID #22605511, Kory N Davis. Realtor Association of the Sioux Empire
- $294,9003 bd3 ba1.6k sqft6152 S Alki Pl, Sioux Falls, SD 57108For SaleMLS ID #22604200, Ryan Wilhelm. Realtor Association of the Sioux Empire
- $275,0003 bd3 ba1.4k sqft5812 S Whisper Creek Pl, Sioux Falls, SD 57108For SaleMLS ID #22602028, Tyler J Stunes. Realtor Association of the Sioux Empire
- $259,9002 bd2 ba1.5k sqft3737 E Mission St, Sioux Falls, SD 57103For SaleMLS ID #22605175, Greg T Doohen. Realtor Association of the Sioux Empire
- $299,0003 bd3 ba1.7k sqft3626 E Siasconset Pl, Sioux Falls, SD 57108For SaleMLS ID #22604646, Ann M Lynch. Realtor Association of the Sioux Empire
- $293,5003 bd3 ba1.6k sqft6156 S Alki Pl, Sioux Falls, SD 57108For SaleMLS ID #22604219, Lorna Nielsen. Realtor Association of the Sioux Empire
- $285,0003 bd3 ba1.4k sqft4606 E Whisper Ridge Pl, Sioux Falls, SD 57108For SaleMLS ID #22602951, Adam M Bossert. Realtor Association of the Sioux Empire
- $279,4003 bd2 ba1.7k sqft5902 S Whisper Creek Pl, Sioux Falls, SD 57108For SaleMLS ID #22602717, Destinie R Marshall. Realtor Association of the Sioux Empire
- $349,9003 bd3 ba1.8k sqft5615 S Yarrow Trl, Sioux Falls, SD 57108For SaleMLS ID #22605521, Ann M Den Boer. Realtor Association of the Sioux Empire
- $299,9003 bd3 ba1.6k sqft2502 E Copalis Pl, Sioux Falls, SD 57108For SaleMLS ID #22604436, Ashley E Lindquist. Realtor Association of the Sioux Empire
- $289,9002 bd3 ba1.4k sqft5518 S Sandra Dr, Sioux Falls, SD 57108For SaleMLS ID #22604361, Mallory S Kuiper. Realtor Association of the Sioux Empire
- $290,0003 bd3 ba1.5k sqft4409 W Townsley Pl, Sioux Falls, SD 57108For SaleMLS ID #22605185, Jackson D Dorhout. Realtor Association of the Sioux Empire
