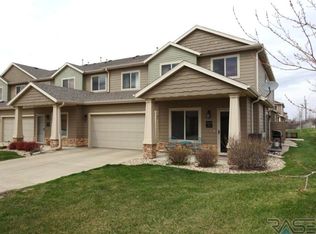
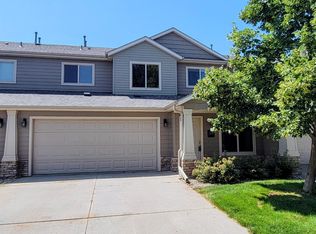
Enjoy easy, low-maintenance living in this spacious zero-entry, two-story twin home located in a highly desirable southeast Sioux Falls neighborhood near Harrisburg schools, shopping, restaurants, fitness centers, and outdoor recreation. The bright, open-concept main level features 20-foot ceilings, a cozy gas fireplace, and an inviting layout that seamlessly connects the living room, dining area, and kitchen. The kitchen offers a pantry, ample counter space, and plenty of room for everyday living and entertaining. A convenient half bath, main-floor laundry, utility room, and abundant storage add to the home's functionality, while the attached two-stall garage provides additional storage and year-round convenience. Upstairs, you'll find two generously sized bedrooms, including a spacious primary suite with a walk-in closet, along with a full bathroom and an open loft overlooking the main living area. With its updated luxury vinyl floors, comfortable layout, natural light from the soaring ceiling, and unbeatable location, this move-in-ready twin home is one you won't want to miss.
For sale
$245,000
5400 S Cobblestone Pl Unit 2, Sioux Falls, SD 57108
2beds
1,340sqft
:
Get pre-qualified$1,829/mo
Townhouse
Built in 2009
3,310 Square Feet Lot
$-- Zestimate®
$183/sqft
$230/mo HOA
What's special
Cozy gas fireplaceKitchen offers a pantryAmple counter spaceAbundant storageUtility roomBright open-concept main levelUpdated luxury vinyl floors
- 16 days |
- 770 |
- 14 |
Likely to sell faster than
Zillow last checked:
Listing updated:
Listed by:
Baillie R Hanson,
Alpine Residential 605-607-7355
Source: Realtor Association of the Sioux Empire,MLS#: 22605201
Facts & features
Interior
Bedrooms & bathrooms
- Bedrooms: 2
- Bathrooms: 2
- Full bathrooms: 1
- 1/2 bathrooms: 1
Primary bedroom
- Description: Walk-in-Closet
- Level: Upper
- Area: 121
- Dimensions: 11 x 11
Bedroom 2
- Level: Upper
- Area: 110
- Dimensions: 11 x 10
Dining room
- Level: Main
- Area: 117
- Dimensions: 13 x 9
Kitchen
- Description: Pantry
- Level: Main
- Area: 108
- Dimensions: 12 x 9
Living room
- Level: Main
- Area: 195
- Dimensions: 13 x 15
Heating
- Natural Gas
Cooling
- Central Air
Appliances
- Included: Electric Range, Microwave, Dishwasher, Disposal, Refrigerator, Washer, Dryer
Features
- Vaulted Ceiling(s), Main Floor Laundry
- Flooring: Carpet, Vinyl
- Basement: None
- Number of fireplaces: 1
- Fireplace features: Gas
Interior area
- Total interior livable area: 1,340 sqft
- Finished area above ground: 1,340
- Finished area below ground: 0
Property
Parking
- Total spaces: 2
- Parking features: Concrete
- Garage spaces: 2
Features
- Levels: Two
- Patio & porch: Covered Patio
Lot
- Size: 3,310 Square Feet
- Dimensions: 35x50
- Features: Other
Details
- Parcel number: 281.67.13.002B
Construction
Type & style
- Home type: Townhouse
- Architectural style: Two Story
- Property subtype: Townhouse
Materials
- Hard Board, Stone
- Roof: Composition
Condition
- Year built: 2009
Utilities & green energy
- Sewer: Public Sewer
- Water: Public
Community & HOA
Community
- Subdivision: Whisper Ridge Addn
HOA
- Has HOA: Yes
- Amenities included: Snow Removal, Maintenance Grounds, Maintenance Structure, Road Maint, Other
- HOA fee: $230 monthly
Location
- Region: Sioux Falls
Financial & listing details
- Price per square foot: $183/sqft
- Tax assessed value: $237,235
- Annual tax amount: $3,170
- Date on market: 7/10/2026
- Road surface type: Curb and Gutter
Estimated market value
Not available
Estimated sales range
Not available
Not available
Price history
| Date | Event | Price |
|---|---|---|
| 7/10/2026 | Listed for sale | $245,000+67.8%$183/sqft |
Source:  Realtor Association of the Sioux Empire #22605201 Report a problem Realtor Association of the Sioux Empire #22605201 Report a problem | ||
| 10/31/2016 | Sold | $146,000-2.6%$109/sqft |
Source: Realtor Association of the Sioux Empire #21604881 Report a problem | ||
| 8/29/2016 | Price change | $149,900-3.2%$112/sqft |
Source: RE/MAX Professionals Inc #21604881 Report a problem | ||
| 8/10/2016 | Listed for sale | $154,900+12.2%$116/sqft |
Source: RE/MAX Professionals Inc #21604881 Report a problem | ||
| 11/2/2015 | Sold | $138,000-4.5%$103/sqft |
Source: Realtor Association of the Sioux Empire #21504250 Report a problem | ||
| 9/3/2015 | Price change | $144,500-3.3%$108/sqft |
Source: RE/MAX PROFESSIONALS INC #21504250 Report a problem | ||
| 7/17/2015 | Listed for sale | $149,500+18.2%$112/sqft |
Source: RE/MAX PROFESSIONALS INC #21504250 Report a problem | ||
| 7/16/2009 | Sold | $126,500$94/sqft |
Source: Agent Provided Report a problem | ||
Public tax history
| Year | Property taxes | Tax assessment |
|---|---|---|
| 2025 | $3,586 +1.3% | $237,235 +1.1% |
| 2024 | $3,540 +9.9% | $234,726 +11.7% |
| 2023 | $3,222 +9.6% | $210,164 +8.5% |
| 2022 | $2,938 | $193,681 +11.8% |
| 2021 | -- | $173,314 +9.3% |
| 2020 | $2,740 +20.7% | $158,620 +14.8% |
| 2019 | $2,269 | $138,193 |
| 2018 | $2,269 | $138,193 +5.6% |
| 2017 | $2,269 -1.2% | $130,900 +8.5% |
| 2016 | $2,296 +4.4% | $120,700 |
| 2015 | $2,199 +2% | $120,700 |
| 2014 | $2,156 | $120,700 |
| 2013 | $2,156 +0.9% | $120,700 |
| 2012 | $2,137 -0.8% | $120,700 |
| 2011 | $2,155 +1.4% | $120,700 +1.4% |
| 2010 | $2,125 | $119,000 |
Find assessor info on the county website
Monthly payment
Est. payment
Payment breakdown
Explore the cost of this home by adjusting the details. Changes won't be saved.Climate risks
Neighborhood: 57108
Nearby schools
GreatSchools rating
- 4/10Horizon ElementaryGrades: PK-5Distance: 0.6 mi
- 7/10Harrisburg East Middle School - 11Grades: 6-8Distance: 0.6 mi
- 8/10Harrisburg High School - 01Grades: 9-12Distance: 4.5 mi
Schools provided by the listing agent
- Elementary: Horizon Elementary
- Middle: Harrisburg East Middle School
- High: Harrisburg HS
- District: Harrisburg
Source: Realtor Association of the Sioux Empire. This data may not be complete. We recommend contacting the local school district to confirm school assignments for this home.
- $271,5003 bd2 ba1.5k sqft5400 S Cobblestone Pl UNIT 4, Sioux Falls, SD 57108Off Market
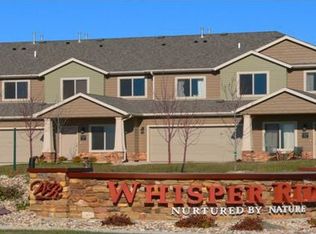
- $274,8003 bd3 ba1.5k sqft5400 S Cobblestone Pl UNIT 5, Sioux Falls, SD 57108Off Market
- $248,1002 bd1 ba1.4k sqft5400 S Cobblestone Pl UNIT 6, Sioux Falls, SD 57108Off Market
- $235,0002 bd3 ba1.3k sqft5400 S Cobblestone Pl UNIT 3, Sioux Falls, SD 57108Sold

- $249,9002 bd3 ba1.3k sqft5400 S Cobblestone Pl UNIT 7, Sioux Falls, SD 57108For Sale
- $254,0003 bd3 ba1.5k sqft5400 S Cobblestone Pl UNIT 1, Sioux Falls, SD 57108Sold
- $254,5002 bd3 ba1.5k sqft5400 S Cobblestone Pl UNIT 8, Sioux Falls, SD 57108Sold
- $264,9002 bd2 ba1.3k sqft2905 E Fieldstone Pl, Sioux Falls, SD 57108Sold
A local agent can set up tours, give advice and negotiate with sellers.
A local lender can help you make sure your offer is ready when you are.
Similar homes
- $249,9002 bd3 ba1.3k sqft5400 S Cobblestone Pl Unit 7, Sioux Falls, SD 57108For Sale
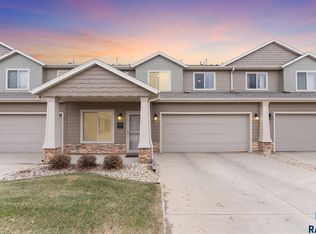
 MLS ID #22602878, Keisha I Tran. Realtor Association of the Sioux Empire
 - $240,0002 bd2 ba1.3k sqft2813 E Indigo Pl, Sioux Falls, SD 57108For Sale
 MLS ID #22603091, Kirsten M Schaffer. Realtor Association of the Sioux Empire
 - $263,0002 bd3 ba1.4k sqft2814 E Brome Pl, Sioux Falls, SD 57108For Sale
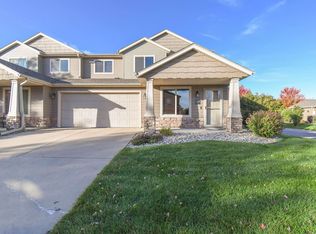 MLS ID #22602921, Kory N Davis. Realtor Association of the Sioux Empire
 - $235,0002 bd2 ba1.3k sqft2905 E Indigo Pl, Sioux Falls, SD 57108For Sale
 MLS ID #22600893, Mike G Dressler. Realtor Association of the Sioux Empire
 - $279,9003 bd3 ba1.6k sqft5821 S Bounty Pl, Sioux Falls, SD 57108For SaleMLS ID #22605187, Chelsea L Link. Realtor Association of the Sioux Empire
- $325,0003 bd2 ba1.4k sqft3513 E Bison Trl, Sioux Falls, SD 57108For SaleMLS ID #22605511, Kory N Davis. Realtor Association of the Sioux Empire
- $259,9002 bd2 ba1.5k sqft3737 E Mission St, Sioux Falls, SD 57103For SaleMLS ID #22605175, Greg T Doohen. Realtor Association of the Sioux Empire
- $284,9002 bd2 ba1.3k sqft712 E El Dorado Ct, Sioux Falls, SD 57108For SaleMLS ID #22605233, Stefanie A Stockberger. Realtor Association of the Sioux Empire
- $288,9003 bd3 ba1.5k sqft4409 W Townsley Pl, Sioux Falls, SD 57108For SaleMLS ID #22605630, Jackson D Dorhout. Realtor Association of the Sioux Empire
- $275,0003 bd3 ba1.4k sqft5812 S Whisper Creek Pl, Sioux Falls, SD 57108For SaleMLS ID #22602028, Tyler J Stunes. Realtor Association of the Sioux Empire
- $284,0003 bd3 ba1.4k sqft5839 S Bounty Pl, Sioux Falls, SD 57108For Sale
 MLS ID #26-163, David Larson, Hegg Real Estate. Mitchell BOR
 - $279,4003 bd2 ba1.7k sqft5902 S Whisper Creek Pl, Sioux Falls, SD 57108For SaleMLS ID #22602717, Destinie R Marshall. Realtor Association of the Sioux Empire
- $293,5003 bd3 ba1.6k sqft6156 S Alki Pl, Sioux Falls, SD 57108For SaleMLS ID #22604219, Lorna Nielsen. Realtor Association of the Sioux Empire
- $294,9003 bd3 ba1.6k sqft6152 S Alki Pl, Sioux Falls, SD 57108For SaleMLS ID #22604200, Ryan Wilhelm. Realtor Association of the Sioux Empire
- $349,9003 bd3 ba1.8k sqft5615 S Yarrow Trl, Sioux Falls, SD 57108For SaleMLS ID #22605521, Ann M Den Boer. Realtor Association of the Sioux Empire
- $299,0003 bd3 ba1.7k sqft3626 E Siasconset Pl, Sioux Falls, SD 57108For SaleMLS ID #22604646, Ann M Lynch. Realtor Association of the Sioux Empire
- $285,0003 bd3 ba1.4k sqft4606 E Whisper Ridge Pl, Sioux Falls, SD 57108For SaleMLS ID #22602951, Adam M Bossert. Realtor Association of the Sioux Empire
- $215,0003 bd2 ba1.4k sqft3300 W Miles Pl APT 201, Sioux Falls, SD 57108For SaleMLS ID #22605427, Heather L Elrod. Realtor Association of the Sioux Empire
- $224,9002 bd2 ba1.1k sqft2204 S Mary Beth Ave, Sioux Falls, SD 57106For SaleMLS ID #22605615, Lydia J Greve. Realtor Association of the Sioux Empire
- $289,9002 bd3 ba1.4k sqft5518 S Sandra Dr, Sioux Falls, SD 57108For SaleMLS ID #22604361, Mallory S Kuiper. Realtor Association of the Sioux Empire
