Open and inviting slab-on-grade 2 bedroom, 2 bathroom townhouse located on the west side of Sioux Falls! This home offers a highly convenient layout with generously sized bedrooms, great closet space, and a cozy feel throughout. The kitchen has great prep space, and a useful pantry. The front patio is the perfect place to enjoy morning coffee and relaxing in the evening. Enjoy comfortable living with an HOA that takes care of lawn care, snow removal, and exterior building maintenance, making for easy, low-maintenance living. Perfect for those looking for comfort, convenience, and simplicity all in one!
For sale
$224,900
2204 S Mary Beth Ave, Sioux Falls, SD 57106
2beds
1,140sqft
:
Get pre-qualified$1,764/mo
Townhouse
Built in 2009
3,127 Square Feet Lot
$-- Zestimate®
$197/sqft
$300/mo HOA
What's special
- 8 days |
- 390 |
- 4 |
Zillow last checked:
Listing updated:
Listed by:
Lydia J Greve OFFICE:605-336-2100,
Hegg, REALTORS 605-336-2100
Source: Realtor Association of the Sioux Empire,MLS#: 22605615
Facts & features
Interior
Bedrooms & bathrooms
- Bedrooms: 2
- Bathrooms: 2
- Full bathrooms: 1
- 3/4 bathrooms: 1
- Main level bedrooms: 2
Primary bedroom
- Description: Attached bath & laundry, WIC
- Level: Main
- Area: 169
- Dimensions: 13 x 13
Bedroom 2
- Description: Double closet
- Level: Main
- Area: 132
- Dimensions: 12 x 11
Dining room
- Description: Spacious
- Level: Main
- Area: 108
- Dimensions: 9 x 12
Kitchen
- Description: SS appl., new microwave, pantry
- Level: Main
- Area: 100
- Dimensions: 10 x 10
Living room
- Description: Vaulted ceiling
- Level: Main
- Area: 210
- Dimensions: 15 x 14
Heating
- Electric
Cooling
- Central Air
Appliances
- Included: Electric Range, Microwave, Dishwasher, Disposal, Refrigerator, Washer, Dryer
Features
- Formal Dining Rm, Main Floor Laundry, Master Bath, Vaulted Ceiling(s)
- Flooring: Carpet, Laminate
- Basement: None
Interior area
- Total interior livable area: 1,140 sqft
- Finished area above ground: 1,140
- Finished area below ground: 0
Property
Parking
- Total spaces: 1
- Parking features: Concrete
- Garage spaces: 1
Features
- Patio & porch: Covered Patio
Lot
- Size: 3,127 Square Feet
- Dimensions: 117.5x26.6
- Features: Irregular Lot
Details
- Parcel number: 84623
Construction
Type & style
- Home type: Townhouse
- Architectural style: Ranch
- Property subtype: Townhouse
Materials
- Hard Board, Brick
- Foundation: Slab
- Roof: Composition
Condition
- Year built: 2009
Utilities & green energy
- Sewer: Public Sewer
- Water: Public
Community & HOA
Community
- Subdivision: Westwood Valley Addn
HOA
- Has HOA: Yes
- Amenities included: Maintenance Structure, Maintenance Grounds, Snow Removal
- HOA fee: $300 monthly
Location
- Region: Sioux Falls
Financial & listing details
- Price per square foot: $197/sqft
- Annual tax amount: $3,249
- Date on market: 7/24/2026
- Road surface type: Curb and Gutter
Estimated market value
Not available
Estimated sales range
Not available
Not available
Price history
| Date | Event | Price |
|---|---|---|
| 7/24/2026 | Listed for sale | $224,900-6.3%$197/sqft |
Source:  Realtor Association of the Sioux Empire #22605615 Report a problem Realtor Association of the Sioux Empire #22605615 Report a problem | ||
| 7/24/2026 | Listing removed | $239,900$210/sqft |
Source: Realtor Association of the Sioux Empire #22603750 Report a problem | ||
| 5/27/2026 | Listed for sale | $239,900+52.8%$210/sqft |
Source: Realtor Association of the Sioux Empire #22603750 Report a problem | ||
| 9/3/2019 | Sold | $157,000+1.3%$138/sqft |
Source: Realtor Association of the Sioux Empire #21904078 Report a problem | ||
| 12/3/2018 | Sold | $155,000+30.9%$136/sqft |
Source: Realtor Association of the Sioux Empire #21805002 Report a problem | ||
| 4/26/2010 | Sold | $118,400$104/sqft |
Source: Realtor Association of the Sioux Empire #20908210 Report a problem | ||
Public tax history
Tax history is unavailable.
Monthly payment
Est. payment
Payment breakdown
Explore the cost of this home by adjusting the details. Changes won't be saved.Climate risks
Neighborhood: 57106
Nearby schools
GreatSchools rating
- 6/10Tea Area Frontier ElementaryGrades: K-5Distance: 0.4 mi
- 6/10Tea Area Middle School - 02Grades: 6-8Distance: 5 mi
- 7/10Tea Area High School - 03Grades: 9-12Distance: 4.9 mi
Schools provided by the listing agent
- Elementary: Legacy Elementary School - Tea
- Middle: Tea MS
- High: Tea HS
- District: Tea Area
Source: Realtor Association of the Sioux Empire. This data may not be complete. We recommend contacting the local school district to confirm school assignments for this home.
- $180,0002 bd2 ba1.1k sqft2204 S Mary Beth Ave #9C, Sioux Falls, SD 57106Sold

- $243,8003 bd2 ba1.1k sqft2202 S Mary Beth Ave #9B, Sioux Falls, SD 57106Off Market
- $---- bd-- ba-- sqft2202 S Mary Beth Ave, Sioux Falls, SD 57106Off Market
- $251,8003 bd2 ba1.2k sqft2206 S Mary Beth Ave #9D, Sioux Falls, SD 57106Off Market
- $261,5003 bd2 ba1.2k sqft2200 S Mary Beth Ave #9A, Sioux Falls, SD 57106Off Market
- $252,200-- bd-- ba-- sqft2200 Mary Beth Ave, Sioux Falls, SD 57106Off Market
- $233,2003 bd2 ba1.2k sqft2208 S Mary Beth Ave #8A, Sioux Falls, SD 57106Off Market
- $---- bd-- ba-- sqft2208 S Mary Beth Ave, Sioux Falls, SD 57106Off Market
A local agent can set up tours, give advice and negotiate with sellers.
A local lender can help you make sure your offer is ready when you are.
Similar homes
- $229,9002 bd2 ba1.2k sqft1907 S Sertoma Ave Unit 101, Sioux Falls, SD 57106For Sale
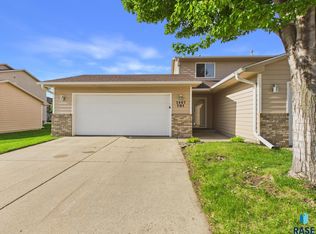
 MLS ID #22603826, Sarah J Anderson. Realtor Association of the Sioux Empire
 - $255,0003 bd2 ba1.3k sqft8801 W 32nd St Unit 5, Sioux Falls, SD 57106For Sale
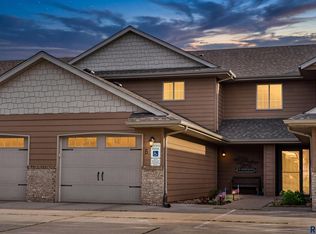 MLS ID #22604194, Maegan E Alberico. Realtor Association of the Sioux Empire
 - $174,9002 bd1 ba1.1k sqftW Grinn Pl, Sioux Falls, SD 57106For Sale
 MLS ID #22605474, Megan E Helget. Realtor Association of the Sioux Empire
 - $214,9002 bd3 ba1.2k sqft1811 S Sertoma Ave Unit 102, Sioux Falls, SD 57106For Sale
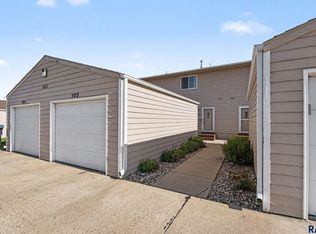 MLS ID #22604216, Jennifer J Thompson. Realtor Association of the Sioux Empire
 - $185,0002 bd3 ba1.1k sqft1111 S Bridgeport Pl, Sioux Falls, SD 57106For SaleMLS ID #22605017, Ashley N Metzger. Realtor Association of the Sioux Empire
- $200,0002 bd2 ba1.2k sqft1811 S Sertoma Ave Unit 106, Sioux Falls, SD 57106For SaleMLS ID #22604310, Kate K Patrick. Realtor Association of the Sioux Empire
- $204,9001 bd1 ba915 sqft9005 W Gert St, Sioux Falls, SD 57106For SaleMLS ID #22605280, Ashley N Metzger. Realtor Association of the Sioux Empire
- $265,0002 bd3 ba1.3k sqft1909 S Sertoma Ave, Sioux Falls, SD 57106For SaleMLS ID #22605334, Teresa J Geiken. Realtor Association of the Sioux Empire
- $225,0003 bd2 ba1.4k sqft4605 W Custer Ln APT 306, Sioux Falls, SD 57106For SaleMLS ID #22604987, Heather L Elrod. Realtor Association of the Sioux Empire
- $219,9003 bd2 ba1.4k sqft4601 S Oxbow Ave APT 205, Sioux Falls, SD 57106For SaleMLS ID #22604064, Clay J Wilhelm. Realtor Association of the Sioux Empire
- $299,9003 bd3 ba1.5k sqft3503 S Broek Dr, Sioux Falls, SD 57106For SaleMLS ID #22605605, Samuel H Adams. Realtor Association of the Sioux Empire
- $225,0002 bd2 ba1.2k sqft1006 Tanner Ct, Tea, SD 57064For SaleMLS ID #22604876, Melissa S Merchant. Realtor Association of the Sioux Empire
- $220,0002 bd2 ba1.3k sqft1106 N Fir Pl #48, Sioux Falls, SD 57107For SaleMLS ID #22604244, Anna M Glazier. Realtor Association of the Sioux Empire
- $180,0002 bd2 ba1k sqft4801 S Oxbow Ave #101, Sioux Falls, SD 57106For SaleMLS ID #22605555, Jon Sweeter. Realtor Association of the Sioux Empire
- $205,0002 bd2 ba1.4k sqft4609 S Oxbow Ave APT 303, Sioux Falls, SD 57106For SaleMLS ID #22604871, Ann M Lynch. Realtor Association of the Sioux Empire
- $334,9002 bd2 ba1.2k sqftW Belgrave Trl, Sioux Falls, SD 57106For SaleMLS ID #22605709, Megan E Helget. Realtor Association of the Sioux Empire
- $320,0003 bd2 ba1.5k sqftS Plains Dr, Sioux Falls, SD 57106For SaleMLS ID #22605707, Jordan P Kenyon. Realtor Association of the Sioux Empire
- $215,0003 bd2 ba1.4k sqft3300 W Miles Pl APT 201, Sioux Falls, SD 57108For SaleMLS ID #22605427, Heather L Elrod. Realtor Association of the Sioux Empire
- $207,0003 bd2 ba1.4k sqft4609 S Oxbow Ave APT 304, Sioux Falls, SD 57106For SaleMLS ID #22603570, Mark Youngberg. Realtor Association of the Sioux Empire
- $245,0002 bd2 ba1.3k sqft5400 S Cobblestone Pl Unit 2, Sioux Falls, SD 57108For SaleMLS ID #22605201, Baillie R Hanson. Realtor Association of the Sioux Empire
