Relaxed and quiet living! This beautifully bright and impeccably clean end unit condo offers low maintenance with a great view. Recently painted, and new carpet and LVP flooring installed a year ago allow you to move right in and start enjoying everything this condo and community offer. Open kitchen with a gas fireplace in the living room welcome you on the main floor. Sliding doors to a private fenced patio with sprawling green space view, dining room, walk in pantry, and 1/2 bath complete the main level. Upstairs you will find 2 large bedrooms with walk-in closets, full bath and separate laundry room. Attached 2 stall garage with water hookup. HOA is $300/month and covers water, snow removal, lawn care and garbage, as well as Community Center access that has an indoor pool, hot tub, community room, library, fitness center, and guest room for rent.
For sale
Price cut: $10K (6/20)
$229,900
1907 S Sertoma Ave Unit 101, Sioux Falls, SD 57106
2beds
1,286sqft
:
Get pre-qualified$1,811/mo
Condominium
Built in 1997
-- sqft lot
$-- Zestimate®
$179/sqft
$300/mo HOA
What's special
Dining roomSeparate laundry roomSprawling green space viewGreat viewOpen kitchen
- 69 days |
- 200 |
- 9 |
Zillow last checked:
Listing updated:
Listed by:
Sarah J Anderson OFFICE:605-336-2100,
Hegg, REALTORS 605-336-2100
Source: Realtor Association of the Sioux Empire,MLS#: 22603826
Facts & features
Interior
Bedrooms & bathrooms
- Bedrooms: 2
- Bathrooms: 2
- Full bathrooms: 1
- 1/2 bathrooms: 1
Primary bedroom
- Description: Walk-in closet
- Level: Upper
- Area: 140
- Dimensions: 14 x 10
Bedroom 2
- Description: Walk-in closet
- Level: Upper
- Area: 130
- Dimensions: 13 x 10
Dining room
- Description: Bay window
- Level: Main
- Area: 117
- Dimensions: 13 x 9
Kitchen
- Description: Eat-in island, open to dining/living rm
- Level: Main
- Area: 126
- Dimensions: 14 x 9
Living room
- Description: Sliding door to back patio, Gas FP
- Level: Main
- Area: 182
- Dimensions: 14 x 13
Heating
- Natural Gas
Cooling
- Central Air
Appliances
- Included: Electric Range, Microwave, Dishwasher, Disposal, Refrigerator, Stove Hood, Washer, Dryer
Features
- Vaulted Ceiling(s)
- Flooring: Carpet, Vinyl
- Basement: None
- Number of fireplaces: 1
- Fireplace features: Gas
Interior area
- Total interior livable area: 1,286 sqft
- Finished area above ground: 1,286
- Finished area below ground: 0
Property
Parking
- Total spaces: 2
- Parking features: Concrete
- Garage spaces: 2
Features
- Levels: Two
- Patio & porch: Patio, Front Porch
- Fencing: Privacy
Lot
- Size: 4,726 Square Feet
- Features: City Lot
Details
- Parcel number: 64914
Construction
Type & style
- Home type: Condo
- Architectural style: Two Story
- Property subtype: Condominium
Materials
- Brick, Wood Siding
- Foundation: Slab
- Roof: Composition
Condition
- Year built: 1997
Utilities & green energy
- Sewer: Public Sewer
- Water: Public
Community & HOA
Community
- Subdivision: Jeannie Addn
HOA
- Has HOA: Yes
- Amenities included: Pool, Trash, Comm Center, Snow Removal, Maintenance Grounds, Maintenance Structure, Road Maint, Water
- HOA fee: $300 monthly
Location
- Region: Sioux Falls
Financial & listing details
- Price per square foot: $179/sqft
- Tax assessed value: $191,300
- Annual tax amount: $2,544
- Date on market: 5/29/2026
Estimated market value
Not available
Estimated sales range
Not available
Not available
Price history
| Date | Event | Price |
|---|---|---|
| 6/20/2026 | Price change | $229,900-4.2%$179/sqft |
Source:  Realtor Association of the Sioux Empire #22603826 Report a problem Realtor Association of the Sioux Empire #22603826 Report a problem | ||
| 5/29/2026 | Listed for sale | $239,900+4.8%$187/sqft |
Source: Realtor Association of the Sioux Empire #22603826 Report a problem | ||
| 4/17/2025 | Sold | $229,000$178/sqft |
Source: Realtor Association of the Sioux Empire #22501612 Report a problem | ||
| 3/12/2025 | Listed for sale | $229,000+95.7%$178/sqft |
Source: Realtor Association of the Sioux Empire #22501612 Report a problem | ||
| 11/15/2004 | Sold | $117,000$91/sqft |
Source: Agent Provided Report a problem | ||
Public tax history
| Year | Property taxes | Tax assessment |
|---|---|---|
| 2025 | $2,490 -1.3% | $191,300 -0.7% |
| 2024 | $2,523 +4.2% | $192,600 +10.6% |
| 2023 | $2,422 +15.7% | $174,200 +22.9% |
| 2022 | $2,094 +10.1% | $141,700 +13.4% |
| 2021 | $1,901 -10.9% | $125,000 -6.5% |
| 2020 | $2,133 +11.9% | $133,700 +4.4% |
| 2018 | $1,906 -3.4% | $128,027 +4.4% |
| 2017 | $1,974 +3.6% | $122,587 +4.4% |
| 2016 | $1,906 +0.5% | $117,409 |
| 2015 | $1,896 +1.1% | $117,409 |
| 2014 | $1,876 +0.5% | $117,409 -3.6% |
| 2013 | $1,866 | $121,840 |
| 2012 | $1,866 | $121,840 +0.1% |
| 2011 | -- | $121,705 |
| 2010 | -- | $121,705 |
| 2009 | $1,734 | $121,705 |
| 2008 | -- | $121,705 +3% |
| 2007 | -- | $118,118 |
Find assessor info on the county website
Monthly payment
Est. payment
Payment breakdown
Explore the cost of this home by adjusting the details. Changes won't be saved.Climate risks
Neighborhood: 57106
Nearby schools
GreatSchools rating
- 8/10Discovery Elementary - 26Grades: PK-5Distance: 0.4 mi
- 9/10Memorial Middle School - 04Grades: 6-8Distance: 0.3 mi
- 6/10Jefferson High School - 67Grades: 9-12Distance: 3 mi
Schools provided by the listing agent
- Elementary: Discovery ES
- Middle: Memorial MS
- High: Thomas Jefferson High School
- District: Sioux Falls
Source: Realtor Association of the Sioux Empire. This data may not be complete. We recommend contacting the local school district to confirm school assignments for this home.
- $248,0003 bd3 ba1.6k sqft1907 S Sertoma Ave, Sioux Falls, SD 57106Off Market
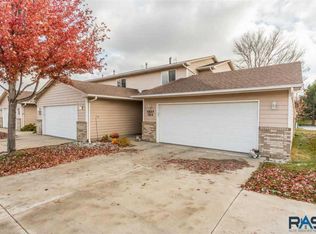
- $216,5002 bd3 ba1.3k sqft1907 S Sertoma Ave UNIT 102, Sioux Falls, SD 57106Off Market
- $216,5002 bd3 ba1.3k sqft1907 S Sertoma Ave UNIT 103, Sioux Falls, SD 57106Off Market
- $264,9003 bd2 ba1.7k sqft1907 S Sertoma Ave UNIT 104, Sioux Falls, SD 57106Off Market
- $210,0002 bd2 ba1.2k sqft1903 S Sertoma Ave UNIT 101, Sioux Falls, SD 57106Sold
- $214,8002 bd3 ba1.3k sqft1903 S Sertoma Ave UNIT 102, Sioux Falls, SD 57106Off Market
- $214,8002 bd3 ba1.3k sqft1903 S Sertoma Ave UNIT 103, Sioux Falls, SD 57106Off Market
- $263,5003 bd3 ba1.4k sqft1903 S Sertoma Ave UNIT 104, Sioux Falls, SD 57106Off Market
A local agent can set up tours, give advice and negotiate with sellers.
A local lender can help you make sure your offer is ready when you are.
Similar homes
- $224,9002 bd3 ba1.3k sqft1841 S Sertoma Ave Unit 102, Sioux Falls, SD 57106For Sale

 MLS ID #22605865, Stefanie A Stockberger. Realtor Association of the Sioux Empire
 - $214,9002 bd3 ba1.2k sqft1811 S Sertoma Ave Unit 102, Sioux Falls, SD 57106For Sale
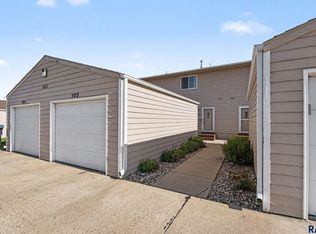 MLS ID #22604216, Jennifer J Thompson. Realtor Association of the Sioux Empire
 - $200,0002 bd2 ba1.2k sqft1811 S Sertoma Ave Unit 106, Sioux Falls, SD 57106For Sale
 MLS ID #22604310, Kate K Patrick. Realtor Association of the Sioux Empire
 - $260,0002 bd3 ba1.3k sqft1909 S Sertoma Ave, Sioux Falls, SD 57106For Sale
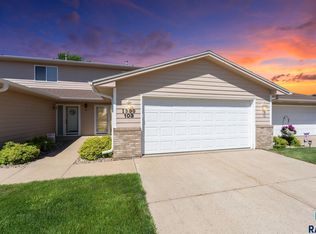 MLS ID #22605334, Teresa J Geiken. Realtor Association of the Sioux Empire
 - $224,9002 bd2 ba1.1k sqft2204 S Mary Beth Ave, Sioux Falls, SD 57106For SaleMLS ID #22605615, Lydia J Greve. Realtor Association of the Sioux Empire
- $255,0003 bd2 ba1.3k sqft8801 W 32nd St Unit 5, Sioux Falls, SD 57106For SaleMLS ID #22604194, Maegan E Alberico. Realtor Association of the Sioux Empire
- $219,9003 bd2 ba1.4k sqft4601 S Oxbow Ave APT 205, Sioux Falls, SD 57106For SaleMLS ID #22604064, Clay J Wilhelm. Realtor Association of the Sioux Empire
- $205,0002 bd2 ba1.4k sqft4609 S Oxbow Ave APT 303, Sioux Falls, SD 57106For SaleMLS ID #22604871, Ann M Lynch. Realtor Association of the Sioux Empire
- $230,0002 bd1 ba900 sqft4713 W Saint James Dr, Sioux Falls, SD 57106For SaleMLS ID #22605768, Jenny Downey. Realtor Association of the Sioux Empire
- $207,0003 bd2 ba1.4k sqft4609 S Oxbow Ave APT 304, Sioux Falls, SD 57106For SaleMLS ID #22603570, Mark Youngberg. Realtor Association of the Sioux Empire
- $174,9002 bd1 ba1.1k sqftW Grinn Pl, Sioux Falls, SD 57106For SaleMLS ID #22605474, Megan E Helget. Realtor Association of the Sioux Empire
- $215,0003 bd2 ba1.4k sqft3300 W Miles Pl APT 201, Sioux Falls, SD 57108For SaleMLS ID #22605427, Heather L Elrod. Realtor Association of the Sioux Empire
- $250,0003 bd2 ba912 sqft3712 S Hawthorne Ave, Sioux Falls, SD 57105For SaleMLS ID #22605956, Shaina B Goedtke. Realtor Association of the Sioux Empire
- $306,9003 bd2 ba1.5k sqft5713 W 49th St, Sioux Falls, SD 57106For SaleMLS ID #22605895, Brit Whalen. Realtor Association of the Sioux Empire
- $220,0003 bd2 ba1.4k sqft1641 S Cleveland Ave APT 206, Sioux Falls, SD 57103For SaleMLS ID #22604116, Greg T Doohen. Realtor Association of the Sioux Empire
- $319,9004 bd2 ba1.7k sqft6109 W Coughran Ct, Sioux Falls, SD 57106For SaleMLS ID #22605840, Jim F Koch. Realtor Association of the Sioux Empire
- $279,9002 bd2 ba1.3k sqft9309 W Ark Pl, Sioux Falls, SD 57106For SaleMLS ID #22605797, Brandyn Vetos. Realtor Association of the Sioux Empire
- $225,0003 bd2 ba1.4k sqft3300 W Miles Pl APT 203, Sioux Falls, SD 57108For SaleMLS ID #22508724, Amy M Stockberger. Realtor Association of the Sioux Empire
- $319,9003 bd2 ba1.6k sqft7027 W 50th St, Sioux Falls, SD 57106For SaleMLS ID #22605848, Mike C Fedt. Realtor Association of the Sioux Empire
- $174,9002 bd1 ba1k sqft7109 W 56th St APT 30, Sioux Falls, SD 57106For SaleMLS ID #22604881, Stefanie A Stockberger. Realtor Association of the Sioux Empire
