Welcome to 1641 S Cleveland Ave #206, one of the most private and peaceful units in the entire Summit at Cottonwood Creek community. This 3-bedroom, 2-bath condo offers 1,452 square feet of easy, single-level living with rare views that set it apart from the rest. From both the bedrooms and the private deck, you look out into mature trees and natural green space—where deer, squirrels, and wildlife are often part of the view, not neighboring buildings.
Inside, the layout is spacious and comfortable with a large living area, functional kitchen, generous bedrooms, in-unit laundry, and great natural light throughout. The building offers elevator access for everyday convenience, and the oversized garage is a standout feature with epoxy floors and extra room for storage. Set in a quiet 55+ community with no through streets, this condo delivers the calm, low-maintenance lifestyle buyers are looking for without sacrificing space or privacy.
Peaceful, private, and hard to replicate—this is not just another condo. Schedule your private showing today and come see why this may be one of the best units in the development.
For sale
$220,000
1641 S Cleveland Ave APT 206, Sioux Falls, SD 57103
3beds
1,452sqft
:
Get pre-qualified$1,810/mo
Condominium
Built in 2000
-- sqft lot
$-- Zestimate®
$152/sqft
$350/mo HOA
What's special
Rare viewsGreat natural light throughoutIn-unit laundryFunctional kitchenGenerous bedrooms
- 51 days |
- 294 |
- 8 |
Zillow last checked:
Listing updated:
Listed by:
Greg T Doohen,
Keller Williams Realty Sioux Falls 605-275-0555
Source: Realtor Association of the Sioux Empire,MLS#: 22604116
Facts & features
Interior
Bedrooms & bathrooms
- Bedrooms: 3
- Bathrooms: 2
- Full bathrooms: 2
Primary bedroom
- Area: 195
- Dimensions: 15 x 13
Bedroom 2
- Area: 150
- Dimensions: 10 x 15
Bedroom 3
- Area: 110
- Dimensions: 10 x 11
Dining room
- Description: Open to Kitchen and Living Room
- Area: 135
- Dimensions: 9 x 15
Kitchen
- Area: 99
- Dimensions: 9 x 11
Living room
- Description: Slider to covered deck
- Area: 340
- Dimensions: 17 x 20
Heating
- Natural Gas
Cooling
- Central Air
Appliances
- Included: Electric Range, Dishwasher, Disposal, Refrigerator, Washer, Dryer
Features
- 3+ Bedrooms Same Level, Master Bath
- Flooring: Carpet, Vinyl
- Basement: None
Interior area
- Total structure area: 2,904
- Total interior livable area: 1,452 sqft
- Finished area above ground: 1,452
- Finished area below ground: 0
Property
Parking
- Total spaces: 2
- Parking features: Concrete
- Garage spaces: 2
Lot
- Size: 4,970 Square Feet
Details
- Parcel number: 71195
Construction
Type & style
- Home type: Condo
- Architectural style: Other
- Property subtype: Condominium
Materials
- Hard Board, Brick
- Foundation: Slab
- Roof: Other
Condition
- Year built: 2000
Utilities & green energy
- Sewer: Public Sewer
- Water: Public
Community & HOA
Community
- Subdivision: Cottonwood Creek Addn
HOA
- Has HOA: Yes
- Amenities included: Maintenance Structure, Maintenance Grounds, Road Maint, Snow Removal, Water
- HOA fee: $350 monthly
Location
- Region: Sioux Falls
Financial & listing details
- Price per square foot: $152/sqft
- Tax assessed value: $221,700
- Annual tax amount: $2,956
- Date on market: 6/5/2026
- Road surface type: Curb and Gutter
Estimated market value
Not available
Estimated sales range
Not available
Not available
Price history
| Date | Event | Price |
|---|---|---|
| 6/5/2026 | Listed for sale | $220,000-2.2%$152/sqft |
Source:  Realtor Association of the Sioux Empire #22604116 Report a problem Realtor Association of the Sioux Empire #22604116 Report a problem | ||
| 6/5/2026 | Listing removed | $225,000$155/sqft |
Source: Realtor Association of the Sioux Empire #22602624 Report a problem | ||
| 4/15/2026 | Listed for sale | $225,000$155/sqft |
Source: Realtor Association of the Sioux Empire #22602624 Report a problem | ||
Public tax history
| Year | Property taxes | Tax assessment |
|---|---|---|
| 2025 | $2,886 +2% | $221,700 +2.7% |
| 2024 | $2,828 +6.4% | $215,800 +13.3% |
| 2023 | $2,657 +5.2% | $190,400 +11.5% |
| 2022 | $2,527 +5.8% | $170,800 +8.7% |
| 2021 | $2,389 -3.2% | $157,100 +1.9% |
| 2020 | $2,469 +9.3% | $154,200 +3.6% |
| 2018 | $2,259 -1.7% | $148,900 +2.5% |
| 2017 | $2,298 +1.7% | $145,253 +1.5% |
| 2016 | $2,259 -2.1% | $143,045 |
| 2015 | $2,308 +5.1% | $143,045 |
| 2014 | $2,196 -6.7% | $143,045 +4% |
| 2013 | $2,354 | $137,528 -10.7% |
| 2012 | $2,354 | $154,084 +2.7% |
| 2011 | -- | $149,970 |
| 2010 | -- | $149,970 |
| 2009 | $2,136 | $149,970 |
| 2008 | -- | $149,970 -4.7% |
| 2007 | -- | $157,384 |
Find assessor info on the county website
Monthly payment
Est. payment
Payment breakdown
Explore the cost of this home by adjusting the details. Changes won't be saved.Climate risks
Neighborhood: 57103
Nearby schools
GreatSchools rating
- 3/10Susan B. Anthony ElementaryGrades: PK-5Distance: 1.9 mi
- 8/10Patrick Henry Middle School - 07Grades: 6-8Distance: 1.3 mi
- 6/10Lincoln High School - 02Grades: 9-12Distance: 1.2 mi
Schools provided by the listing agent
- Elementary: Rosa Parks ES
- Middle: Patrick Henry MS
- High: Washington HS
- District: Sioux Falls
Source: Realtor Association of the Sioux Empire. This data may not be complete. We recommend contacting the local school district to confirm school assignments for this home.
- $200,0002 bd2 ba1.3k sqft1641 S Cleveland Ave APT 301, Sioux Falls, SD 57103Sold

- $240,2002 bd2 ba1.4k sqft1641 S Cleveland Ave APT 203, Sioux Falls, SD 57103Off Market
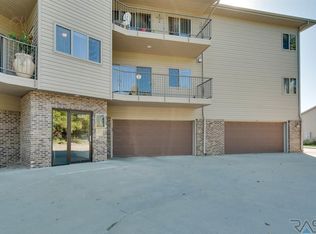
- $238,3002 bd2 ba1.4k sqft1641 S Cleveland Ave APT 204, Sioux Falls, SD 57103Off Market
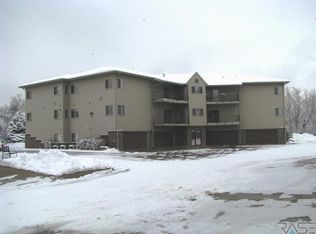
- $235,0002 bd2 ba1.4k sqft1641 S Cleveland Ave APT 205, Sioux Falls, SD 57103Off Market
- $231,1002 bd2 ba1.3k sqft1641 S Cleveland Ave APT 302, Sioux Falls, SD 57103Off Market
- $233,1002 bd2 ba1.4k sqft1641 S Cleveland Ave APT 303, Sioux Falls, SD 57103Off Market
- $255,0002 bd2 ba1.4k sqft1641 S Cleveland Ave APT 304, Sioux Falls, SD 57103Sold
- $236,0002 bd2 ba1.4k sqft1641 S Cleveland Ave APT 306, Sioux Falls, SD 57103Off Market
A local agent can set up tours, give advice and negotiate with sellers.
A local lender can help you make sure your offer is ready when you are.
Similar homes
- $233,9003 bd2 ba1.4k sqft1635 S Cleveland Ave APT 306, Sioux Falls, SD 57103For Sale

 MLS ID #22604451, Terri L Lardy. Realtor Association of the Sioux Empire
 - $225,0004 bd2 ba1.4k sqft703 S Blauvelt Ave, Sioux Falls, SD 57103For Sale
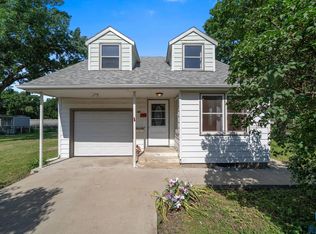 MLS ID #22604248, Michael J Schmidt. Realtor Association of the Sioux Empire
 - $229,0003 bd2 ba1.3k sqft713 S Holt Ave, Sioux Falls, SD 57103For Sale
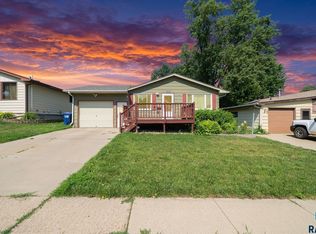 MLS ID #22604860, Cadin J Buchholz. Realtor Association of the Sioux Empire
 - $219,9003 bd2 ba1k sqft1402 E 9th St, Sioux Falls, SD 57103For Sale
 MLS ID #22604044, Maggie L Miller. Realtor Association of the Sioux Empire
 - $219,9003 bd2 ba1.4k sqft4601 S Oxbow Ave APT 205, Sioux Falls, SD 57106For SaleMLS ID #22604064, Clay J Wilhelm. Realtor Association of the Sioux Empire
- $215,0003 bd2 ba1.4k sqft3300 W Miles Pl APT 201, Sioux Falls, SD 57108For SaleMLS ID #22605427, Heather L Elrod. Realtor Association of the Sioux Empire
- $225,0003 bd2 ba1.4k sqft4605 W Custer Ln APT 306, Sioux Falls, SD 57106For SaleMLS ID #22604987, Heather L Elrod. Realtor Association of the Sioux Empire
- $207,0003 bd2 ba1.4k sqft4609 S Oxbow Ave APT 304, Sioux Falls, SD 57106For SaleMLS ID #22603570, Mark Youngberg. Realtor Association of the Sioux Empire
- $260,0003 bd2 ba1.5k sqft616 S Highland Ave, Sioux Falls, SD 57103For SaleMLS ID #22604816, Sarah R Ekholm. Realtor Association of the Sioux Empire
- $220,0002 bd2 ba1.3k sqft1106 N Fir Pl #48, Sioux Falls, SD 57107For SaleMLS ID #22604244, Anna M Glazier. Realtor Association of the Sioux Empire
- $275,0003 bd2 ba1.7k sqft1325 S Annway Dr, Sioux Falls, SD 57103For SaleMLS ID #22605218, Teresa J Geiken. Realtor Association of the Sioux Empire
- $199,9003 bd2 ba1.4k sqft3300 W Miles Pl APT 202, Sioux Falls, SD 57108For SaleMLS ID #22605083, Megan E Helget. Realtor Association of the Sioux Empire
- $209,9002 bd2 ba1.1k sqft6300 S Santa Rosa Cir Unit B, Sioux Falls, SD 57108For SaleMLS ID #22602923, Codi F Nincehelser. Realtor Association of the Sioux Empire
- $240,0002 bd2 ba962 sqft3508 N 10th Ave, Sioux Falls, SD 57104For SaleMLS ID #22605526, Daniel Stratton. Realtor Association of the Sioux Empire
- $214,9002 bd3 ba1.2k sqft1811 S Sertoma Ave Unit 102, Sioux Falls, SD 57106For SaleMLS ID #22604216, Jennifer J Thompson. Realtor Association of the Sioux Empire
- $205,0002 bd2 ba1.4k sqft4609 S Oxbow Ave APT 303, Sioux Falls, SD 57106For SaleMLS ID #22604871, Ann M Lynch. Realtor Association of the Sioux Empire
- $224,9002 bd2 ba1.1k sqft2204 S Mary Beth Ave, Sioux Falls, SD 57106For SaleMLS ID #22605615, Lydia J Greve. Realtor Association of the Sioux Empire
- $225,0003 bd2 ba1.4k sqft3300 W Miles Pl APT 203, Sioux Falls, SD 57108For SaleMLS ID #22508724, Amy M Stockberger. Realtor Association of the Sioux Empire
- $229,9002 bd2 ba1.2k sqft1907 S Sertoma Ave Unit 101, Sioux Falls, SD 57106For SaleMLS ID #22603826, Sarah J Anderson. Realtor Association of the Sioux Empire
- $319,0003 bd2 ba1.6k sqft2117 S Melanie Ln, Sioux Falls, SD 57103For SaleMLS ID #22605493, Anne Ferrell. Realtor Association of the Sioux Empire
