Carefree, Convenient & comfortable Condo Living! Enjoy peaceful, maintenance-free living in this beautifully maintained 3 bedroom 2 bath condo nestled in a secluded setting surrounded by mature trees. The private picturesque view can be enjoyed from the spacious living room, featuring oversized sliders that open to a covered deck-perfect for relaxing.
The well-designed kitchen features Dakota Kitchen & Bath cabinetry, a new microwave, and a pantry, flowing nicely into the dining area. The spacious primary suite offers a private bath, while the additional bathroom has been thoughtfully updated with a walk-in jacuzzi tub. An elevator providing easy access. Oversized 2 stall garage offers plenty of storage, along with a separate storage room. HOA takes care of the details, including snow removal, lawn care, water, sewer, & exterior building maintenance, allowing you to enjoy a truly carefree lifestyle. A wonderful combination of privacy, convenience, comfort & availability.
Pending
$222,922
1641 S Cleveland Ave APT 204, Sioux Falls, SD 57103
3beds
1,452sqft
Condominium
Built in 2000
-- sqft lot
$-- Zestimate®
$154/sqft
$350/mo HOA
What's special
Separate storage roomCovered deck-perfect for relaxingPrivate picturesque viewElevator providing easy accessNew microwaveWell-designed kitchenSpacious primary suite
- 22 days
- 260
- 10
Zillow last checked:
Listing updated:
Listed by:
Rhonda R Ribstein-Newman,
Keller Williams Realty Sioux Falls 605-275-0555
Source: Realtor Association of the Sioux Empire,MLS#: 22607628
Facts & features
Interior
Bedrooms & bathrooms
- Bedrooms: 3
- Bathrooms: 2
- Full bathrooms: 1
- 3/4 bathrooms: 1
Primary bedroom
- Description: bath w/ linen closet, 2 dbl closets,
- Level: Main
- Area: 204
- Dimensions: 17 x 12
Bedroom 2
- Description: dbl closet, carpet, blinds & valance
- Level: Main
- Area: 156
- Dimensions: 13 x 12
Bedroom 3
- Description: carpet, blinds/valance
- Level: Main
- Area: 132
- Dimensions: 11 x 12
Dining room
- Level: Main
- Area: 182
- Dimensions: 14 x 13
Kitchen
- Description: lots of storage, new microwave, built-in
- Level: Main
- Area: 190
- Dimensions: 19 x 10
Living room
- Description: oversized sliders/window, newer carpet
- Level: Main
- Area: 360
- Dimensions: 20 x 18
Heating
- Natural Gas
Cooling
- Central Air
Appliances
- Included: Electric Range, Microwave, Dishwasher, Disposal, Refrigerator, Washer, Dryer
Features
- Formal Dining Rm, Master Bath, Main Floor Laundry, 3+ Bedrooms Same Level
- Flooring: Carpet, Laminate, Vinyl
Interior area
- Total interior livable area: 1,452 sqft
- Finished area above ground: 1,452
- Finished area below ground: 0
Property
Parking
- Total spaces: 2
- Parking features: Concrete
- Garage spaces: 2
Lot
- Features: Irregular Lot
Details
- Parcel number: 71193
Construction
Type & style
- Home type: Condo
- Architectural style: Ranch
- Property subtype: Condominium
Materials
- Brick, Metal
- Roof: Composition
Condition
- Year built: 2000
Utilities & green energy
- Sewer: Public Sewer
- Water: Public
Community & HOA
Community
- Subdivision: Cottonwood Creek Addn
HOA
- Has HOA: Yes
- Amenities included: Trash, Snow Removal, Maintenance Grounds, Maintenance Structure, Road Maint, Water, Other
- HOA fee: $350 monthly
Location
- Region: Sioux Falls
Financial & listing details
- Price per square foot: $154/sqft
- Tax assessed value: $221,700
- Annual tax amount: $353
- Date on market: 10/3/2026
- Road surface type: Curb and Gutter
Estimated market value
Not available
Estimated sales range
Not available
Not available
Price history
| Date | Event | Price |
|---|---|---|
| 10/7/2026 | Pending sale | $222,922$154/sqft |
Source:  Realtor Association of the Sioux Empire #22607628 Report a problem | ||
| 10/3/2026 | Listed for sale | $222,922+41.8%$154/sqft |
Source: Realtor Association of the Sioux Empire #22607628 Report a problem | ||
| 3/1/2016 | Sold | $157,250$108/sqft |
Source: Realtor Association of the Sioux Empire #21507048 Report a problem | ||
Public tax history
| Year | Property taxes | Tax assessment |
|---|---|---|
| 2025 | $283 -67.2% | $221,700 +2.7% |
| 2024 | $862 +40.1% | $215,800 +13.3% |
| 2023 | $616 +69.6% | $190,400 +11.5% |
| 2022 | $363 +118.5% | $170,800 +8.7% |
| 2021 | $166 -82.3% | $157,100 +1.9% |
| 2020 | $940 +33.5% | $154,200 +215.3% |
| 2018 | $704 -10.9% | $48,900 +13.6% |
| 2017 | $790 +12.2% | $43,045 |
| 2016 | $704 -69.5% | $43,045 -69.9% |
| 2015 | $2,308 +5.1% | $143,045 |
| 2014 | $2,196 -6.7% | $143,045 +4% |
| 2013 | $2,354 | $137,528 -10.7% |
| 2012 | $2,354 | $154,084 -3% |
| 2011 | -- | $158,906 |
| 2010 | -- | $158,906 |
| 2009 | $2,263 | $158,906 |
| 2008 | -- | $158,906 +1% |
| 2007 | -- | $157,384 |
Find assessor info on the county website
Monthly payment
Est. payment
Payment breakdown
Explore the cost of this home by adjusting the details. Changes won't be saved.Climate risks
Neighborhood: 57103
Nearby schools
Schools provided by the listing agent
- Elementary: Harvey Dunn ES
- Middle: Patrick Henry MS
- High: Washington HS
- District: Sioux Falls
Source: Realtor Association of the Sioux Empire. This data may not be complete. We recommend contacting the local school district to confirm school assignments for this home.
- $215,0003 bd2 ba1.4k sqft1641 S Cleveland Ave APT 206, Sioux Falls, SD 57103Sold
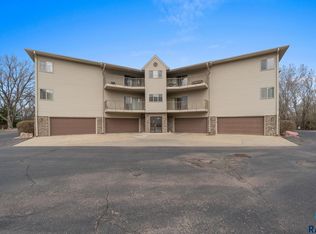
- $200,0002 bd2 ba1.3k sqft1641 S Cleveland Ave APT 301, Sioux Falls, SD 57103Sold

- $231,8002 bd2 ba1.4k sqft1641 S Cleveland Ave APT 203, Sioux Falls, SD 57103Off Market
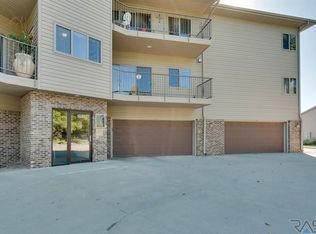
- $225,0002 bd2 ba1.4k sqft1641 S Cleveland Ave APT 205, Sioux Falls, SD 57103Off Market
Similar homes
- $218,9004 bd2 ba1.6k sqft803 S Cleveland Ave, Sioux Falls, SD 57103For Sale
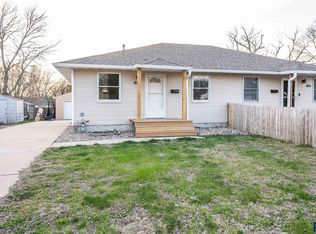
 MLS ID #22602788, Hune Bekele. Realtor Association of the Sioux Empire
- $235,0003 bd1 ba1.4k sqft932 S Harrington Ave, Sioux Falls, SD 57103For Sale
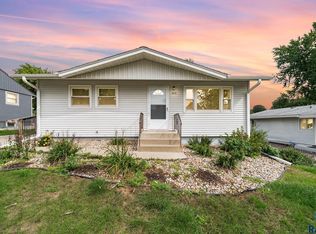 MLS ID #22607606, Matt Misner. Realtor Association of the Sioux Empire
- $209,9003 bd2 ba1k sqft1402 E 9th St, Sioux Falls, SD 57103For Sale
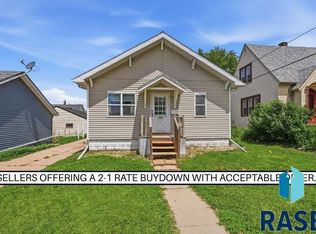 MLS ID #22606529, Maggie L Miller. Realtor Association of the Sioux Empire
- $199,0003 bd1 ba1.4k sqft309 N Sherman Ave, Sioux Falls, SD 57103For Sale
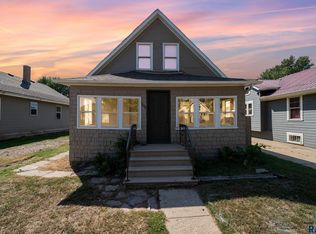 MLS ID #22606563, Cadin J Buchholz. Realtor Association of the Sioux Empire
- $250,0002 bd1 ba799 sqft601 S Jessica Ave, Sioux Falls, SD 57103For SaleMLS ID #22607425, Lance M Ubben. Realtor Association of the Sioux Empire
- $300,0004 bd2 ba1.7k sqft3401 S Bahnson Ave, Sioux Falls, SD 57103For SaleMLS ID #22607712, Amanda L Anderson. Realtor Association of the Sioux Empire
- $222,5002 bd2 ba1.2k sqft1907 S Sertoma Ave Unit 101, Sioux Falls, SD 57106For SaleMLS ID #22603826, Sarah J Anderson. Realtor Association of the Sioux Empire
- $274,9003 bd2 ba1.5k sqft213 N Meyer Ln, Sioux Falls, SD 57103For SaleMLS ID #22607227, Jon D Fick. Realtor Association of the Sioux Empire
- $299,9004 bd2 ba1.8k sqft2800 E 18th St, Sioux Falls, SD 57103For SaleMLS ID #22607198, Kim Schafer. Realtor Association of the Sioux Empire
- $264,0004 bd2 ba1.6k sqft600 S Sneve Ave, Sioux Falls, SD 57103For SaleMLS ID #22604167, Lisa K Touney. Realtor Association of the Sioux Empire
- $210,0002 bd1 ba1.1k sqft6300 S Santa Rosa Cir Unit D, Sioux Falls, SD 57108For SaleMLS ID #22606284, Conrad B Koch. Realtor Association of the Sioux Empire
- $199,9003 bd2 ba1.4k sqft3300 W Miles Pl APT 202, Sioux Falls, SD 57108For SaleMLS ID #22605083, Megan E Helget. Realtor Association of the Sioux Empire
- $195,0003 bd2 ba1.4k sqft4609 S Oxbow Ave APT 304, Sioux Falls, SD 57106For SaleMLS ID #22603570, Mark Youngberg. Realtor Association of the Sioux Empire
- $200,0003 bd2 ba1.4k sqft3300 W Miles Pl APT 201, Sioux Falls, SD 57108For SaleMLS ID #22605427, Heather L Elrod. Realtor Association of the Sioux Empire
- $250,0004 bd2 ba1.5k sqft3208 S Phillips Ave, Sioux Falls, SD 57105For SaleMLS ID #22607600, Beth E Meyer. Realtor Association of the Sioux Empire
- $299,9003 bd2 ba1.7k sqft705 N Montgomery Ct, Sioux Falls, SD 57103For SaleMLS ID #22607323, Kory N Davis. Realtor Association of the Sioux Empire
- $315,0004 bd3 ba1.8k sqft627 N Solar Dr, Sioux Falls, SD 57103For SaleMLS ID #22607663, Anna M Glazier. Realtor Association of the Sioux Empire
- $268,0002 bd2 ba1k sqft4502 E 49th St #3, Sioux Falls, SD 57110For SaleMLS ID #22607597, Todd M Nelson. Realtor Association of the Sioux Empire
- $219,9002 bd3 ba1.3k sqft1909 S Sertoma Ave, Sioux Falls, SD 57106For SaleMLS ID #22607828, Teresa J Geiken. Realtor Association of the Sioux Empire
- $230,0002 bd1 ba1k sqft1900 W 15th St, Sioux Falls, SD 57104For Sale
 MLS ID #26-519, David Larson, Hegg Real Estate. Mitchell BOR
