Colony House Estates is a 55+ community on the east side of Sioux Falls. This 2 bed, 1 and 3/4 bath open concept, zero entry condo is all ready for its next owner. Tons of kitchen cabinets for storage and a French door to the patio with privacy fence off of the dining room. All new Thornton carpet in the condo and fresh paint throughout. The kitchen/dining room and entryway has tiled flooring. Primary suite includes a 3/4 bath. Convenient laundry in the entryway off of the garage with newer GE washer with stainless steel tub and dryer that stay with the unit. Brand new microwave that is stainless steel and smudge proof. Air conditioner was brand new in 2023. There is a private drive and separate entrance on this unit. This condo was the model home that was used by developer as the project started in 2005. The garage is an oversized double and fully finished with textured sheetrock and trim. HOA covers lawn, snow, valet garbage, exterior building maintenance, sewer/water including soft water and free internet. No water heaters in any of the units. They are all taken care of by the HOA. There is a community room that includes a full kitchen, multiple meeting areas, a pool table, ping pong, fitness room, sitting area with fireplace, 2 bathrooms and mail boxes. This is connected to the units with an interior hallway. There is also a guest room that is available for overnight guests at only $20 a night.
For sale
$268,000
4502 E 49th St #3, Sioux Falls, SD 57110
2beds
1,064sqft
Condominium
Built in 2005
-- sqft lot
$-- Zestimate®
$252/sqft
$350/mo HOA
What's special
Zero entry condo
- 13 days
- 209
- 2
Zillow last checked:
Listing updated:
Listed by:
Todd M Nelson Cell:605-321-9147,
Harr & Lemme Real Estate 605-371-0332
Source: Realtor Association of the Sioux Empire,MLS#: 22607597
Facts & features
Interior
Bedrooms & bathrooms
- Bedrooms: 2
- Bathrooms: 2
- Full bathrooms: 1
- 3/4 bathrooms: 1
- Main level bedrooms: 2
Primary bedroom
- Description: Master bath, Double closet
- Level: Main
- Area: 132
- Dimensions: 12 x 11
Bedroom 2
- Description: Large closet
- Level: Main
- Area: 120
- Dimensions: 12 x 10
Kitchen
- Description: Glass door to patio
- Level: Main
- Area: 140
- Dimensions: 14 x 10
Living room
- Description: Open to Kitchen/Dining
- Level: Main
- Area: 182
- Dimensions: 14 x 13
Heating
- Natural Gas
Cooling
- Central Air
Appliances
- Included: Electric Range, Microwave, Dishwasher, Disposal, Refrigerator, Washer, Dryer
Features
- Main Floor Laundry, Master Bath
- Flooring: Carpet, Tile
- Basement: None
Interior area
- Total interior livable area: 1,064 sqft
- Finished area above ground: 1,064
- Finished area below ground: 0
Video & virtual tour
Property
Parking
- Total spaces: 2
- Parking features: Concrete
- Garage spaces: 2
Features
- Patio & porch: Patio
- Fencing: Partial
Lot
- Size: 7,840 Square Feet
- Features: Irregular Lot
Details
- Parcel number: 79325
Construction
Type & style
- Home type: Condo
- Architectural style: Ranch
- Property subtype: Condominium
Materials
- Brick, Vinyl Siding
- Roof: Composition
Condition
- Year built: 2005
Utilities & green energy
- Sewer: Public Sewer
- Water: Public
Community & HOA
Community
- Subdivision: Prairie Gardens Addn
HOA
- Has HOA: Yes
- Amenities included: Cable TV, Comm Center, Maintenance Structure, Fitness Center, Trash, Hobby Room, Maintenance Grounds, Other, Road Maint, Snow Removal, Water
- HOA fee: $350 monthly
Location
- Region: Sioux Falls
Financial & listing details
- Price per square foot: $252/sqft
- Tax assessed value: $208,700
- Annual tax amount: $2,017
- Date on market: 10/2/2026
Estimated market value
Not available
Estimated sales range
Not available
Not available
Price history
| Date | Event | Price |
|---|---|---|
| 10/2/2026 | Listed for sale | $268,000-1.5%$252/sqft |
Source:  Realtor Association of the Sioux Empire #22607597 Report a problem Realtor Association of the Sioux Empire #22607597 Report a problem | ||
| 9/29/2026 | Listing removed | $272,000$256/sqft |
Source: Realtor Association of the Sioux Empire #22603687 Report a problem | ||
| 8/25/2026 | Price change | $272,000-0.9%$256/sqft |
Source: Realtor Association of the Sioux Empire #22603687 Report a problem | ||
| 5/23/2026 | Listed for sale | $274,500+12.5%$258/sqft |
Source: Realtor Association of the Sioux Empire #22603687 Report a problem | ||
| 9/16/2022 | Sold | $244,000$229/sqft |
Source: Public Record Report a problem | ||
Public tax history
| Year | Property taxes | Tax assessment |
|---|---|---|
| 2025 | $1,890 -24.5% | $208,700 +9.3% |
| 2024 | $2,503 -8% | $191,000 |
| 2023 | $2,719 -0.6% | $191,000 +5.1% |
| 2022 | $2,736 +5% | $181,700 +8% |
| 2021 | $2,606 +3.7% | $168,300 +9.4% |
| 2020 | $2,514 +9.1% | $153,900 +2.5% |
| 2018 | $2,304 -2.5% | $150,116 +3.3% |
| 2017 | $2,363 +2.6% | $145,294 +0% |
| 2016 | $2,304 -3.3% | $145,281 +0% |
| 2015 | $2,383 -3% | $145,264 -4.2% |
| 2014 | $2,456 +4.3% | $151,706 |
| 2013 | $2,355 | $151,706 |
| 2012 | $2,355 | $151,706 -1.8% |
| 2011 | -- | $154,430 +4.9% |
| 2010 | -- | $147,207 |
| 2009 | $2,097 | $147,207 |
| 2008 | -- | $147,207 +3% |
| 2007 | -- | $142,927 |
Find assessor info on the county website
Monthly payment
Est. payment
Payment breakdown
Explore the cost of this home by adjusting the details. Changes won't be saved.Climate risks
Neighborhood: 57110
Nearby schools
Schools provided by the listing agent
- Elementary: John Harris ES
- Middle: Ben Reifel Middle School
- High: Washington HS
- District: Sioux Falls
Source: Realtor Association of the Sioux Empire. This data may not be complete. We recommend contacting the local school district to confirm school assignments for this home.
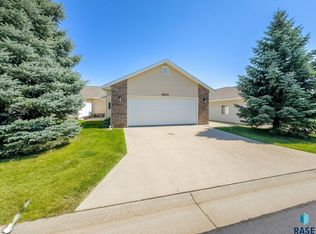
Similar homes
- $304,9002 bd2 ba1.1k sqft3200 S Sandlot Ave, Sioux Falls, SD 57110For Sale
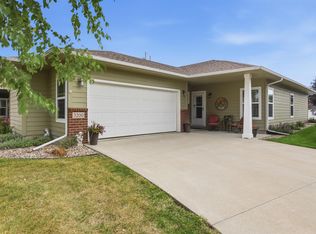
 MLS ID #22606886, Greg J Kneip. Realtor Association of the Sioux Empire
 - $349,9002 bd2 ba1.5k sqft3205 S Lupine Pl, Sioux Falls, SD 57110For Sale
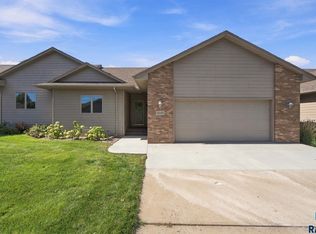 MLS ID #22607767, Larissa A Luther. Realtor Association of the Sioux Empire
 - $325,0002 bd2 ba1.1k sqft1705 S Foss Ave, Sioux Falls, SD 57110For Sale
 MLS ID #22607657, Kelli D Phelps. Realtor Association of the Sioux Empire
 - $274,9002 bd2 ba1.3k sqft1715 N Tahoe Trl, Sioux Falls, SD 57110For Sale
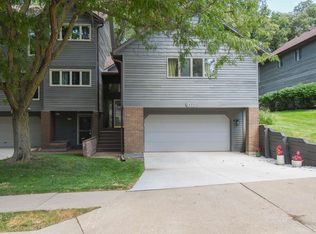 MLS ID #22606614, Tony J Ratchford. Realtor Association of the Sioux Empire
 - $274,9002 bd2 ba1.4k sqft6622 S Tomar Rd, Sioux Falls, SD 57108For SaleMLS ID #22607690, Stefanie A Stockberger. Realtor Association of the Sioux Empire
- $275,0003 bd3 ba1.4k sqft5812 S Whisper Creek Pl, Sioux Falls, SD 57108For SaleMLS ID #22607537, Tyler J Stunes. Realtor Association of the Sioux Empire
- $309,9004 bd2 ba1.4k sqft105 S Foss Ave, Sioux Falls, SD 57110For SaleMLS ID #22606941, Hune Bekele. Realtor Association of the Sioux Empire
- $260,0002 bd2 ba1.3k sqft4410 E Whisper Ridge Pl, Sioux Falls, SD 57108For SaleMLS ID #22606780, JoAnne K Eggebraaten. Realtor Association of the Sioux Empire
- $359,9002 bd2 ba1.3k sqft4501 E Kearney Pl, Sioux Falls, SD 57110For SaleMLS ID #22602355, Marcus A Walgrave. Realtor Association of the Sioux Empire
- $270,0002 bd2 ba1.2k sqft4331 W Shipton St, Sioux Falls, SD 57108For SaleMLS ID #22607714, Carman M Ward. Realtor Association of the Sioux Empire
- $215,0003 bd2 ba1.4k sqft3300 W Miles Pl APT 203, Sioux Falls, SD 57108For SaleMLS ID #22607847, Emily E Joachim. Realtor Association of the Sioux Empire
- $279,9003 bd3 ba1.5k sqft1215 N Brennan Ct, Sioux Falls, SD 57110For SaleMLS ID #22605727, Scott M Cavanaugh. Realtor Association of the Sioux Empire
- $279,9003 bd3 ba1.4k sqft5504 S Seville Pl, Sioux Falls, SD 57108For SaleMLS ID #22606013, Ben C Phillips. Realtor Association of the Sioux Empire
- $299,9002 bd2 ba1.5k sqft1210 W 57th St APT 305, Sioux Falls, SD 57108For SaleMLS ID #22605887, Marlys M Fisher. Realtor Association of the Sioux Empire
- $239,9003 bd2 ba1.4k sqft8801 W 32nd St Unit 5, Sioux Falls, SD 57106For SaleMLS ID #22607674, Kory N Davis. Realtor Association of the Sioux Empire
- $249,9002 bd2 ba1.4k sqft3308 W Norie Pl, Sioux Falls, SD 57106For SaleMLS ID #22607702, Shane C Andersen. Realtor Association of the Sioux Empire
- $185,0002 bd2 ba1.2k sqft1811 S Sertoma Ave Unit 106, Sioux Falls, SD 57106For SaleMLS ID #22607824, Kate K Patrick. Realtor Association of the Sioux Empire
- $274,9003 bd2 ba1.5k sqft213 N Meyer Ln, Sioux Falls, SD 57103For SaleMLS ID #22607227, Jon D Fick. Realtor Association of the Sioux Empire
- $299,9003 bd3 ba1.4k sqft5810 S Whisper Creek Pl, Sioux Falls, SD 57108For SaleMLS ID #22607527, Kory N Davis. Realtor Association of the Sioux Empire
- $229,9002 bd2 ba1.4k sqft4601 W Custer Ln APT 305, Sioux Falls, SD 57106For SaleMLS ID #22607544, Allison R Moses. Realtor Association of the Sioux Empire
