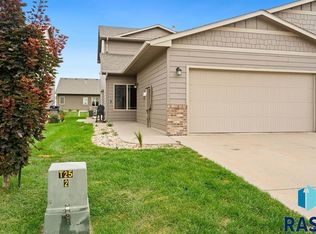
Enjoy easy, low-maintenance living in this beautifully maintained ranch-style townhome! This slab-on-grade home offers true one-level living with 2 bedrooms, 2 bathrooms, an attached double-stall garage, and extra-wide doorways throughout for ease of mobility. The spacious living room features vaulted ceilings and opens to a private patio with no direct backyard neighbors, offering added privacy and a peaceful place to relax or entertain. The kitchen features a convenient pantry, while the finished laundry room provides additional functionality and storage. Both bedrooms offer generous walk-in closets, including the spacious primary suite with a private full bathroom and dual vanities. Thoughtfully designed, exceptionally clean, and well maintained, this home is truly move-in ready. Enjoy the convenience of an HOA that takes care of lawn care, snow removal, and garbage service for just $130/month—leaving you more time to enjoy your home and less time worrying about exterior maintenance. With everything you need on one level, this townhome offers a wonderful combination of comfort, privacy, convenience, and easy living!
For sale
$270,000
4331 W Shipton St, Sioux Falls, SD 57108
2beds
1,273sqft
Townhouse
Built in 2014
4,617 Square Feet Lot
$-- Zestimate®
$212/sqft
$130/mo HOA
What's special
Vaulted ceilingsAttached double-stall garage
- 12 days
- 461
- 32
Likely to sell faster than
Zillow last checked:
Listing updated:
Listed by:
Carman M Ward,
The Experience Real Estate 605-940-5544
Source: Realtor Association of the Sioux Empire,MLS#: 22607714
Facts & features
Interior
Bedrooms & bathrooms
- Bedrooms: 2
- Bathrooms: 2
- Full bathrooms: 2
- Main level bedrooms: 2
Primary bedroom
- Description: 9' Ceiling, Bath w/Dual Vans, WIC
- Level: Main
- Area: 168
- Dimensions: 14 x 12
Bedroom 2
- Description: 9' Ceiling, Carpet, Walk-in Closet
- Level: Main
- Area: 132
- Dimensions: 12 x 11
Dining room
- Description: 9' Ceiling, Open
- Level: Main
- Area: 100
- Dimensions: 10 x 10
Kitchen
- Description: 9' Ceiling, Cherry Cabs, Pantry, SS Appl
- Level: Main
- Area: 132
- Dimensions: 12 x 11
Living room
- Description: Vaulted, Carpet, Door to Patio, Open
- Level: Main
- Area: 272
- Dimensions: 17 x 16
Heating
- Natural Gas, 90% Efficient
Cooling
- Central Air
Appliances
- Included: Electric Range, Microwave, Dishwasher, Disposal, Refrigerator
Features
- Vaulted Ceiling(s), Master Bath, Main Floor Laundry
- Flooring: Carpet, Laminate, Vinyl
- Basement: None
Interior area
- Total interior livable area: 1,273 sqft
- Finished area above ground: 1,273
- Finished area below ground: 0
Property
Parking
- Total spaces: 2
- Parking features: Concrete
- Garage spaces: 2
Features
- Patio & porch: Patio
Lot
- Size: 4,617 Square Feet
- Dimensions: 4617
- Features: City Lot, Irregular Lot
Details
- Parcel number: 281.86.01.004D
Construction
Type & style
- Home type: Townhouse
- Architectural style: Ranch
- Property subtype: Townhouse
Materials
- Brick, Hard Board
- Foundation: Slab
- Roof: Composition
Condition
- Year built: 2014
Utilities & green energy
- Sewer: Public Sewer
- Water: Public
Community & HOA
Community
- Subdivision: Bentwood Addn
HOA
- Has HOA: Yes
- Amenities included: Trash, Snow Removal, Maintenance Grounds
- HOA fee: $130 monthly
Location
- Region: Sioux Falls
Financial & listing details
- Price per square foot: $212/sqft
- Tax assessed value: $223,731
- Annual tax amount: $2,990
- Date on market: 10/7/2026
- Road surface type: Asphalt, Curb and Gutter
Estimated market value
Not available
Estimated sales range
Not available
Not available
Price history
| Date | Event | Price |
|---|---|---|
| 10/7/2026 | Listed for sale | $270,000+88.9%$212/sqft |
Source:  Realtor Association of the Sioux Empire #22607714 Report a problem | ||
| 6/9/2014 | Sold | $142,900$112/sqft |
Source: Realtor Association of the Sioux Empire #21400093 Report a problem | ||
Public tax history
| Year | Property taxes | Tax assessment |
|---|---|---|
| 2025 | $3,389 -5.8% | $223,731 +0.9% |
| 2024 | $3,599 +16.4% | $221,821 +3.8% |
| 2023 | $3,091 +3.5% | $213,638 +15% |
| 2022 | $2,988 | $185,840 +5.5% |
| 2021 | -- | $176,208 +8% |
| 2020 | $2,866 +8.3% | $163,150 +8.7% |
| 2019 | $2,647 | $150,100 |
| 2018 | $2,647 | $150,100 +3.5% |
| 2017 | $2,647 +3% | $145,051 +8.9% |
| 2016 | $2,570 +4.9% | $133,160 |
| 2015 | $2,451 +42.2% | $133,160 +81.2% |
| 2014 | $1,724 | $73,500 |
Find assessor info on the county website
Monthly payment
Est. payment
Payment breakdown
Explore the cost of this home by adjusting the details. Changes won't be saved.Climate risks
Neighborhood: 57108
Nearby schools
Schools provided by the listing agent
- Elementary: Harrisburg Explorer ES
- High: Harrisburg HS
- District: Harrisburg
Source: Realtor Association of the Sioux Empire. This data may not be complete. We recommend contacting the local school district to confirm school assignments for this home.
Similar homes
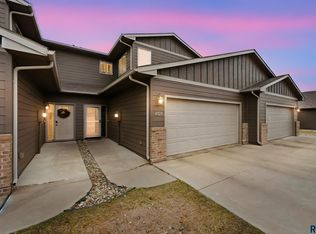
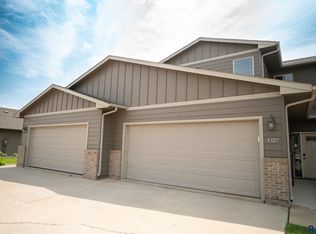
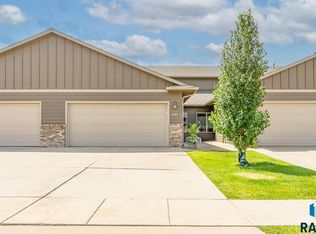
- $276,5003 bd3 ba1.6k sqft7124 S Bridger Pl, Sioux Falls, SD 57108For Sale

 MLS ID #22607988, Sharen P Harms. Realtor Association of the Sioux Empire
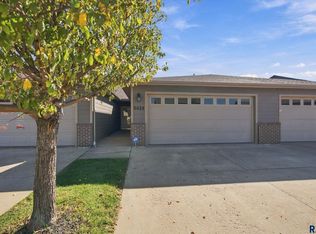
- $274,9002 bd2 ba1.4k sqft6622 S Tomar Rd, Sioux Falls, SD 57108For Sale
 MLS ID #22607690, Stefanie A Stockberger. Realtor Association of the Sioux Empire
- $284,9003 bd3 ba1.6k sqft7110 S Bridger Pl, Sioux Falls, SD 57108For Sale
 MLS ID #22509136, Jeffrey J Stanton. Realtor Association of the Sioux Empire
- $299,9003 bd2 ba1.5k sqft3419 W 80th Pl, Sioux Falls, SD 57108For Sale
 MLS ID #22606191, Shaina B Goedtke. Realtor Association of the Sioux Empire
- $289,9002 bd3 ba1.4k sqft5518 S Sandra Dr, Sioux Falls, SD 57108For SaleMLS ID #22604361, Mallory S Kuiper. Realtor Association of the Sioux Empire
- $275,0003 bd3 ba1.4k sqft5812 S Whisper Creek Pl, Sioux Falls, SD 57108For SaleMLS ID #22607537, Tyler J Stunes. Realtor Association of the Sioux Empire
- $315,0003 bd2 ba1.8k sqft6903 S Witzke Ave, Sioux Falls, SD 57108For SaleMLS ID #22607137, Abraham E Carroll. Realtor Association of the Sioux Empire
- $262,0003 bd3 ba1.4k sqft5904 S Bounty Pl, Sioux Falls, SD 57108For SaleMLS ID #22606566, Elizabeth M Rieffenberger. Realtor Association of the Sioux Empire
- $260,0002 bd2 ba1.3k sqft4410 E Whisper Ridge Pl, Sioux Falls, SD 57108For SaleMLS ID #22606780, JoAnne K Eggebraaten. Realtor Association of the Sioux Empire
- $279,9002 bd2 ba1.5k sqft2012 S Leah Cir, Sioux Falls, SD 57106For SaleMLS ID #22607709, Logan Stockberger. Realtor Association of the Sioux Empire
- $269,9002 bd2 ba1.3k sqft9309 W Ark Pl, Sioux Falls, SD 57106For SaleMLS ID #22607358, Brandyn Vetos. Realtor Association of the Sioux Empire
- $279,9003 bd3 ba1.4k sqft5504 S Seville Pl, Sioux Falls, SD 57108For SaleMLS ID #22606013, Ben C Phillips. Realtor Association of the Sioux Empire
- $235,0002 bd2 ba1.3k sqft2813 E Indigo Pl, Sioux Falls, SD 57108For SaleMLS ID #22606560, Kirsten M Schaffer. Realtor Association of the Sioux Empire
- $279,4003 bd2 ba1.7k sqft5902 S Whisper Creek Pl, Sioux Falls, SD 57108For SaleMLS ID #22607146, Destinie R Majeres. Realtor Association of the Sioux Empire
- $349,9003 bd3 ba1.9k sqft7571 Grand Arbor Pl, Sioux Falls, SD 57108For SaleMLS ID #22607756, Shad W Carney. Realtor Association of the Sioux Empire
- $260,0003 bd3 ba1.4k sqft4606 E Whisper Ridge Pl, Sioux Falls, SD 57108For SaleMLS ID #22602951, Adam M Bossert. Realtor Association of the Sioux Empire
- $265,0002 bd2 ba1.2k sqft5303 W Eucalyptus Pl, Sioux Falls, SD 57107For SaleMLS ID #22605618, Lisa K Touney. Realtor Association of the Sioux Empire
- $242,0002 bd3 ba1.3k sqft5400 S Cobblestone Pl Unit 7, Sioux Falls, SD 57108For SaleMLS ID #22602878, Keisha I Tran. Realtor Association of the Sioux Empire
- $294,9003 bd3 ba1.6k sqft6152 S Alki Pl, Sioux Falls, SD 57108For SaleMLS ID #22604200, Ryan Wilhelm. Realtor Association of the Sioux Empire
