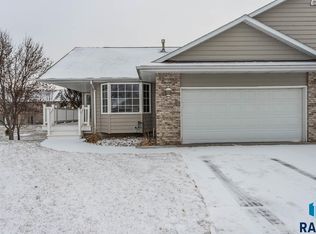
Rare find in southwest Sioux Falls! This spacious twin home offers NO HOA, a quiet cul-de-sac setting, and no direct backyard neighbors—giving you the privacy and flexibility that can be hard to find. Step inside to a bright, natural-light-filled kitchen and dining area that flows seamlessly into the spacious living room. From here, step out onto the new back deck, an ideal spot for morning coffee, evening grilling, or simply enjoying the open backyard setting. The main level features a generously sized primary bedroom with extra space for a home office, reading nook, or sitting area, plus a large walk-in closet. A full bathroom and conveniently located main-floor laundry complete the level. Downstairs, the finished walkout basement adds even more room to live and unwind. The large family room opens directly to the backyard, while a second spacious bedroom, full bathroom, and oversized mechanical/storage room provide plenty of flexibility and storage. A finished two-stall garage, two bedrooms, two full bathrooms, walkout lower level, and no HOA make 2012 S. Leach Circle an outstanding opportunity for buyers searching for a low-maintenance twin home in an established southwest Sioux Falls location, just minutes from premier retail, recreation, and convenient interstate access.No HOA. No direct backyard neighbors. Cul-de-sac living. And space that works on both levels.
For sale
Price cut: $10K (11/6)
$269,900
2012 S Leah Cir, Sioux Falls, SD 57106
2beds
1,521sqft
Townhouse
Built in 1999
4,303 Square Feet Lot
$-- Zestimate®
$177/sqft
$-- HOA
What's special
Open backyard settingQuiet cul-de-sac settingNew back deckFinished two-stall garageFinished walkout basementMain-floor laundryLarge walk-in closet
- 34 days
- 1,046
- 76
Likely to sell faster than
Zillow last checked:
Listing updated:
Listed by:
Logan Stockberger,
Amy Stockberger Real Estate 605-376-6780,
Amy M Stockberger,
Amy Stockberger Real Estate
Source: Realtor Association of the Sioux Empire,MLS#: 22607709
Facts & features
Interior
Bedrooms & bathrooms
- Bedrooms: 2
- Bathrooms: 2
- Full bathrooms: 2
- Main level bedrooms: 1
Primary bedroom
- Level: Main
- Area: 168
- Dimensions: 14 x 12
Bedroom 2
- Level: Basement
- Area: 192
- Dimensions: 12 x 16
Dining room
- Level: Main
Family room
- Level: Basement
- Area: 288
- Dimensions: 18 x 16
Kitchen
- Description: kitchen & dining
- Level: Main
- Area: 190
- Dimensions: 19 x 10
Living room
- Level: Main
- Area: 304
- Dimensions: 16 x 19
Heating
- Natural Gas
Cooling
- Central Air
Appliances
- Included: Electric Range, Range, Microwave, Dishwasher, Disposal, Refrigerator, Washer, Dryer, Humidifier
Features
- Vaulted Ceiling(s), Master Bath, Main Floor Laundry
- Flooring: Carpet, Laminate, Vinyl
- Basement: Full
Interior area
- Total interior livable area: 1,521 sqft
- Finished area above ground: 957
- Finished area below ground: 564
Property
Parking
- Total spaces: 2
- Parking features: Concrete
- Garage spaces: 2
Features
- Patio & porch: Deck, Patio, Porch
Lot
- Size: 4,303 Square Feet
- Dimensions: 33 x 132
- Features: Cul-De-Sac, City Lot, Walk-Out
Details
- Parcel number: 69677
Construction
Type & style
- Home type: Townhouse
- Architectural style: Ranch
- Property subtype: Townhouse
Materials
- Brick, Hard Board
- Roof: Composition
Condition
- Year built: 1999
Utilities & green energy
- Sewer: Public Sewer
- Water: Public
Community & HOA
Community
- Subdivision: Raegan Addn
HOA
- Has HOA: No
Location
- Region: Sioux Falls
Financial & listing details
- Price per square foot: $177/sqft
- Annual tax amount: $3,057
- Date on market: 10/7/2026
- Road surface type: Curb and Gutter, Asphalt
Estimated market value
Not available
Estimated sales range
Not available
Not available
Price history
| Date | Event | Price |
|---|---|---|
| 11/6/2026 | Price change | $269,900-3.6%$177/sqft |
Source:  Realtor Association of the Sioux Empire #22607709 Report a problem | ||
| 10/15/2026 | Price change | $279,900-1.8%$184/sqft |
Source: Realtor Association of the Sioux Empire #22607709 Report a problem | ||
| 10/7/2026 | Listed for sale | $284,900+41.5%$187/sqft |
Source: Realtor Association of the Sioux Empire #22607709 Report a problem | ||
| 11/24/2021 | Sold | $201,304-6.4%$132/sqft |
Source: Realtor Association of the Sioux Empire #22106647 Report a problem | ||
| 11/4/2021 | Listed for sale | $215,000$141/sqft |
Source: Realtor Association of the Sioux Empire #22106647 Report a problem | ||
Public tax history
Tax history is unavailable.
Monthly payment
Est. payment
Payment breakdown
Explore the cost of this home by adjusting the details. Changes won't be saved.Climate risks
Neighborhood: 57106
Nearby schools
Schools provided by the listing agent
- Elementary: Discovery ES
- Middle: Memorial MS
- High: Thomas Jefferson High School
- District: Sioux Falls
Source: Realtor Association of the Sioux Empire. This data may not be complete. We recommend contacting the local school district to confirm school assignments for this home.
Similar homes
- $285,0003 bd2 ba2k sqft4116 W Newcomb St, Sioux Falls, SD 57106For Sale
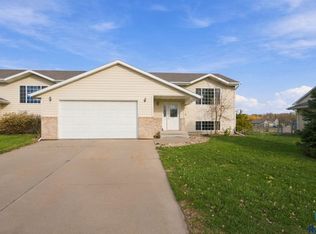
 MLS ID #22608444, Megan M Farmer-Clark. Realtor Association of the Sioux Empire
- $219,9002 bd3 ba1.3k sqft1909 S Sertoma Ave, Sioux Falls, SD 57106For Sale
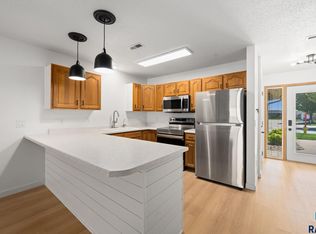 MLS ID #22607828, Teresa J Geiken. Realtor Association of the Sioux Empire
- $269,9003 bd3 ba1.5k sqft2104 S Devon Dr, Sioux Falls, SD 57106For Sale
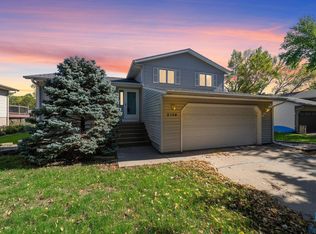 MLS ID #22608288, Blake C Bohner. Realtor Association of the Sioux Empire
- $300,0003 bd3 ba1.5k sqft2813 S Purdue Ave, Sioux Falls, SD 57106For Sale
 MLS ID #22608054, Carrie A Styles. Realtor Association of the Sioux Empire
- $310,0004 bd3 ba2.2k sqft7514 W 58th St, Sioux Falls, SD 57106For SaleMLS ID #22608282, Cadin J Buchholz. Realtor Association of the Sioux Empire
- $222,5002 bd2 ba1.2k sqft1907 S Sertoma Ave Unit 101, Sioux Falls, SD 57106For SaleMLS ID #22603826, Sarah J Anderson. Realtor Association of the Sioux Empire
- $234,9002 bd2 ba1.1k sqft5303 W Sourwood Pl, Sioux Falls, SD 57107For SaleMLS ID #22608349, Tanner J Zittlau. Realtor Association of the Sioux Empire
- $285,0002 bd3 ba1.4k sqft5518 S Sandra Dr, Sioux Falls, SD 57108For SaleMLS ID #22608321, Mallory S Kuiper. Realtor Association of the Sioux Empire
- $185,0002 bd2 ba1.2k sqft1811 S Sertoma Ave Unit 106, Sioux Falls, SD 57106For SaleMLS ID #22607824, Kate K Patrick. Realtor Association of the Sioux Empire
- $265,0002 bd2 ba1.2k sqft5303 W Eucalyptus Pl, Sioux Falls, SD 57107For SaleMLS ID #22605618, Lisa K Touney. Realtor Association of the Sioux Empire
- $322,9003 bd3 ba1.8k sqft1117 S President Ct, Sioux Falls, SD 57106For SaleMLS ID #22607026, LuAnn Wright. Realtor Association of the Sioux Empire
- $329,9004 bd3 ba2.1k sqft4006 W Newcomb Dr, Sioux Falls, SD 57106For SaleMLS ID #22608209, Lynda Cook. Realtor Association of the Sioux Empire
- $315,0004 bd2 ba1.6k sqft4801 W Mesa Pass, Sioux Falls, SD 57106For SaleMLS ID #22607220, Jenny Downey. Realtor Association of the Sioux Empire
- $339,0004 bd2 ba1.6k sqft7409 W 51st St, Sioux Falls, SD 57106For SaleMLS ID #22608221, Alem B Gabremariam. Realtor Association of the Sioux Empire
- $329,9004 bd2 ba1.5k sqft816 S Wheatland Ave, Sioux Falls, SD 57106For SaleMLS ID #22607063, Evette Ventura. Realtor Association of the Sioux Empire
- $285,0002 bd2 ba1.4k sqft749 E El Dorado Dr, Sioux Falls, SD 57108For SaleMLS ID #22608118, Ashley N Metzger. Realtor Association of the Sioux Empire
- $309,0004 bd2 ba1.5k sqft5519 W Dardanella Rd, Sioux Falls, SD 57106For SaleMLS ID #22606480, Shaina B Goedtke. Realtor Association of the Sioux Empire
- $310,0003 bd3 ba2k sqft1113 N Lalley Ln, Sioux Falls, SD 57107For SaleMLS ID #22608214, Beth E Meyer. Realtor Association of the Sioux Empire
- $335,0003 bd3 ba1.9k sqft612 S Mary Gene Ave, Sioux Falls, SD 57106For SaleMLS ID #22607180, David H Mettler. Realtor Association of the Sioux Empire
- $329,9004 bd2 ba1.9k sqft5603 W Bakker Park Dr, Sioux Falls, SD 57106For SaleMLS ID #22606592, Nic D Allen. Realtor Association of the Sioux Empire
