Welcome home to this beautifully updated two-story condo on the desirable west side of Sioux Falls! Step inside to an inviting open-concept layout featuring a convenient mudroom, updated flooring throughout. The kitchen offers a breakfast bar, an abundance of cabinets, new stainless-steel appliances and sink. Seamlessly opening to the spacious dining area, convenient half bath and cozy living room, complete with a gas fireplace. Sliding doors lead to your own private, fenced patio. Upstairs, you’ll find a spacious primary suite with vaulted ceilings, double closets, and your personal primary bath. A generously sized second bedroom, full bath, and same-floor laundry with a brand-new washer and dryer. The attached garage features a durable epoxy floor, providing easy maintenance. Enjoy carefree living with an HOA that covers snow removal and lawn care, plus exceptional amenities including an indoor pool, exercise room, and community room. This move-in-ready home offers comfort, style, and convenience in one exceptional package!
For sale
Price cut: $5K (8/3)
$260,000
1909 S Sertoma Ave, Sioux Falls, SD 57106
2beds
1,328sqft
:
Get pre-qualified$1,992/mo
Condominium
Built in 1998
-- sqft lot
$-- Zestimate®
$196/sqft
$300/mo HOA
What's special
Gas fireplaceSpacious dining areaUpdated flooring throughoutInviting open-concept layoutDouble closetsConvenient mudroomAbundance of cabinets
- 21 days |
- 243 |
- 3 |
Zillow last checked:
Listing updated:
Listed by:
Teresa J Geiken,
Amy Stockberger Real Estate 605-376-6780,
Amy M Stockberger,
Amy Stockberger Real Estate
Source: Realtor Association of the Sioux Empire,MLS#: 22605334
Facts & features
Interior
Bedrooms & bathrooms
- Bedrooms: 2
- Bathrooms: 3
- Full bathrooms: 2
- 1/2 bathrooms: 1
Primary bedroom
- Level: Upper
- Area: 156
- Dimensions: 13 x 12
Bedroom 2
- Level: Upper
- Area: 130
- Dimensions: 13 x 10
Dining room
- Level: Main
- Area: 144
- Dimensions: 12 x 12
Kitchen
- Level: Main
- Area: 120
- Dimensions: 12 x 10
Living room
- Level: Main
- Area: 240
- Dimensions: 16 x 15
Heating
- Natural Gas
Cooling
- Central Air
Appliances
- Included: Electric Range, Microwave, Dishwasher, Refrigerator, Washer, Dryer
Features
- Vaulted Ceiling(s), Master Bath
- Flooring: Carpet
- Basement: None
- Number of fireplaces: 1
- Fireplace features: Gas
Interior area
- Total interior livable area: 1,328 sqft
- Finished area above ground: 1,328
- Finished area below ground: 0
Video & virtual tour
Property
Parking
- Total spaces: 2
- Parking features: Concrete
- Garage spaces: 2
Features
- Levels: Two
- Patio & porch: Patio
- Fencing: Privacy
Lot
- Size: 4,726 Square Feet
- Dimensions: 30 x 126
- Features: City Lot
Details
- Parcel number: 64920
Construction
Type & style
- Home type: Condo
- Architectural style: Two Story
- Property subtype: Condominium
Materials
- Hard Board
- Foundation: Slab
- Roof: Composition
Condition
- Year built: 1998
Utilities & green energy
- Sewer: Public Sewer
- Water: Public
Community & HOA
Community
- Subdivision: Jeannie Addn
HOA
- Has HOA: Yes
- Amenities included: Comm Center, Maintenance Structure, Fitness Center, Trash, Maintenance Grounds, Pool, Road Maint, Sauna, Snow Removal, Water
- HOA fee: $300 monthly
Location
- Region: Sioux Falls
Financial & listing details
- Price per square foot: $196/sqft
- Annual tax amount: $2,621
- Date on market: 7/16/2026
- Road surface type: Concrete, Curb and Gutter
Estimated market value
Not available
Estimated sales range
Not available
Not available
Price history
| Date | Event | Price |
|---|---|---|
| 8/3/2026 | Price change | $260,000-1.9%$196/sqft |
Source:  Realtor Association of the Sioux Empire #22605334 Report a problem Realtor Association of the Sioux Empire #22605334 Report a problem | ||
| 7/16/2026 | Listed for sale | $265,000$200/sqft |
Source: Realtor Association of the Sioux Empire #22605334 Report a problem | ||
Public tax history
Tax history is unavailable.
Monthly payment
Est. payment
Payment breakdown
Explore the cost of this home by adjusting the details. Changes won't be saved.Climate risks
Neighborhood: 57106
Nearby schools
GreatSchools rating
- 8/10Discovery Elementary - 26Grades: PK-5Distance: 0.4 mi
- 9/10Memorial Middle School - 04Grades: 6-8Distance: 0.3 mi
- 6/10Jefferson High School - 67Grades: 9-12Distance: 3 mi
Schools provided by the listing agent
- Elementary: Discovery ES
- Middle: Memorial MS
- High: Elk Point-Jefferson MS/HS
- District: Sioux Falls
Source: Realtor Association of the Sioux Empire. This data may not be complete. We recommend contacting the local school district to confirm school assignments for this home.
- $216,8002 bd3 ba1.3k sqft1909 S Sertoma Ave UNIT 102, Sioux Falls, SD 57106Off Market
- $243,1002 bd2 ba1.5k sqft1909 S Sertoma Ave UNIT 104, Sioux Falls, SD 57106Off Market
- $290,0004 bd3 ba1.7k sqft1909 S Sertoma Ave UNIT 101, Sioux Falls, SD 57106Sold

- $242,0002 bd3 ba1.3k sqft1909 S Sertoma Ave UNIT 103, Sioux Falls, SD 57106Sold
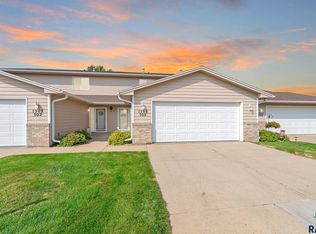
- $230,0002 bd3 ba1.3k sqft1905 S Sertoma Ave UNIT 102, Sioux Falls, SD 57106Sold
- $254,7003 bd2 ba1.3k sqft1873 S Sertoma Ave UNIT 101, Sioux Falls, SD 57106Off Market
- $254,7003 bd2 ba1.3k sqft1873 S Sertoma Ave UNIT 102, Sioux Falls, SD 57106Off Market
- $238,3003 bd3 ba1.4k sqft1905 S Sertoma Ave UNIT 101, Sioux Falls, SD 57106Off Market
A local agent can set up tours, give advice and negotiate with sellers.
A local lender can help you make sure your offer is ready when you are.
Similar homes
- $224,9002 bd3 ba1.3k sqft1841 S Sertoma Ave Unit 102, Sioux Falls, SD 57106For Sale

 MLS ID #22605865, Stefanie A Stockberger. Realtor Association of the Sioux Empire
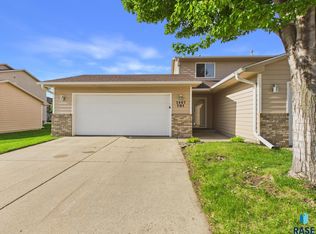
 - $229,9002 bd2 ba1.2k sqft1907 S Sertoma Ave Unit 101, Sioux Falls, SD 57106For Sale
 MLS ID #22603826, Sarah J Anderson. Realtor Association of the Sioux Empire
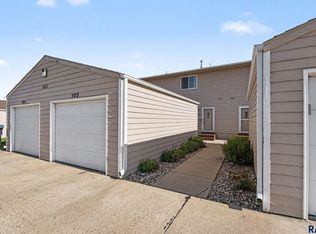
 - $214,9002 bd3 ba1.2k sqft1811 S Sertoma Ave Unit 102, Sioux Falls, SD 57106For Sale
 MLS ID #22604216, Jennifer J Thompson. Realtor Association of the Sioux Empire
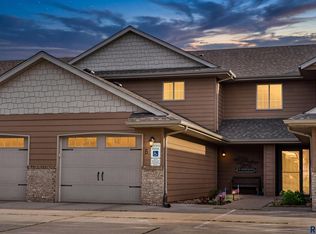
 - $255,0003 bd2 ba1.3k sqft8801 W 32nd St Unit 5, Sioux Falls, SD 57106For Sale
 MLS ID #22604194, Maegan E Alberico. Realtor Association of the Sioux Empire
 - $200,0002 bd2 ba1.2k sqft1811 S Sertoma Ave Unit 106, Sioux Falls, SD 57106For SaleMLS ID #22604310, Kate K Patrick. Realtor Association of the Sioux Empire
- $255,0003 bd2 ba1.2k sqft9421 W Dolores Dr, Sioux Falls, SD 57106For SaleMLS ID #22605973, Codi F Nincehelser. Realtor Association of the Sioux Empire
- $279,9002 bd2 ba1.3k sqft9309 W Ark Pl, Sioux Falls, SD 57106For SaleMLS ID #22605797, Brandyn Vetos. Realtor Association of the Sioux Empire
- $306,9003 bd2 ba1.5k sqft5713 W 49th St, Sioux Falls, SD 57106For SaleMLS ID #22605895, Brit Whalen. Realtor Association of the Sioux Empire
- $319,9003 bd2 ba1.6k sqft7027 W 50th St, Sioux Falls, SD 57106For SaleMLS ID #22605848, Mike C Fedt. Realtor Association of the Sioux Empire
- $270,0004 bd2 ba1.6k sqft2916 S Walts Ave, Sioux Falls, SD 57105For SaleMLS ID #22605967, Chris C Chase. Realtor Association of the Sioux Empire
- $325,0002 bd2 ba1.5k sqft1210 W 57th St APT 305, Sioux Falls, SD 57108For SaleMLS ID #22605887, Marlys M Fisher. Realtor Association of the Sioux Empire
- $230,0002 bd1 ba900 sqft4713 W Saint James Dr, Sioux Falls, SD 57106For SaleMLS ID #22605768, Jenny Downey. Realtor Association of the Sioux Empire
- $205,0002 bd2 ba1.4k sqft4609 S Oxbow Ave APT 303, Sioux Falls, SD 57106For SaleMLS ID #22604871, Ann M Lynch. Realtor Association of the Sioux Empire
- $219,9003 bd2 ba1.4k sqft4601 S Oxbow Ave APT 205, Sioux Falls, SD 57106For SaleMLS ID #22604064, Clay J Wilhelm. Realtor Association of the Sioux Empire
- $207,0003 bd2 ba1.4k sqft4609 S Oxbow Ave APT 304, Sioux Falls, SD 57106For SaleMLS ID #22603570, Mark Youngberg. Realtor Association of the Sioux Empire
- $379,9004 bd2 ba1.9k sqft5201 S Culbert Ave, Sioux Falls, SD 57106For SaleMLS ID #22605964, Larissa A Luther. Realtor Association of the Sioux Empire
- $279,9004 bd2 ba1.7k sqft4509 W 37th St, Sioux Falls, SD 57106For SaleMLS ID #22603261, Carolyn K Luckett. Realtor Association of the Sioux Empire
- $174,9002 bd1 ba1k sqft7109 W 56th St APT 30, Sioux Falls, SD 57106For SaleMLS ID #22604881, Stefanie A Stockberger. Realtor Association of the Sioux Empire
- $324,9003 bd3 ba1.7k sqft9730 W Broek Dr, Sioux Falls, SD 57106For SaleMLS ID #22605861, Melissa S Merchant. Realtor Association of the Sioux Empire
- $349,9004 bd2 ba1.4k sqft816 S Wheatland Ave, Sioux Falls, SD 57106For SaleMLS ID #22605553, Evette Ventura. Realtor Association of the Sioux Empire
