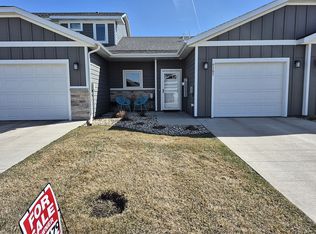
Corner-Lot Living with a Rare 3-Car Garage! This like-new, two-story end/corner unit townhome sits on a desirable corner lot and offers a rare 3-car garage — a huge win for storage, hobbies, or extra vehicles that most townhomes at this price simply can't match. The HOA takes care of snow removal, lawn care, and garbage, so upkeep stays simple. Being on a corner lot also means extra light, extra breathing room, and less shared wall than a typical townhome — the best of both worlds. Inside, the open kitchen features a walk-in pantry and a breakfast bar perfect for casual meals. The bright living room opens through a slider to the patio, ideal for morning coffee or evening unwinding. Upstairs, a versatile loft area flexes as an office, playroom, or media space. The primary suite impresses with a large walk-in closet and a tray ceiling, while the second bedroom offers a double closet and comfortable proportions. Laundry sits conveniently near the bedrooms, alongside a full bath. Corner lot. Triple garage. Low-maintenance living. This one checks all the boxes.
For sale
Price cut: $3.1K (8/4)
$279,900
9309 W Ark Pl, Sioux Falls, SD 57106
2beds
1,312sqft
Townhouse
Built in 2022
7,113 Square Feet Lot
$-- Zestimate®
$213/sqft
$110/mo HOA
What's special
Breakfast barWalk-in pantryTray ceilingCorner lotVersatile loft areaExtra lightSlider to the patio
- 36 days
- 288
- 7
Zillow last checked:
Listing updated:
Listed by:
Brandyn Vetos,
Amy Stockberger Real Estate 605-376-6780,
Amy M Stockberger,
Amy Stockberger Real Estate
Source: Realtor Association of the Sioux Empire,MLS#: 22605797
Facts & features
Interior
Bedrooms & bathrooms
- Bedrooms: 2
- Bathrooms: 2
- Full bathrooms: 1
- 1/2 bathrooms: 1
Primary bedroom
- Description: Tray Ceiling, Walk-in-Closet
- Level: Upper
- Area: 156
- Dimensions: 12 x 13
Bedroom 2
- Level: Upper
- Area: 110
- Dimensions: 10 x 11
Dining room
- Level: Main
- Area: 121
- Dimensions: 11 x 11
Kitchen
- Description: Pantry
- Level: Main
- Area: 99
- Dimensions: 9 x 11
Living room
- Description: Slider to Patio
- Level: Main
- Area: 204
- Dimensions: 17 x 12
Heating
- Natural Gas
Cooling
- Central Air
Appliances
- Included: Electric Range, Microwave, Dishwasher, Disposal, Refrigerator, Washer, Dryer
Features
- Tray Ceiling(s)
- Flooring: Carpet, Laminate
- Basement: None
Interior area
- Total interior livable area: 1,312 sqft
- Finished area above ground: 1,312
- Finished area below ground: 0
Property
Parking
- Total spaces: 3
- Parking features: Concrete
- Garage spaces: 3
Features
- Levels: Two
- Patio & porch: Patio
Lot
- Size: 7,113 Square Feet
- Features: Corner Lot, City Lot
Details
- Parcel number: 96376
Construction
Type & style
- Home type: Townhouse
- Architectural style: Two Story
- Property subtype: Townhouse
Materials
- Stone, Cement Siding
- Foundation: Slab
- Roof: Composition
Condition
- Year built: 2022
Utilities & green energy
- Sewer: Public Sewer
- Water: Public
Community & HOA
Community
- Subdivision: OLLERICH FARMS ADDITION TO THE CITY OF SIOUX FALLS
HOA
- Has HOA: Yes
- Amenities included: Trash, Snow Removal, Maintenance Grounds, Road Maint
- HOA fee: $110 monthly
Location
- Region: Sioux Falls
Financial & listing details
- Price per square foot: $213/sqft
- Tax assessed value: $256,100
- Annual tax amount: $3,827
- Date on market: 7/31/2026
Estimated market value
Not available
Estimated sales range
Not available
Not available
Price history
| Date | Event | Price |
|---|---|---|
| 8/4/2026 | Price change | $279,900-1.1%$213/sqft |
Source:  Realtor Association of the Sioux Empire #22605797 Report a problem Realtor Association of the Sioux Empire #22605797 Report a problem | ||
| 7/31/2026 | Listed for sale | $283,000+9.1%$216/sqft |
Source: Realtor Association of the Sioux Empire #22605797 Report a problem | ||
| 11/12/2025 | Listing removed | $259,300-2.1%$198/sqft |
Source: Realtor Association of the Sioux Empire #22200438 Report a problem | ||
| 10/3/2022 | Sold | $264,900$202/sqft |
Source: Realtor Association of the Sioux Empire #22202714 Report a problem | ||
| 5/19/2022 | Listed for sale | $264,900+2.2%$202/sqft |
Source: Realtor Association of the Sioux Empire #22202714 Report a problem | ||
| 2/15/2022 | Listing removed | -- |
Source: Realtor Association of the Sioux Empire #22200438 Report a problem | ||
| 2/15/2022 | Price change | $259,300+2%$198/sqft |
Source: Realtor Association of the Sioux Empire #22200438 Report a problem | ||
| 2/3/2022 | Listed for sale | $254,300$194/sqft |
Source: Realtor Association of the Sioux Empire #22200438 Report a problem | ||
Public tax history
| Year | Property taxes | Tax assessment |
|---|---|---|
| 2025 | $3,762 -2.2% | $256,100 +0.1% |
| 2024 | $3,846 +6.6% | $255,800 +15.2% |
| 2023 | $3,607 | $222,000 |
Find assessor info on the county website
Monthly payment
Est. payment
Payment breakdown
Explore the cost of this home by adjusting the details. Changes won't be saved.Climate risks
Neighborhood: 57106
Nearby schools
Schools provided by the listing agent
- Elementary: Frontier Elementary School - Tea
- Middle: Tea MS
- High: Tea HS
- District: Tea Area
Source: Realtor Association of the Sioux Empire. This data may not be complete. We recommend contacting the local school district to confirm school assignments for this home.
Similar homes
- $239,9002 bd2 ba1.2k sqft9201 W Gert St, Sioux Falls, SD 57106For Sale

 MLS ID #22606005, Natalie A Barber. Realtor Association of the Sioux Empire
 - $284,9993 bd3 ba1.4k sqft3500 S Chalice Pl, Sioux Falls, SD 57106For Sale
 MLS ID #22604369, Joseph A Wootan. Realtor Association of the Sioux Empire
 - $299,9003 bd3 ba1.5k sqft3503 S Broek Dr, Sioux Falls, SD 57106For Sale
 MLS ID #22605605, Samuel H Adams. Realtor Association of the Sioux Empire
 - $310,0004 bd3 ba1.6k sqft3401 S Chalice Pl, Sioux Falls, SD 57106For Sale
 MLS ID #22605434, Nicholas J Blau. Realtor Association of the Sioux Empire
 - $315,0003 bd2 ba1.4k sqft9518 W Broek Dr, Sioux Falls, SD 57106For SaleMLS ID #22606435, Melanie D Schreiber. Realtor Association of the Sioux Empire
- $340,0003 bd3 ba1.8k sqft2405 S Kinderhook Ave, Sioux Falls, SD 57106For SaleMLS ID #22606864, Jeremy J Simon. Realtor Association of the Sioux Empire
- $309,9003 bd3 ba1.6k sqft9017 W Jerald Pl, Sioux Falls, SD 57106For SaleMLS ID #22606015, Melissa S Merchant. Realtor Association of the Sioux Empire
- $344,9003 bd2 ba1.6k sqft9309 W Colton St, Sioux Falls, SD 57106For SaleMLS ID #22606872, Suzie M Bunkers. Realtor Association of the Sioux Empire
- $320,4253 bd3 ba1.6k sqft9116 W Ark Pl, Sioux Falls, SD 57106New ConstructionRealtor Association of the Sioux Empire
- $276,0002 bd2 ba1.1k sqft6608 W Gresford Pl, Sioux Falls, SD 57106New ConstructionRealtor Association of the Sioux Empire
- $324,9003 bd3 ba1.7k sqft9730 W Broek Dr, Sioux Falls, SD 57106For SaleMLS ID #22605861, Melissa S Merchant. Realtor Association of the Sioux Empire
- $311,2753 bd3 ba1.5k sqft2706 S Broek Dr, Sioux Falls, SD 57106New ConstructionRealtor Association of the Sioux Empire
- $286,0002 bd2 ba1.1k sqft6606 W Gresford Pl, Sioux Falls, SD 57106New ConstructionRealtor Association of the Sioux Empire
- $239,9003 bd2 ba1.3k sqft8801 W 32nd St Unit 5, Sioux Falls, SD 57106For SaleMLS ID #22604194, Maegan E Alberico. Realtor Association of the Sioux Empire
- $265,0002 bd2 ba1.1k sqft6033 N. Bloomfield Pl, Sioux Falls, SD 57107For SaleMLS ID #22606276, Angie R Muth. Realtor Association of the Sioux Empire
- $272,9002 bd2 ba1.2k sqft6611 W Gresford Pl, Sioux Falls, SD 57106New ConstructionRealtor Association of the Sioux Empire
- $204,9001 bd1 ba915 sqft9005 W Gert St, Sioux Falls, SD 57106For SaleMLS ID #22605280, Ashley N Metzger. Realtor Association of the Sioux Empire
- $285,0002 bd2 ba1.4k sqft749 E El Dorado Dr, Sioux Falls, SD 57108For SaleMLS ID #22605563, Ashley N Metzger. Realtor Association of the Sioux Empire
- $355,0004 bd2 ba1.5k sqft9425 W Liam St, Sioux Falls, SD 57106For SaleMLS ID #22605599, Niki M Wagner. Realtor Association of the Sioux Empire
