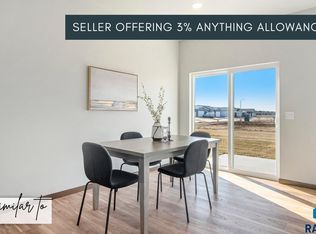
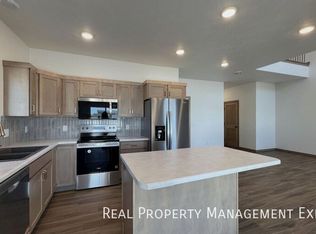
There's something to appreciate about a home that feels as good as it functions. Built in 2016, this two-story townhome offers 3 bedrooms, 3 bathrooms, and approximately 1,310 square feet. Natural light fills the living spaces with warmth, while the kitchen and dining areas become easy extensions of the main floor flow. A primary bedroom with a walk-in closet and en-suite bathroom, conveniently located upstairs laundry, a two-stall attached garage, and an underground sprinkler system add to the appeal and keep everyday living simple. And to polish it all off, custom top down/bottom up window treatments (insulated and light filtering!) have been purchased and will be installed prior to closing. Comfortable, practical, and absolutely worth adding to your list. Schedule your showing today!
For sale
$259,900
9523 W Gert St, Sioux Falls, SD 57106
3beds
1,310sqft
Townhouse
Built in 2016
3,476 Square Feet Lot
$-- Zestimate®
$198/sqft
$-- HOA
What's special
Underground sprinkler systemConveniently located upstairs laundryTwo-stall attached garage
- 11 days
- 425
- 13
Zillow last checked:
Listing updated:
Listed by:
Bri L Krueger Cell:605-201-5998,
Coldwell Banker Empire Realty 605-610-9848
Source: Realtor Association of the Sioux Empire,MLS#: 22607809
Facts & features
Interior
Bedrooms & bathrooms
- Bedrooms: 3
- Bathrooms: 3
- Full bathrooms: 1
- 3/4 bathrooms: 1
- 1/2 bathrooms: 1
Primary bedroom
- Description: 3/4 bath; walk-in closet
- Level: Upper
- Area: 192
- Dimensions: 16 x 12
Bedroom 2
- Description: Dbl Clst
- Level: Upper
- Area: 120
- Dimensions: 12 x 10
Bedroom 3
- Description: Dbl Clst
- Level: Upper
- Area: 110
- Dimensions: 10 x 11
Dining room
- Description: slider to patio
- Level: Main
- Area: 72
- Dimensions: 9 x 8
Kitchen
- Description: Breakfast Bar; open to living & dining
- Level: Main
- Area: 90
- Dimensions: 9 x 10
Living room
- Description: open; ceiling fan; natural light
- Level: Main
- Area: 180
- Dimensions: 15 x 12
Heating
- Natural Gas
Cooling
- Central Air
Appliances
- Included: Electric Range, Microwave, Dishwasher, Refrigerator, Washer, Dryer, Other
Features
- Master Bath, 3+ Bedrooms Same Level
- Flooring: Carpet, Laminate, Vinyl
- Basement: None
Interior area
- Total interior livable area: 1,310 sqft
- Finished area above ground: 1,310
- Finished area below ground: 0
Video & virtual tour
Property
Parking
- Total spaces: 2
- Parking features: Concrete
- Garage spaces: 2
Features
- Levels: Two
- Patio & porch: Patio
- Fencing: Partial,Privacy
Lot
- Size: 3,476 Square Feet
- Dimensions: 130 x 27
- Features: City Lot
Details
- Parcel number: 90197
Construction
Type & style
- Home type: Townhouse
- Architectural style: Two Story
- Property subtype: Townhouse
Materials
- Brick, Hard Board
- Foundation: Slab
- Roof: Composition
Condition
- Year built: 2016
Utilities & green energy
- Sewer: Public Sewer
- Water: Public
Community & HOA
Community
- Subdivision: WESTWOOD VALLEY 2ND ADDITION TO THE CITY OF SIOUX FALLS
HOA
- Has HOA: No
Location
- Region: Sioux Falls
Financial & listing details
- Price per square foot: $198/sqft
- Tax assessed value: $214,500
- Annual tax amount: $3,211
- Date on market: 10/9/2026
- Road surface type: Asphalt, Curb and Gutter
Estimated market value
Not available
Estimated sales range
Not available
Not available
Price history
| Date | Event | Price |
|---|---|---|
| 10/9/2026 | Listed for sale | $259,900+62.5%$198/sqft |
Source:  Realtor Association of the Sioux Empire #22607809 Report a problem | ||
| 8/4/2017 | Sold | $159,900$122/sqft |
Source: Realtor Association of the Sioux Empire #21703532 Report a problem | ||
Public tax history
| Year | Property taxes | Tax assessment |
|---|---|---|
| 2025 | $3,152 -0.3% | $214,500 +2.1% |
| 2024 | $3,161 -4.6% | $210,100 +3.1% |
| 2023 | $3,314 -0.6% | $203,800 +4.6% |
| 2022 | $3,333 +37.1% | $194,800 +38.3% |
| 2021 | $2,430 -18.9% | $140,900 -12.8% |
| 2020 | $2,997 | $161,500 +3% |
| 2018 | -- | $156,763 |
Find assessor info on the county website
Monthly payment
Est. payment
Payment breakdown
Explore the cost of this home by adjusting the details. Changes won't be saved.Climate risks
Neighborhood: 57106
Nearby schools
Schools provided by the listing agent
- Elementary: Frontier Elementary School - Tea
- Middle: Tea MS
- High: Tea HS
- District: Tea Area
Source: Realtor Association of the Sioux Empire. This data may not be complete. We recommend contacting the local school district to confirm school assignments for this home.


Similar homes
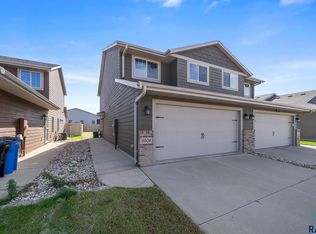
- $265,0003 bd3 ba1.3k sqft9509 W Gert St, Sioux Falls, SD 57106For Sale
 MLS ID #22607734, David J Maske. Realtor Association of the Sioux Empire
- $304,9003 bd3 ba1.6k sqft9017 W Jerald Pl, Sioux Falls, SD 57106For Sale
 MLS ID #22607921, Melissa S Merchant. Realtor Association of the Sioux Empire
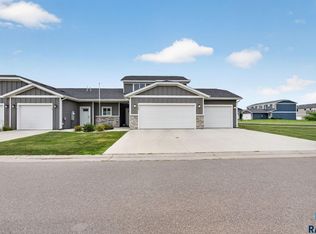
- $269,9002 bd2 ba1.3k sqft9309 W Ark Pl, Sioux Falls, SD 57106For Sale
 MLS ID #22607358, Brandyn Vetos. Realtor Association of the Sioux Empire
- $284,9993 bd3 ba1.4k sqft3500 S Chalice Pl, Sioux Falls, SD 57106For Sale
 MLS ID #22604369, Joseph A Wootan. Realtor Association of the Sioux Empire
- $294,9003 bd3 ba1.5k sqft3503 S Broek Dr, Sioux Falls, SD 57106For SaleMLS ID #22605605, Samuel H Adams. Realtor Association of the Sioux Empire
- $276,5003 bd3 ba1.6k sqft7124 S Bridger Pl, Sioux Falls, SD 57108For SaleMLS ID #22607988, Sharen P Harms. Realtor Association of the Sioux Empire
- $299,9004 bd3 ba1.6k sqft3401 S Chalice Pl, Sioux Falls, SD 57106For SaleMLS ID #22605434, Nicholas J Blau. Realtor Association of the Sioux Empire
- $219,9002 bd3 ba1.3k sqft1909 S Sertoma Ave, Sioux Falls, SD 57106For SaleMLS ID #22607828, Teresa J Geiken. Realtor Association of the Sioux Empire
- $210,0002 bd2 ba1.1k sqft2204 S Mary Beth Ave, Sioux Falls, SD 57106For SaleMLS ID #22606750, Lydia J Greve. Realtor Association of the Sioux Empire
- $270,0002 bd2 ba1.2k sqft4331 W Shipton St, Sioux Falls, SD 57108For SaleMLS ID #22607714, Carman M Ward. Realtor Association of the Sioux Empire
- $299,9003 bd2 ba1.7k sqft5609 S Cain Ave, Sioux Falls, SD 57106For SaleMLS ID #22607777, Larry Mullinix. Realtor Association of the Sioux Empire
- $340,0003 bd3 ba1.8k sqft2405 S Kinderhook Ave, Sioux Falls, SD 57106For SaleMLS ID #22606864, Jeremy J Simon. Realtor Association of the Sioux Empire
- $322,9003 bd3 ba1.8k sqft1117 S President Ct, Sioux Falls, SD 57106For SaleMLS ID #22607026, LuAnn Wright. Realtor Association of the Sioux Empire
- $330,0003 bd3 ba1.3k sqft9416 W Liam St, Sioux Falls, SD 57106For SaleMLS ID #22607514, Larry F Luetke. Realtor Association of the Sioux Empire
- $262,0003 bd3 ba1.4k sqft5904 S Bounty Pl, Sioux Falls, SD 57108For SaleMLS ID #22606566, Elizabeth M Rieffenberger. Realtor Association of the Sioux Empire
- $345,0003 bd2 ba1.7k sqft7813 W 44th St, Sioux Falls, SD 57106For SaleMLS ID #22607613, Katie P Day. Realtor Association of the Sioux Empire
- $270,0004 bd2 ba1.8k sqft5821 W 50th St, Sioux Falls, SD 57106For SaleMLS ID #22606749, Ann M Den Boer. Realtor Association of the Sioux Empire
- $320,4253 bd3 ba1.6k sqft9116 W Ark Pl, Sioux Falls, SD 57106New ConstructionRealtor Association of the Sioux Empire
- $275,0003 bd3 ba1.4k sqft5812 S Whisper Creek Pl, Sioux Falls, SD 57108For SaleMLS ID #22607537, Tyler J Stunes. Realtor Association of the Sioux Empire
- $260,0003 bd3 ba1.4k sqft4606 E Whisper Ridge Pl, Sioux Falls, SD 57108For SaleMLS ID #22602951, Adam M Bossert. Realtor Association of the Sioux Empire
