Welcome to this spacious, modern two story home in western Sioux Falls! The main level features an open concept layout connecting the kitchen, dining, and living areas, along with a large walk-in pantry, a convenient half bath, and access to the patio, perfect for relaxing or entertaining. Upstairs, you'll find all three generously sized bedrooms, including a master suite with a private bathroom and two closets. The two additional bedrooms share a full bathroom, and the upper-level laundry adds everyday convenience. Rounding out this home is a 3-stall garage with an interior water hookup, ideal for projects, washing vehicles, or extra storage.
For sale
$330,000
9416 W Liam St, Sioux Falls, SD 57106
3beds
1,322sqft
Single Family Residence
Built in 2020
5,558 Square Feet Lot
$-- Zestimate®
$250/sqft
$-- HOA
What's special
Large walk-in pantryThree generously sized bedrooms
- 47 days
- 416
- 33
Zillow last checked:
Listing updated:
Listed by:
Larry F Luetke 605-275-0555,
Keller Williams Realty Sioux Falls 605-275-0555
Source: Realtor Association of the Sioux Empire,MLS#: 22607514
Facts & features
Interior
Bedrooms & bathrooms
- Bedrooms: 3
- Bathrooms: 3
- Full bathrooms: 1
- 3/4 bathrooms: 1
- 1/2 bathrooms: 1
Primary bedroom
- Description: 2 Clsts, 3/4 bath
- Level: Upper
- Area: 143
- Dimensions: 13 x 11
Bedroom 2
- Description: Dbl Clst
- Level: Upper
- Area: 108
- Dimensions: 12 x 9
Bedroom 3
- Description: Dbl Clst
- Level: Upper
- Area: 99
- Dimensions: 11 x 9
Dining room
- Description: Slider to patio
- Level: Main
- Area: 90
- Dimensions: 10 x 9
Kitchen
- Description: Pantry
- Level: Main
- Area: 90
- Dimensions: 10 x 9
Living room
- Description: Open Floor Plan, Lots of Windows
- Level: Main
- Area: 224
- Dimensions: 16 x 14
Heating
- Natural Gas
Cooling
- Central Air
Appliances
- Included: Electric Range, Microwave, Dishwasher, Refrigerator
Features
- 3+ Bedrooms Same Level
- Flooring: Carpet, Vinyl
- Basement: None
Interior area
- Total interior livable area: 1,322 sqft
- Finished area above ground: 1,322
- Finished area below ground: 0
Property
Parking
- Total spaces: 3
- Parking features: Garage
- Garage spaces: 3
Features
- Levels: Two
Lot
- Size: 5,558 Square Feet
- Dimensions: 50x119.59
- Features: City Lot, Irregular Lot
Details
- Parcel number: 92840
Construction
Type & style
- Home type: SingleFamily
- Architectural style: Two Story
- Property subtype: Single Family Residence
Materials
- Hard Board, Brick
- Foundation: Slab
- Roof: Composition
Condition
- Year built: 2020
Utilities & green energy
- Sewer: Public Sewer
- Water: Public
Community & HOA
Community
- Subdivision: SUNSET CREEK ADDITION TO CITY OF SIOUX FALLS
HOA
- Has HOA: No
Location
- Region: Sioux Falls
Financial & listing details
- Price per square foot: $250/sqft
- Tax assessed value: $272,400
- Annual tax amount: $3,874
- Date on market: 9/29/2026
- Road surface type: Asphalt, Curb and Gutter
Estimated market value
Not available
Estimated sales range
Not available
Not available
Price history
| Date | Event | Price |
|---|---|---|
| 9/29/2026 | Listed for sale | $330,000+39.4%$250/sqft |
Source:  Realtor Association of the Sioux Empire #22607514 Report a problem | ||
| 3/12/2021 | Sold | $236,797+3%$179/sqft |
Source: Realtor Association of the Sioux Empire #22100492 Report a problem | ||
| 2/5/2021 | Listed for sale | $229,900$174/sqft |
Source: Realtor Association of the Sioux Empire #22100492 Report a problem | ||
Public tax history
| Year | Property taxes | Tax assessment |
|---|---|---|
| 2025 | $3,773 +3.6% | $272,400 +4.5% |
| 2024 | $3,642 +1% | $260,600 +8% |
| 2023 | $3,606 +3.7% | $241,200 +13.7% |
| 2022 | $3,477 +57.4% | $212,200 +111.4% |
| 2021 | $2,208 | $100,400 |
Find assessor info on the county website
Monthly payment
Est. payment
Payment breakdown
Explore the cost of this home by adjusting the details. Changes won't be saved.Climate risks
Neighborhood: 57106
Nearby schools
Schools provided by the listing agent
- Elementary: Discovery ES
- Middle: Memorial MS
- High: Roosevelt HS
- District: Sioux Falls
Source: Realtor Association of the Sioux Empire. This data may not be complete. We recommend contacting the local school district to confirm school assignments for this home.
Similar homes
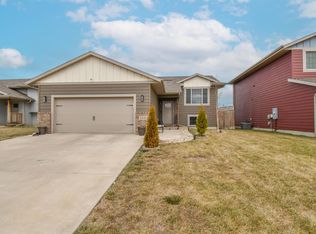
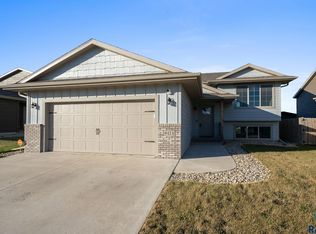
- $327,9003 bd2 ba1.6k sqft7425 W 51st St, Sioux Falls, SD 57106For Sale
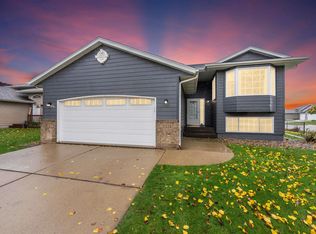
 MLS ID #22608336, Amanda J Selness Starzl. Realtor Association of the Sioux Empire
- $327,0004 bd2 ba1.6k sqft5621 S Southwind Ave, Sioux Falls, SD 57106For Sale
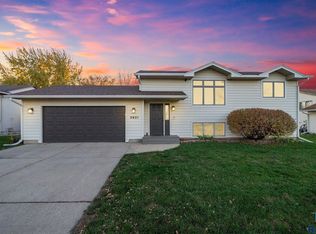 MLS ID #22608466, Laken A Atwood. Realtor Association of the Sioux Empire
- $300,0003 bd2 ba1.5k sqft821 S Whitewood Ave, Sioux Falls, SD 57106For Sale
 MLS ID #22608410, Mike L Niemeyer. Realtor Association of the Sioux Empire
- $330,0003 bd2 ba1.6k sqft4817 S Galway Ave, Sioux Falls, SD 57106For Sale
 MLS ID #22608217, Chris C Chase. Realtor Association of the Sioux Empire
- $329,9004 bd2 ba1.5k sqft816 S Wheatland Ave, Sioux Falls, SD 57106For SaleMLS ID #22607063, Evette Ventura. Realtor Association of the Sioux Empire
- $259,9003 bd3 ba1.3k sqft9509 W Gert St, Sioux Falls, SD 57106For SaleMLS ID #22608533, David J Maske. Realtor Association of the Sioux Empire
- $330,0003 bd3 ba1.8k sqft2405 S Kinderhook Ave, Sioux Falls, SD 57106For SaleMLS ID #22606864, Jeremy J Simon. Realtor Association of the Sioux Empire
- $300,0003 bd3 ba1.5k sqft2813 S Purdue Ave, Sioux Falls, SD 57106For SaleMLS ID #22608054, Carrie A Styles. Realtor Association of the Sioux Empire
- $324,9003 bd2 ba1.9k sqft5509 W Rebecca St, Sioux Falls, SD 57106For SaleMLS ID #22607905, Marlys M Fisher. Realtor Association of the Sioux Empire
- $309,0004 bd2 ba1.5k sqft5519 W Dardanella Rd, Sioux Falls, SD 57106For SaleMLS ID #22606480, Shaina B Goedtke. Realtor Association of the Sioux Empire
- $304,9003 bd3 ba1.6k sqft9017 W Jerald Pl, Sioux Falls, SD 57106For SaleMLS ID #22607921, Melissa S Merchant. Realtor Association of the Sioux Empire
- $294,9003 bd3 ba1.5k sqft3503 S Broek Dr, Sioux Falls, SD 57106For SaleMLS ID #22605605, Samuel H Adams. Realtor Association of the Sioux Empire
- $310,0003 bd3 ba1.7k sqft3626 E Siasconset Pl, Sioux Falls, SD 57108For SaleMLS ID #22608530, Melanie D Schreiber. Realtor Association of the Sioux Empire
- $259,9003 bd3 ba1.3k sqft9523 W Gert St, Sioux Falls, SD 57106For SaleMLS ID #22607809, Bri L Krueger. Realtor Association of the Sioux Empire
- $350,0003 bd2 ba1.4k sqft4201 W 34th St N, Sioux Falls, SD 57107For SaleMLS ID #22608208, Maggie L Miller. Realtor Association of the Sioux Empire
- $380,0004 bd3 ba1.9k sqft2725 S Lana Dr, Sioux Falls, SD 57106For SaleMLS ID #22606779, Pat L Tiefenthaler. Realtor Association of the Sioux Empire
- $284,9993 bd3 ba1.4k sqft3500 S Chalice Pl, Sioux Falls, SD 57106For SaleMLS ID #22604369, Joseph A Wootan. Realtor Association of the Sioux Empire
- $329,9004 bd2 ba1.9k sqft5603 W Bakker Park Dr, Sioux Falls, SD 57106For SaleMLS ID #22606592, Nic D Allen. Realtor Association of the Sioux Empire
- $360,0002 bd2 ba1.1k sqft310 W Jameson St, Tea, SD 57064For SaleMLS ID #22608371, Amanda J Treloar. Realtor Association of the Sioux Empire
- $299,9003 bd2 ba1.5k sqft3901 N Pennsylvania Ave, Sioux Falls, SD 57107For SaleMLS ID #22607073, Allison R Moses. Realtor Association of the Sioux Empire
