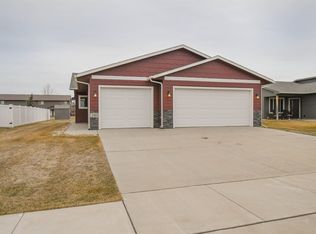
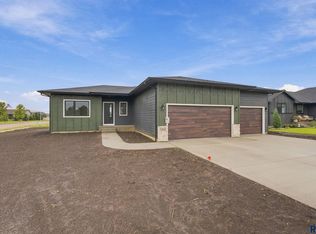
Beautifully designed 2-bedroom, 2-bath home located in a desirable neighborhood on a quiet street! The spacious living room flows seamlessly into the kitchen and dining area, creating a welcoming space for everyday living and entertaining. The kitchen features a convenient pantry for additional storage and stainless steel appliances. The primary bedroom offers a private ensuite with a beautiful tiled shower and walk-in closet, while the second bedroom provides flexibility for guests, family, or a home office. A separate, enclosed laundry room and utility room add to the home's functionality. The oversized 3-stall garage features an epoxy floor and heater, making it ideal for year-round use. Outside, enjoy a large, beautifully landscaped yard with a privacy fence and no backyard neighbors! A 10x12 storage shed provides even more room for all your extras. This home offers a wonderful combination of comfort, functionality, privacy, and a great location!
For sale
$360,000
310 W Jameson St, Tea, SD 57064
2beds
1,126sqft
Single Family Residence
Built in 2022
8,385 Square Feet Lot
$-- Zestimate®
$320/sqft
$-- HOA
What's special
Large beautifully landscaped yardBeautiful tiled showerPrivacy fenceWalk-in closetStainless steel appliances
- 15 days
- 295
- 11
Zillow last checked:
Listing updated:
Listed by:
Amanda J Treloar,
Nielson Real Estate 605-400-3784,
Amy L Evans,
Nielson Real Estate
Source: Realtor Association of the Sioux Empire,MLS#: 22608371
Facts & features
Interior
Bedrooms & bathrooms
- Bedrooms: 2
- Bathrooms: 2
- Full bathrooms: 1
- 3/4 bathrooms: 1
- Main level bedrooms: 2
Primary bedroom
- Description: 3/4 ensuite with tile shower and WIC
- Level: Main
- Area: 169
- Dimensions: 13 x 13
Bedroom 2
- Level: Main
- Area: 117
- Dimensions: 13 x 9
Dining room
- Description: slider to patio
- Level: Main
- Area: 117
- Dimensions: 9 x 13
Kitchen
- Description: pantry and island
- Level: Main
- Area: 130
- Dimensions: 13 x 10
Living room
- Description: large window and open floor plan
- Level: Main
- Area: 306
- Dimensions: 18 x 17
Heating
- Natural Gas
Cooling
- Central Air
Appliances
- Included: Electric Range, Microwave, Dishwasher, Disposal
Features
- Tray Ceiling(s), Master Bath, Main Floor Laundry
- Flooring: Carpet
- Basement: None
Interior area
- Total interior livable area: 1,126 sqft
- Finished area above ground: 1,126
- Finished area below ground: 0
Property
Parking
- Total spaces: 3
- Parking features: Concrete
- Garage spaces: 3
Features
- Patio & porch: Patio
- Fencing: Privacy
Lot
- Size: 8,385 Square Feet
- Dimensions: 129X65
- Features: City Lot
Details
- Additional structures: Shed(s)
- Parcel number: 240.67.02.009
Construction
Type & style
- Home type: SingleFamily
- Architectural style: Ranch
- Property subtype: Single Family Residence
Materials
- Hard Board, Stone
- Foundation: Slab
- Roof: Composition
Condition
- Year built: 2022
Utilities & green energy
- Sewer: Public Sewer
- Water: Public
Community & HOA
Community
- Subdivision: High Pointe Estates 3rd
HOA
- Has HOA: No
Location
- Region: Tea
Financial & listing details
- Price per square foot: $320/sqft
- Tax assessed value: $281,687
- Annual tax amount: $4,229
- Date on market: 11/6/2026
- Road surface type: Curb and Gutter
Estimated market value
Not available
Estimated sales range
Not available
Not available
Price history
| Date | Event | Price |
|---|---|---|
| 11/6/2026 | Listed for sale | $360,000$320/sqft |
Source:  Realtor Association of the Sioux Empire #22608371 Report a problem | ||
Public tax history
| Year | Property taxes | Tax assessment |
|---|---|---|
| 2025 | $4,283 +5.8% | $281,687 -0.1% |
| 2024 | $4,047 +350.4% | $281,830 +15.1% |
| 2023 | $899 +48.4% | $244,879 +451% |
| 2022 | $605 | $44,443 +50.3% |
| 2021 | -- | $29,575 |
Find assessor info on the county website
Monthly payment
Est. payment
Payment breakdown
Explore the cost of this home by adjusting the details. Changes won't be saved.Climate risks
Neighborhood: 57064
Nearby schools
Schools provided by the listing agent
- Elementary: Legacy Elementary School - Tea
- Middle: Tea MS
- High: Tea HS
- District: Tea Area
Source: Realtor Association of the Sioux Empire. This data may not be complete. We recommend contacting the local school district to confirm school assignments for this home.

Similar homes
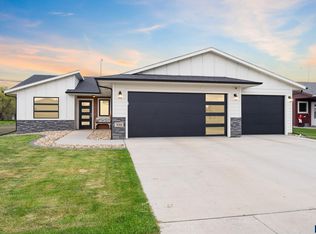
- $369,9003 bd2 ba1.5k sqft2327 N Main Ave, Tea, SD 57064For Sale

 MLS ID #22605781, Shelly L Kolb. Realtor Association of the Sioux Empire
- $382,8003 bd2 ba1.2k sqft1235 E Wayne Pl, Tea, SD 57064New Construction
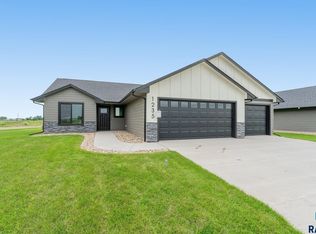 Realtor Association of the Sioux Empire
- $371,8002 bd2 ba1k sqft335 N Summit Ave, Tea, SD 57064For Sale
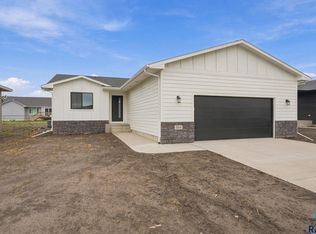 MLS ID #22604039, Amanda J Treloar. Realtor Association of the Sioux Empire
- $448,8003 bd2 ba1.3k sqft1201 N Poplar Ave, Tea, SD 57064For Sale
 MLS ID #22606489, Amanda J Treloar. Realtor Association of the Sioux Empire
- $355,0003 bd3 ba1.6k sqft1104 Perry Ln, Harrisburg, SD 57032For SaleMLS ID #22608634, Shaina B Goedtke. Realtor Association of the Sioux Empire
- $480,0003 bd2 ba1.6k sqft310 Quartzite Ave, Tea, SD 57064For SaleMLS ID #22605533, Rebecca M Ohayon. Realtor Association of the Sioux Empire
- $330,0003 bd3 ba1.3k sqft9416 W Liam St, Sioux Falls, SD 57106For SaleMLS ID #22607514, Larry F Luetke. Realtor Association of the Sioux Empire
- $300,0004 bd2 ba1.5k sqft5519 W Dardanella Rd, Sioux Falls, SD 57106For SaleMLS ID #22608684, Shaina B Goedtke. Realtor Association of the Sioux Empire
- $369,9002 bd2 ba1.3k sqft5315 S Whisper Cove Trl, Sioux Falls, SD 57108For SaleMLS ID #22606896, Beth Jamison. Realtor Association of the Sioux Empire
- $340,0003 bd2 ba1.4k sqft4201 W 34th St N, Sioux Falls, SD 57107For SaleMLS ID #22608208, Maggie L Miller. Realtor Association of the Sioux Empire
- $352,8002 bd2 ba1k sqft6909 W 5th St, Sioux Falls, SD 57107For SaleMLS ID #22606798, Amanda J Treloar. Realtor Association of the Sioux Empire
- $329,9004 bd2 ba1.5k sqft816 S Wheatland Ave, Sioux Falls, SD 57106For SaleMLS ID #22607063, Evette Ventura. Realtor Association of the Sioux Empire
- $379,9003 bd2 ba1.2k sqft804 N Juniper St, Lennox, SD 57039For SaleMLS ID #22605946, Julie A Roth. Realtor Association of the Sioux Empire
- $357,0003 bd2 ba1.6k sqft4506 W Graceland Pl, Sioux Falls, SD 57106For SaleMLS ID #22608185, Justin Pfeiffer. Realtor Association of the Sioux Empire
- $275,0003 bd2 ba1.5k sqft611 Teddy St, Harrisburg, SD 57032For SaleMLS ID #22608337, David J Maske. Realtor Association of the Sioux Empire
- $385,8002 bd2 ba1k sqft1509 S Mary Beth Ave, Sioux Falls, SD 57106For SaleMLS ID #22604017, Amanda J Treloar. Realtor Association of the Sioux Empire
- $417,5562 bd2 ba1.2k sqft6513 S Barclay Trl, Sioux Falls, SD 57106New ConstructionRealtor Association of the Sioux Empire
- $351,8002 bd2 ba1k sqft913 N Independent St, Lennox, SD 57039For SaleMLS ID #22604012, Amanda J Treloar. Realtor Association of the Sioux Empire
- $267,5002 bd2 ba1.2k sqft4331 W Shipton St, Sioux Falls, SD 57108For SaleMLS ID #22608305, Carman M Ward. Realtor Association of the Sioux Empire
- $396,3753 bd2 ba1.1k sqft9208 W Counsel St, Sioux Falls, SD 57106New ConstructionRealtor Association of the Sioux Empire
