Welcome to this beautifully designed ranch-style home offering modern comfort, thoughtful functionality, and quality finishes throughout. The open-concept main living area features vaulted ceilings and an abundance of natural light, creating a bright and inviting atmosphere perfect for both everyday living and entertaining. The spacious kitchen is designed with convenience in mind, offering ample cabinetry, a center island, and easy access to the dining area. Just off the dining space, you'll find a covered deck—an ideal spot to enjoy morning coffee or relax with friends and family. The private primary suite serves as a comfortable retreat, complete with a walk-in closet and en-suite bathroom featuring a walk-in shower. A second bedroom, full guest bath, and main-floor laundry provide convenience and flexibility for homeowners and guests alike. The oversized 2-stall garage is insulated and finished through firewall. . The unfinished lower level presents an excellent opportunity to add future equity with room for additional bedrooms, a family room, bathroom, and storage tailored to your needs. Whether you're looking for easy main-level living or a home with room to grow, this well-designed property delivers the perfect combination of style, comfort, and potential. The garage is insulated and finished to firewall. Pictures are for marketing purposes only and do not depict a finsihed home.
For sale
$352,800
6909 W 5th St, Sioux Falls, SD 57107
2beds
1,085sqft
Single Family Residence
Built in 2026
7,801 Square Feet Lot
$-- Zestimate®
$325/sqft
$-- HOA
What's special
Center islandVaulted ceilingsCovered deckThoughtful functionalityWalk-in showerMain-floor laundryBright and inviting atmosphere
- 18 days
- 48
- 4
Zillow last checked:
Listing updated:
Listed by:
Amanda J Treloar,
Nielson Real Estate 605-400-3784,
Amy L Evans,
Nielson Real Estate
Source: Realtor Association of the Sioux Empire,MLS#: 22606798
Facts & features
Interior
Bedrooms & bathrooms
- Bedrooms: 2
- Bathrooms: 2
- Full bathrooms: 1
- 3/4 bathrooms: 1
- Main level bedrooms: 2
Primary bedroom
- Description: Tray ceiling, 3/4 bath, WIC
- Level: Main
- Area: 143
- Dimensions: 13 x 11
Bedroom 2
- Description: double closet
- Level: Main
- Area: 100
- Dimensions: 10 x 10
Dining room
- Description: Swing door to covered deck
- Level: Main
- Area: 150
- Dimensions: 15 x 10
Kitchen
- Description: Vaulted, center island
- Level: Main
- Area: 176
- Dimensions: 16 x 11
Living room
- Description: Vaulted ceiling
- Level: Main
- Area: 182
- Dimensions: 14 x 13
Heating
- Natural Gas
Cooling
- Central Air
Appliances
- Included: Electric Range, Microwave, Dishwasher, Disposal, Refrigerator
Features
- Vaulted Ceiling(s), Tray Ceiling(s), Master Bath, Main Floor Laundry
- Flooring: Carpet
- Basement: Full
Interior area
- Total interior livable area: 1,085 sqft
- Finished area above ground: 1,085
- Finished area below ground: 0
Property
Parking
- Total spaces: 2
- Parking features: Concrete
- Garage spaces: 2
Lot
- Size: 7,801 Square Feet
- Dimensions: 65x120
- Features: City Lot
Details
- Parcel number: TBD
Construction
Type & style
- Home type: SingleFamily
- Architectural style: Ranch
- Property subtype: Single Family Residence
Materials
- Hard Board, Vinyl Siding
- Roof: Composition
Condition
- Year built: 2026
Utilities & green energy
- Sewer: Public Sewer
- Water: Public
Community & HOA
Community
- Subdivision: Meadow Ridge Addn
HOA
- Has HOA: No
Location
- Region: Sioux Falls
Financial & listing details
- Price per square foot: $325/sqft
- Date on market: 9/1/2026
- Road surface type: Curb and Gutter
Estimated market value
Not available
Estimated sales range
Not available
Not available
Price history
| Date | Event | Price |
|---|---|---|
| 9/1/2026 | Listed for sale | $352,800$325/sqft |
Source:  Realtor Association of the Sioux Empire #22606798 Report a problem Realtor Association of the Sioux Empire #22606798 Report a problem | ||
Public tax history
Tax history is unavailable.
Monthly payment
Est. payment
Payment breakdown
Explore the cost of this home by adjusting the details. Changes won't be saved.Climate risks
Neighborhood: 57107
Nearby schools
Schools provided by the listing agent
- Elementary: Hayward ES
- Middle: George McGovern MS - Sioux Falls
- High: Thomas Jefferson High School
- District: Sioux Falls
Source: Realtor Association of the Sioux Empire. This data may not be complete. We recommend contacting the local school district to confirm school assignments for this home.
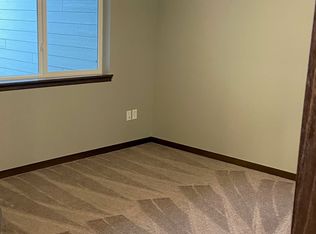
Similar homes
- $385,8002 bd2 ba1.1k sqft6901 W 5th St, Sioux Falls, SD 57107For Sale

 MLS ID #22606795, Amanda J Treloar. Realtor Association of the Sioux Empire
 - $354,8002 bd2 ba1k sqft6913 W 5th St, Sioux Falls, SD 57107For Sale
 MLS ID #22606797, Amanda J Treloar. Realtor Association of the Sioux Empire
 - $399,8003 bd3 ba1.5k sqft6905 W 5th St, Sioux Falls, SD 57107For Sale
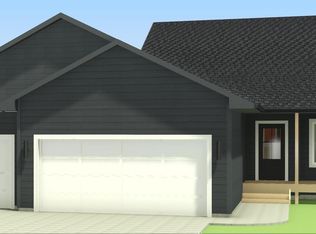 MLS ID #22606796, Amanda J Treloar. Realtor Association of the Sioux Empire
 - $384,8003 bd2 ba1.1k sqft6833 W 5th St, Sioux Falls, SD 57107For Sale
 MLS ID #22606794, Amanda J Treloar. Realtor Association of the Sioux Empire
 - $377,5003 bd2 ba1.1k sqft6853 W Viola Ct, Sioux Falls, SD 57107New ConstructionRealtor Association of the Sioux Empire
- $369,9002 bd2 ba1k sqft3209 N Yukon Ave, Sioux Falls, SD 57107For SaleMLS ID #22605812, Brandon P Martens. Realtor Association of the Sioux Empire
- $380,9002 bd2 ba1.1k sqft3405 N Yukon Ave, Sioux Falls, SD 57107For SaleMLS ID #22605811, Brandon P Martens. Realtor Association of the Sioux Empire
- $385,8002 bd2 ba1k sqft1509 S Mary Beth Ave, Sioux Falls, SD 57106For SaleMLS ID #22604017, Amanda J Treloar. Realtor Association of the Sioux Empire
- $390,8002 bd2 ba1.1k sqft5000 N Heron Pl, Sioux Falls, SD 57107For SaleMLS ID #22606792, Amy L Evans. Realtor Association of the Sioux Empire
- $366,8002 bd2 ba1k sqft1505 S Mary Beth Ave, Sioux Falls, SD 57106For SaleMLS ID #22604168, Amanda J Treloar. Realtor Association of the Sioux Empire
- $374,8002 bd2 ba1k sqft6813 E Freedom St, Sioux Falls, SD 57108For SaleMLS ID #22606787, Amy L Evans. Realtor Association of the Sioux Empire
- $406,9002 bd2 ba1.2k sqft3300 N Yukon Ave, Sioux Falls, SD 57107For SaleMLS ID #22509197, Brandon P Martens. Realtor Association of the Sioux Empire
- $356,8002 bd2 ba1k sqft1210 N Poplar Ave, Tea, SD 57064For SaleMLS ID #22606490, Amanda J Treloar. Realtor Association of the Sioux Empire
- $385,8002 bd2 ba1k sqft1625 N Concord Dr, Sioux Falls, SD 57110For SaleMLS ID #22604265, Sydney N Klingaman. Realtor Association of the Sioux Empire
- $356,8002 bd2 ba1k sqft116 S Freshwater Ave, Brandon, SD 57005For SaleMLS ID #22606486, Amy L Evans. Realtor Association of the Sioux Empire
- $390,8002 bd2 ba1.1k sqft345 N Summit Ave, Tea, SD 57064For SaleMLS ID #22604002, Amanda J Treloar. Realtor Association of the Sioux Empire
- $399,8002 bd2 ba1.1k sqft1713 N Concord Dr, Sioux Falls, SD 57110For SaleMLS ID #22604205, Sydney N Klingaman. Realtor Association of the Sioux Empire
- $384,5002 bd2 ba1.2k sqft2037 S Sonoma Pl, Sioux Falls, SD 57106For SaleMLS ID #22603532, Amanda J Treloar. Realtor Association of the Sioux Empire
- $384,5002 bd2 ba1.2k sqft2043 S Sonoma Pl, Sioux Falls, SD 57106For SaleMLS ID #22603530, Amanda J Treloar. Realtor Association of the Sioux Empire
