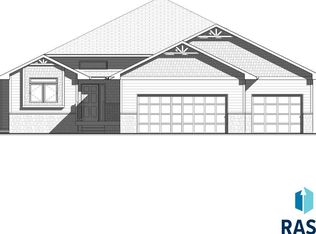
Introducing the Garretson ranch floor plan, a new construction home featuring 2 bedrooms, 2 bathrooms, and a 3-stall garage. This plan offers an open-concept layout connecting the living, dining, and kitchen areas. Kitchen includes a pantry, island and appliances. Primary Suite features huge closet and a bath with double sinks and shower. Unfinished basement with potential for 2 bedrooms, 1 bathroom and another living space to build equity. Includes final grading of the yard, does not include sod/sprinkler/landscaping.
For sale
$406,900
3300 N Yukon Ave, Sioux Falls, SD 57107
2beds
1,242sqft
:
Get pre-qualified$2,619/mo
Single Family Residence
Built in 2025
8,041 Square Feet Lot
$-- Zestimate®
$328/sqft
$-- HOA
What's special
Unfinished basement
- 218 days |
- 43 |
- 4 |
Zillow last checked:
Listing updated:
Listed by:
Brandon P Martens Cell:605-261-9673,
Better Homes and Gardens Real Estate Beyond 605-275-4663
Source: Realtor Association of the Sioux Empire,MLS#: 22509197
Facts & features
Interior
Bedrooms & bathrooms
- Bedrooms: 2
- Bathrooms: 2
- Full bathrooms: 1
- 3/4 bathrooms: 1
- Main level bedrooms: 2
Primary bedroom
- Level: Main
- Area: 168
- Dimensions: 12 x 14
Bedroom 2
- Level: Main
- Area: 143
- Dimensions: 11 x 13
Dining room
- Level: Main
- Area: 120
- Dimensions: 12 x 10
Kitchen
- Level: Main
- Area: 126
- Dimensions: 9 x 14
Living room
- Level: Main
- Area: 192
- Dimensions: 12 x 16
Heating
- Natural Gas
Cooling
- Central Air
Appliances
- Included: Electric Range, Microwave, Dishwasher, Refrigerator
Features
- Master Bath, Main Floor Laundry
- Flooring: Carpet
- Basement: Full
Interior area
- Total interior livable area: 1,242 sqft
- Finished area above ground: 1,242
- Finished area below ground: 0
Property
Parking
- Total spaces: 3
- Parking features: Garage
- Garage spaces: 3
Features
- Patio & porch: Deck
Lot
- Size: 8,041 Square Feet
- Dimensions: 67x120
- Features: City Lot
Details
- Parcel number: 98095
Construction
Type & style
- Home type: SingleFamily
- Architectural style: Ranch
- Property subtype: Single Family Residence
Materials
- Brick, Hard Board
- Roof: Composition
Condition
- Year built: 2025
Utilities & green energy
- Sewer: Public Sewer
- Water: Public
Community & HOA
Community
- Subdivision: MCGEE FARMS ADDN TO CITY OF SIOUX FALLS
HOA
- Has HOA: No
Location
- Region: Sioux Falls
Financial & listing details
- Price per square foot: $328/sqft
- Tax assessed value: $42,900
- Annual tax amount: $755
- Date on market: 12/23/2025
Estimated market value
Not available
Estimated sales range
Not available
Not available
Price history
| Date | Event | Price |
|---|---|---|
| 12/23/2025 | Listed for sale | $406,900$328/sqft |
Source:  Realtor Association of the Sioux Empire #22509197 Report a problem Realtor Association of the Sioux Empire #22509197 Report a problem | ||
| 12/23/2025 | Listing removed | $406,900$328/sqft |
Source: Realtor Association of the Sioux Empire #22505149 Report a problem | ||
| 7/3/2025 | Listed for sale | $406,900$328/sqft |
Source: Realtor Association of the Sioux Empire #22505149 Report a problem | ||
Public tax history
| Year | Property taxes | Tax assessment |
|---|---|---|
| 2025 | $755 -2% | $42,900 |
| 2024 | $771 | $42,900 |
Find assessor info on the county website
Monthly payment
Est. payment
Payment breakdown
Explore the cost of this home by adjusting the details. Changes won't be saved.Climate risks
Neighborhood: 57107
Nearby schools
GreatSchools rating
- 6/10Tri-Valley Jr. High School - 03Grades: 5-8Distance: 12.2 mi
- 6/10Tri-Valley High School - 01Grades: 9-12Distance: 12.1 mi
- 7/10Tri-Valley Elementary - 02Grades: K-4Distance: 12.2 mi
Schools provided by the listing agent
- Elementary: Tri-Valley ES
- Middle: Tri-Valley JHS
- High: Tri-Valley HS
- District: Tri-Valley
Source: Realtor Association of the Sioux Empire. This data may not be complete. We recommend contacting the local school district to confirm school assignments for this home.
- $335,0003 bd2 ba1.5k sqft3228 N Yukon Ave, Sioux Falls, SD 57107Sold

- $276,9002 bd1 ba886 sqft3216 N Yukon Ave, Sioux Falls, SD 57107Sold

- $46,200-- bd-- ba-- sqft3229 N Geneva Trl, Sioux Falls, SD 57107Off Market
- $363,5752 bd2 ba1k sqft3221 N Yukon Ave, Sioux Falls, SD 57107Sold

- $41,800-- bd-- ba-- sqft3225 N Geneva Trl, Sioux Falls, SD 57107Off Market
- $325,800-- bd1 ba-- sqft3301 N Geneva Trl, Sioux Falls, SD 57107Off Market
- $353,9002 bd2 ba1k sqft3317 N Yukon Ave, Sioux Falls, SD 57107Sold
- $298,9002 bd1 ba978 sqft3305 N Yukon Ave, Sioux Falls, SD 57107Sold
A local agent can set up tours, give advice and negotiate with sellers.
Similar homes
- $432,9002 bd2 ba1.2k sqft3340 N Geneva Trl, Sioux Falls, SD 57107For Sale
 MLS ID #22506330, Brandon P Martens. Realtor Association of the Sioux Empire
 - $473,9503 bd3 ba1.5k sqft5405 W Cushman St, Sioux Falls, SD 57107For Sale
 MLS ID #22603700, Elizabeth K Stallcup. Realtor Association of the Sioux Empire
 - $382,5003 bd2 ba1.1k sqft6853 W Viola Ct, Sioux Falls, SD 57107New Construction
 Realtor Association of the Sioux Empire
 - $274,9002 bd1 ba1k sqft4701 W 34th St N, Sioux Falls, SD 57107For Sale
 MLS ID #22602917, Brandon P Martens. Realtor Association of the Sioux Empire
 - $376,8002 bd2 ba1.3k sqft1501 S Mary Beth Ave, Sioux Falls, SD 57106For SaleMLS ID #22604169, Amanda J Treloar. Realtor Association of the Sioux Empire
- $385,8002 bd2 ba1k sqft1509 S Mary Beth Ave, Sioux Falls, SD 57106For SaleMLS ID #22604017, Amanda J Treloar. Realtor Association of the Sioux Empire
- $399,8002 bd2 ba1.1k sqft1713 N Concord Dr, Sioux Falls, SD 57110For SaleMLS ID #22604205, Sydney N Klingaman. Realtor Association of the Sioux Empire
- $385,8002 bd2 ba1k sqft1625 N Concord Dr, Sioux Falls, SD 57110For SaleMLS ID #22604265, Sydney N Klingaman. Realtor Association of the Sioux Empire
- $366,8002 bd2 ba1k sqft1505 S Mary Beth Ave, Sioux Falls, SD 57106For SaleMLS ID #22604168, Amanda J Treloar. Realtor Association of the Sioux Empire
- $389,8002 bd2 ba1k sqft1701 N Concord Dr, Sioux Falls, SD 57110For SaleMLS ID #22604201, Sydney N Klingaman. Realtor Association of the Sioux Empire
- $398,5003 bd2 ba1.2k sqft1736 N Hyssop Dr, Sioux Falls, SD 57110For SaleMLS ID #22506260, Sydney N Klingaman. Realtor Association of the Sioux Empire
- $388,8002 bd2 ba1k sqft1705 N Concord Dr, Sioux Falls, SD 57110For SaleMLS ID #22604203, Sydney N Klingaman. Realtor Association of the Sioux Empire
- $399,5003 bd2 ba1.3k sqft601 N Union Ave, Sioux Falls, SD 57110For SaleMLS ID #22509069, Sydney N Klingaman. Realtor Association of the Sioux Empire
- $389,8002 bd2 ba1k sqft1709 N Concord Dr, Sioux Falls, SD 57110For SaleMLS ID #22604204, Sydney N Klingaman. Realtor Association of the Sioux Empire
- $368,8002 bd2 ba1.3k sqft1700 N Concord Dr, Sioux Falls, SD 57110For SaleMLS ID #22604293, Sydney N Klingaman. Realtor Association of the Sioux Empire
- $425,8002 bd2 ba1.2k sqft1035 E Fanning St, Tea, SD 57064For SaleMLS ID #22604030, Amanda J Treloar. Realtor Association of the Sioux Empire
- $470,8003 bd2 ba1.3k sqft9021 W 23rd St, Sioux Falls, SD 57106New ConstructionRealtor Association of the Sioux Empire
- $390,8002 bd2 ba1.1k sqft345 N Summit Ave, Tea, SD 57064For SaleMLS ID #22604002, Amanda J Treloar. Realtor Association of the Sioux Empire
- $421,5002 bd2 ba1.3k sqft2045 S Sonoma Pl, Sioux Falls, SD 57106For SaleMLS ID #22603529, Amanda J Treloar. Realtor Association of the Sioux Empire
- $421,5002 bd2 ba1.3k sqft2039 S Sonoma Pl, Sioux Falls, SD 57106For SaleMLS ID #22603531, Amanda J Treloar. Realtor Association of the Sioux Empire
