HOME FOR THE HOLIDAYS! Builder is offering up to $15,000 for buyers to use toward upgrades, closing costs, rate buydowns, or other allowable costs.
Welcome to McGee Farms by Signature Homes, featuring a beautifully designed 3-bedroom, 2.5-bath two-story home located at 5405 W Cushman St! Offering a thoughtful layout that perfectly balances daily living and entertaining, the main level welcomes you with a bright, open living room anchored by a cozy fireplace. The kitchen is designed for efficiency and style, featuring a center island, spacious pantry, and seamless access to the dining area with a slider opening directly to the deck—ideal for outdoor enjoyment. Upstairs, the upper level features all three bedrooms, including a primary suite complete with a stylish tray ceiling, private 3/4 bath, and walk-in closet, along with dedicated upper-level laundry for maximum convenience. Additional features include a main-floor half bath, an attached 3-stall garage (34x24), and an unfinished basement space offering endless potential for future customization and expansion. Delivering modern design, smart functionality, and exceptional long-term value in one of Sioux Falls' newest communities!
For sale
$473,950
5405 W Cushman St, Sioux Falls, SD 57107
3beds
1,593sqft
Single Family Residence
Built in 2026
7,949 Square Feet Lot
$-- Zestimate®
$298/sqft
$-- HOA
What's special
Cozy fireplaceCenter islandSpacious pantryDedicated upper-level laundryMain-floor half bathWalk-in closet
- 148 days
- 179
- 5
Zillow last checked:
Listing updated:
Listed by:
Moses H Turay OFFICE:605-336-2100,
Hegg, REALTORS 605-336-2100
Source: Realtor Association of the Sioux Empire,MLS#: 22603700
Facts & features
Interior
Bedrooms & bathrooms
- Bedrooms: 3
- Bathrooms: 3
- Full bathrooms: 1
- 3/4 bathrooms: 1
- 1/2 bathrooms: 1
Primary bedroom
- Description: Tray ceiling, 3/4 bath & walk in closet
- Level: Upper
- Area: 156
- Dimensions: 13 x 12
Bedroom 2
- Description: WIC
- Level: Upper
- Area: 120
- Dimensions: 12 x 10
Bedroom 3
- Level: Upper
- Area: 120
- Dimensions: 12 x 10
Dining room
- Description: Slider to deck
- Level: Main
- Area: 130
- Dimensions: 13 x 10
Kitchen
- Description: Island and pantry
- Level: Main
- Area: 130
- Dimensions: 13 x 10
Living room
- Level: Main
- Area: 225
- Dimensions: 15 x 15
Heating
- 90% Efficient, Natural Gas
Cooling
- Central Air
Appliances
- Included: Electric Range, Microwave, Dishwasher, Disposal, Refrigerator
Features
- 3+ Bedrooms Same Level, Master Bath, Tray Ceiling(s)
- Flooring: Carpet
- Basement: Full
- Number of fireplaces: 1
- Fireplace features: Electric
Interior area
- Total interior livable area: 1,593 sqft
- Finished area above ground: 1,593
- Finished area below ground: 0
Property
Parking
- Total spaces: 3
- Parking features: Concrete
- Garage spaces: 3
Features
- Levels: Two
- Patio & porch: Deck, Patio
Lot
- Size: 7,949 Square Feet
- Features: Walk-Out
Details
- Parcel number: 100856
Construction
Type & style
- Home type: SingleFamily
- Architectural style: Two Story
- Property subtype: Single Family Residence
Materials
- Hard Board, Stone
- Roof: Composition
Condition
- Year built: 2026
Utilities & green energy
- Sewer: Public Sewer
- Water: Public
Community & HOA
Community
- Subdivision: MCGEE FARMS ADDN TO CITY OF SIOUX FALLS
HOA
- Has HOA: No
Location
- Region: Sioux Falls
Financial & listing details
- Price per square foot: $298/sqft
- Date on market: 5/26/2026
- Road surface type: Curb and Gutter
Estimated market value
Not available
Estimated sales range
Not available
Not available
Price history
| Date | Event | Price |
|---|---|---|
| 5/26/2026 | Listed for sale | $473,950$298/sqft |
Source:  Realtor Association of the Sioux Empire #22603700 Report a problem Realtor Association of the Sioux Empire #22603700 Report a problem | ||
Public tax history
Tax history is unavailable.
Monthly payment
Est. payment
Payment breakdown
Explore the cost of this home by adjusting the details. Changes won't be saved.Climate risks
Neighborhood: 57107
Nearby schools
Schools provided by the listing agent
- Elementary: Tri-Valley ES
- Middle: Tri-Valley JHS
- High: Tri-Valley HS
- District: Tri-Valley
Source: Realtor Association of the Sioux Empire. This data may not be complete. We recommend contacting the local school district to confirm school assignments for this home.

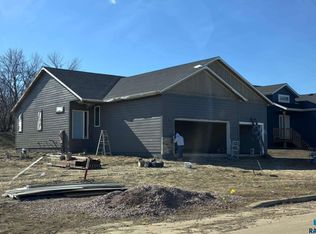
Similar homes
- from $393,3003 bd2 ba1.3k sqftKarver Plan, McGee Farms, Sioux Falls, SD 57107New Construction
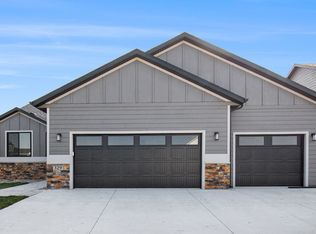 The Rob Ellerman Team
 - $435,9502 bd2 ba1.2k sqft5401 W Cushman St, Sioux Falls, SD 57107For Sale

 MLS ID #22603701, Moses H Turay. Realtor Association of the Sioux Empire
 - $384,9004 bd3 ba1.6k sqft3312 N Geneva Trl, Sioux Falls, SD 57107For Sale
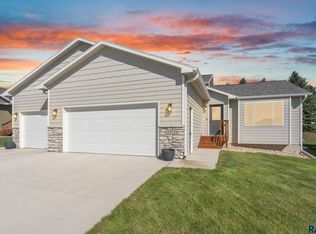 MLS ID #22607262, Eric C Brockhoft. Realtor Association of the Sioux Empire
 - from $393,3003 bd2 ba1.4k sqftCarter Plan, McGee Farms, Sioux Falls, SD 57107New Construction
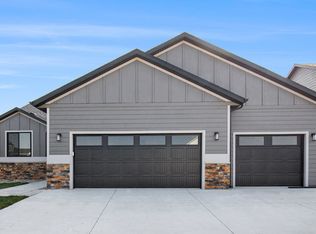 The Rob Ellerman Team
 - $560,0003 bd2 ba1.8k sqft6601 E 33rd St, Sioux Falls, SD 57110For SaleMLS ID #22608022, Beth E Meyer. Realtor Association of the Sioux Empire
- $441,9003 bd3 ba1.5k sqft6304 S Dublin Ave, Sioux Falls, SD 57106New ConstructionRealtor Association of the Sioux Empire
- $480,0003 bd2 ba1.6k sqft310 Quartzite Ave, Tea, SD 57064For SaleMLS ID #22605533, Rebecca M Ohayon. Realtor Association of the Sioux Empire
- $429,9003 bd2 ba1.4k sqft6408 S Dublin Ave, Sioux Falls, SD 57106New ConstructionRealtor Association of the Sioux Empire
- $515,0003 bd2 ba1.5k sqft2412 Saddle Ridge Dr, Sioux Falls, SD 57110For SaleMLS ID #22607554, John R Anderson. Realtor Association of the Sioux Empire
- $345,0004 bd3 ba1.8k sqft9013 W 24th St, Sioux Falls, SD 57106For SaleMLS ID #22607710, Rebecca M Ohayon. Realtor Association of the Sioux Empire
- $434,9004 bd3 ba1.8k sqft5301 E Lumin St, Sioux Falls, SD 57108For SaleMLS ID #22607641, Brooke M Brown. Realtor Association of the Sioux Empire
- $459,9004 bd3 ba1.9k sqft215 N Everest Ave, Tea, SD 57064For SaleMLS ID #22607215, Maggie L Miller. Realtor Association of the Sioux Empire
- $339,9003 bd2 ba1.4k sqft5408 S Anthony Ave, Sioux Falls, SD 57106For SaleMLS ID #22604939, Lejla Bektic. Realtor Association of the Sioux Empire
- $420,0004 bd3 ba1.8k sqft708 N Juniper St, Lennox, SD 57039For SaleMLS ID #22607976, Mandra L Kruse. Realtor Association of the Sioux Empire
- $469,9002 bd2 ba1.6k sqft501 N Wildcat Dr, Sioux Falls, SD 57110For SaleMLS ID #22603910, Tara L Allen. Realtor Association of the Sioux Empire
- $630,0003 bd3 ba2.1k sqft8621 W Shoreline Pl, Sioux Falls, SD 57107For SaleMLS ID #22602255, Greg T Doohen. Realtor Association of the Sioux Empire
