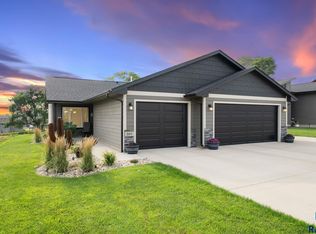
Welcome home to this beautiful 4-bedroom, 3-bathroom home with an oversized 4-stall garage and 1,980 sq ft of finished living space. The main level features two bedrooms, including a spacious primary suite with a walk-in closet and private 3/4 bath with a large walk-in tile shower. The inviting living room offers a tray ceiling and electric fireplace. The kitchen showcases granite countertops and new appliances, while the dining area provides a slider to the deck. Main-floor laundry/mud room adds convenience upon entering the home. LVP flooring runs throughout the main living areas, with carpet in the bedrooms. Fresh interior paint and custom blinds add a clean, polished feel throughout the home. The lower level offers two additional bedrooms, each with a walk-in closet, a full bathroom, and a spacious family room—perfect for relaxing or entertaining. Outside, enjoy the deck and patio overlooking the backyard with no backyard neighbors. The impressive 4-stall garage features epoxy floors and is plumbed for heat, providing plenty of space for vehicles, storage, and hobbies.
For sale
$469,900
215 N Everest Ave, Tea, SD 57064
4beds
1,980sqft
Single Family Residence
Built in 2023
9,104 Square Feet Lot
$-- Zestimate®
$237/sqft
$-- HOA
What's special
Carpet in the bedrooms
- 2 days
- 189
- 16
Zillow last checked:
Listing updated:
Listed by:
Maggie L Miller OFFICE:605-336-2100,
Hegg, REALTORS 605-336-2100,
Andrew J Miller,
Hegg, REALTORS
Source: Realtor Association of the Sioux Empire,MLS#: 22607215
Facts & features
Interior
Bedrooms & bathrooms
- Bedrooms: 4
- Bathrooms: 3
- Full bathrooms: 2
- 3/4 bathrooms: 1
- Main level bedrooms: 2
Primary bedroom
- Description: Walk-In Closet, 3/4 Bath
- Level: Main
- Area: 154
- Dimensions: 11 x 14
Bedroom 2
- Description: Double Closet
- Level: Main
- Area: 120
- Dimensions: 10 x 12
Bedroom 3
- Description: Walk-In Closet
- Level: Basement
- Area: 150
- Dimensions: 15 x 10
Bedroom 4
- Description: Walk-In Closet
- Level: Basement
- Area: 140
- Dimensions: 14 x 10
Dining room
- Description: Slider to deck
- Level: Main
- Area: 77
- Dimensions: 11 x 7
Family room
- Level: Basement
- Area: 221
- Dimensions: 13 x 17
Kitchen
- Description: Island, New Appliances
- Level: Main
- Area: 110
- Dimensions: 11 x 10
Living room
- Description: Tray Ceiling
- Level: Main
- Area: 182
- Dimensions: 13 x 14
Heating
- Natural Gas
Cooling
- Central Air
Appliances
- Included: Electric Range, Microwave, Dishwasher, Disposal, Refrigerator
Features
- Tray Ceiling(s), Master Bath, Main Floor Laundry
- Flooring: Carpet, Tile
- Basement: Full
- Number of fireplaces: 1
- Fireplace features: Electric
Interior area
- Total interior livable area: 1,980 sqft
- Finished area above ground: 1,040
- Finished area below ground: 940
Video & virtual tour
Property
Parking
- Total spaces: 4
- Parking features: Concrete
- Garage spaces: 4
Features
- Patio & porch: Patio
Lot
- Size: 9,104 Square Feet
- Dimensions: 140x65
Details
- Parcel number: 240.93.04.009
Construction
Type & style
- Home type: SingleFamily
- Architectural style: Ranch
- Property subtype: Single Family Residence
Materials
- Hard Board, Stone, Wood Siding
- Roof: Composition
Condition
- Year built: 2023
Utilities & green energy
- Sewer: Public Sewer
- Water: Public
Community & HOA
Community
- Subdivision: PINNACLE ESTATES - Tea
HOA
- Has HOA: No
Location
- Region: Tea
Financial & listing details
- Price per square foot: $237/sqft
- Tax assessed value: $324,367
- Annual tax amount: $4,870
- Date on market: 9/16/2026
- Road surface type: Asphalt, Curb and Gutter
Estimated market value
Not available
Estimated sales range
Not available
Not available
Price history
| Date | Event | Price |
|---|---|---|
| 9/16/2026 | Listed for sale | $469,900$237/sqft |
Source:  Realtor Association of the Sioux Empire #22607215 Report a problem Realtor Association of the Sioux Empire #22607215 Report a problem | ||
Public tax history
| Year | Property taxes | Tax assessment |
|---|---|---|
| 2025 | $1,296 +71.1% | $324,367 +347.7% |
| 2024 | $758 | $72,446 +87.3% |
| 2023 | -- | $38,675 |
Find assessor info on the county website
Monthly payment
Est. payment
Payment breakdown
Explore the cost of this home by adjusting the details. Changes won't be saved.Climate risks
Neighborhood: 57064
Nearby schools
Schools provided by the listing agent
- Elementary: Tea Area Venture Elementary
- Middle: Tea MS
- High: Tea HS
- District: Tea Area
Source: Realtor Association of the Sioux Empire. This data may not be complete. We recommend contacting the local school district to confirm school assignments for this home.
Similar homes
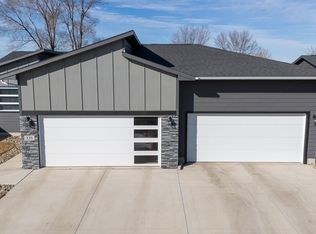
- $455,0004 bd3 ba2.3k sqft710 Fox Ct, Tea, SD 57064For Sale

 MLS ID #22607092, Cassandra M Gies. Realtor Association of the Sioux Empire
 - $350,0004 bd3 ba2.1k sqft320 W 5th St, Tea, SD 57064For Sale
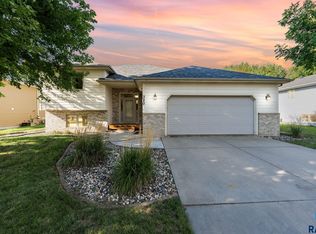 MLS ID #22607189, Codi F Nincehelser. Realtor Association of the Sioux Empire
 - $480,0003 bd2 ba1.6k sqft310 Quartzite Ave, Tea, SD 57064For Sale
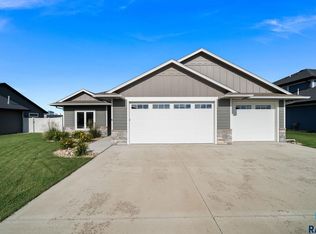 MLS ID #22605533, Rebecca M Ohayon. Realtor Association of the Sioux Empire
 - $479,7504 bd3 ba1.9k sqft745 Fox Ct, Tea, SD 57064For Sale
 MLS ID #22604851, Bri L Krueger. Realtor Association of the Sioux Empire
 - $415,0004 bd3 ba2.3k sqft505 Herman Cir, Tea, SD 57064For SaleMLS ID #22606804, Rebecca L Brown. Realtor Association of the Sioux Empire
- $458,8003 bd3 ba1.8k sqft1212 N Christine Ave, Tea, SD 57064For SaleMLS ID #22606786, Amanda J Treloar. Realtor Association of the Sioux Empire
- $419,9003 bd2 ba2.6k sqft445 N Jenny Ave, Tea, SD 57064For SaleMLS ID #22600514, James L Nelson. Realtor Association of the Sioux Empire
- $335,0004 bd2 ba1.7k sqft940 E Ryan Dr, Tea, SD 57064For SaleMLS ID #22606851, Stacey A Sieverding. Realtor Association of the Sioux Empire
- $400,0004 bd3 ba2.6k sqft700 N Zelmer Dr, Tea, SD 57064For SaleMLS ID #22606689, Scott A Boyd. Realtor Association of the Sioux Empire
- $425,8002 bd2 ba1.2k sqft1035 E Fanning St, Tea, SD 57064For SaleMLS ID #22607024, Amanda J Treloar. Realtor Association of the Sioux Empire
- $399,9003 bd3 ba1.5k sqft630 N Everest Ave, Tea, SD 57064For SaleMLS ID #22603528, Samuel H Adams. Realtor Association of the Sioux Empire
- $330,0004 bd2 ba2k sqft725 E Jesse Ct, Tea, SD 57064For SaleMLS ID #22605004, Michelle T Thompson. Realtor Association of the Sioux Empire
- $520,0005 bd3 ba2.9k sqft760 Fox Ct, Tea, SD 57064For SaleMLS ID #22603895, Sarah R Ekholm. Realtor Association of the Sioux Empire
- $385,0005 bd3 ba2.3k sqft1125 N Main Ave, Tea, SD 57064For SaleMLS ID #22604900, Lance M Ubben. Realtor Association of the Sioux Empire
- $324,9004 bd2 ba1.9k sqft200 W Holly St, Tea, SD 57064For SaleMLS ID #22606922, Jessica L Bergman. Realtor Association of the Sioux Empire
- $394,9004 bd3 ba2.3k sqft5204 S Culbert Ave, Sioux Falls, SD 57106For SaleMLS ID #22607188, Bryan A Anfinson. Realtor Association of the Sioux Empire
- $599,9005 bd3 ba2.2k sqft46878 270th St, Tea, SD 57064For SaleMLS ID #22607096, Abraham E Carroll. Realtor Association of the Sioux Empire
- $330,0004 bd2 ba1.8k sqft345 E Kevin Dr, Tea, SD 57064For SaleMLS ID #22606605, Sally J Solum. Realtor Association of the Sioux Empire
- $404,8002 bd3 ba1.5k sqft1202 N Christine Ave, Tea, SD 57064For SaleMLS ID #22606785, Amanda J Treloar. Realtor Association of the Sioux Empire
