Location, location, location! This beautifully maintained 4-bedroom, 3-bathroom home offers an unbeatable Tea setting with no backyard neighbors and direct views/access to the city walking path, pond, and athletic complex, and just blocks from the elementary school. Step inside to an inviting open floor plan with a spacious living room featuring an electric fireplace, a well-appointed kitchen with pantry, and dining area with slider access to the covered deck. The deck also provides convenient access to the garage. Three bedrooms are located on the main level, including the primary suite with tray ceiling, walk-in closet, and private ensuite featuring double vanity and tiled shower. A convenient main-floor laundry and drop zone just off the garage entry add everyday functionality. The oversized 3-stall garage offers an extra-deep third stall, epoxy flooring, and a utility sink. Downstairs, the expansive finished basement provides a huge family room with wet bar, a fourth bedroom with walk-in closet, and a full third bathroom featuring a jetted tub. There’s also an easy opportunity to finish an additional bedroom if desired. With over 2,900 finished square feet, a large lot, exceptional outdoor setting, and a location surrounded by recreation, trails, the pond, athletic fields, and schools, this is a home that offers both the space you need and the location you’ve been waiting for!
For sale
Price cut: $10K (10/14)
$499,900
335 S James Ave, Tea, SD 57064
4beds
2,908sqft
Single Family Residence
Built in 2019
0.25 Acres Lot
$-- Zestimate®
$172/sqft
$-- HOA
What's special
Electric fireplaceLarge lotExceptional outdoor settingCovered deckInviting open floor planWell-appointed kitchen with pantryExpansive finished basement
- 39 days
- 635
- 44
Likely to sell faster than
Zillow last checked:
Listing updated:
Listed by:
Allison R Moses,
Falls Real Estate 605-553-0155
Source: Realtor Association of the Sioux Empire,MLS#: 22607424
Facts & features
Interior
Bedrooms & bathrooms
- Bedrooms: 4
- Bathrooms: 3
- Full bathrooms: 2
- 3/4 bathrooms: 1
- Main level bedrooms: 3
Primary bedroom
- Description: Tray ceiling with lighting, ensuite, WIC
- Level: Main
- Area: 144
- Dimensions: 12 x 12
Bedroom 2
- Level: Main
- Area: 110
- Dimensions: 11 x 10
Bedroom 3
- Level: Main
- Area: 110
- Dimensions: 10 x 11
Bedroom 4
- Description: WIC
- Level: Basement
- Area: 180
- Dimensions: 15 x 12
Bedroom 5
- Description: Egress window there to frame in bedroom
Dining room
- Description: Open to kitchen, slider to covered deck
- Level: Main
Family room
- Description: Wet bar & option for 5th bedroom
- Level: Basement
- Area: 924
- Dimensions: 44 x 21
Kitchen
- Description: New dishwasher
- Level: Main
- Area: 253
- Dimensions: 11 x 23
Living room
- Description: Electric fireplace, engineered hardwood
- Level: Main
- Area: 221
- Dimensions: 13 x 17
Heating
- Natural Gas
Cooling
- Central Air
Appliances
- Included: Electric Range, Microwave, Dishwasher, Refrigerator
Features
- Tray Ceiling(s), Master Bath, Main Floor Laundry, Wet Bar, 3+ Bedrooms Same Level
- Flooring: Carpet, Tile, Wood
- Basement: Full
- Number of fireplaces: 1
- Fireplace features: Electric
Interior area
- Total interior livable area: 2,908 sqft
- Finished area above ground: 1,475
- Finished area below ground: 1,433
Property
Parking
- Total spaces: 3
- Parking features: Concrete
- Garage spaces: 3
Lot
- Size: 0.25 Acres
- Dimensions: 78x140
- Features: City Lot
Details
- Parcel number: 240.81.09.013
Construction
Type & style
- Home type: SingleFamily
- Architectural style: Ranch
- Property subtype: Single Family Residence
Materials
- Hard Board, Stone
- Roof: Composition
Condition
- Year built: 2019
Utilities & green energy
- Sewer: Public Sewer
- Water: Public
Community & HOA
Community
- Subdivision: TEA BOULDER ADDITION
HOA
- Has HOA: No
Location
- Region: Tea
Financial & listing details
- Price per square foot: $172/sqft
- Tax assessed value: $473,468
- Annual tax amount: $7,109
- Date on market: 9/24/2026
- Road surface type: Curb and Gutter
Estimated market value
Not available
Estimated sales range
Not available
Not available
Price history
| Date | Event | Price |
|---|---|---|
| 10/14/2026 | Price change | $499,900-2%$172/sqft |
Source:  Realtor Association of the Sioux Empire #22607424 Report a problem | ||
| 9/24/2026 | Listed for sale | $509,900$175/sqft |
Source: Realtor Association of the Sioux Empire #22607424 Report a problem | ||
Public tax history
| Year | Property taxes | Tax assessment |
|---|---|---|
| 2025 | $7,066 -2.9% | $473,468 +1.8% |
| 2024 | $7,274 +9.2% | $464,958 +5.6% |
| 2023 | $6,662 +26.6% | $440,137 +13.2% |
| 2022 | $5,262 | $388,679 +27.9% |
| 2021 | -- | $303,976 +15% |
| 2020 | $4,941 +769.4% | $264,262 +426.1% |
| 2019 | $568 | $50,232 |
| 2018 | $568 | $50,232 +104.4% |
| 2017 | $568 | $24,570 |
Find assessor info on the county website
Monthly payment
Est. payment
Payment breakdown
Explore the cost of this home by adjusting the details. Changes won't be saved.Climate risks
Neighborhood: 57064
Nearby schools
Schools provided by the listing agent
- Elementary: Tea Area Venture Elementary
- Middle: Tea MS
- High: Tea HS
- District: Tea Area
Source: Realtor Association of the Sioux Empire. This data may not be complete. We recommend contacting the local school district to confirm school assignments for this home.

Similar homes
- $480,0003 bd2 ba1.6k sqft310 Quartzite Ave, Tea, SD 57064For Sale
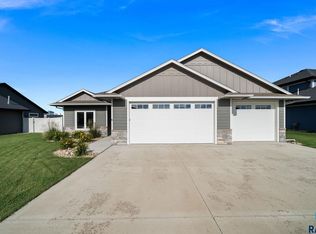
 MLS ID #22605533, Rebecca M Ohayon. Realtor Association of the Sioux Empire
- $459,9004 bd3 ba1.9k sqft215 N Everest Ave, Tea, SD 57064For Sale
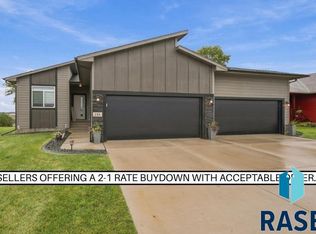 MLS ID #22607215, Maggie L Miller. Realtor Association of the Sioux Empire
- $399,9003 bd2 ba2.6k sqft445 N Jenny Ave, Tea, SD 57064For Sale
 MLS ID #22607920, Allison R Moses. Realtor Association of the Sioux Empire
- $689,9005 bd3 ba3k sqft2301 E Mary Moore Dr, Tea, SD 57064For Sale
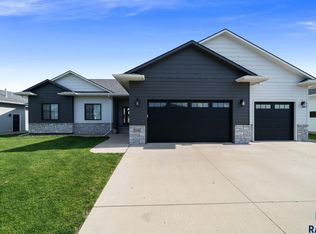 MLS ID #22606306, Melissa S Merchant. Realtor Association of the Sioux Empire
- $499,9005 bd3 ba2.9k sqft6300 W Goldberg Dr, Sioux Falls, SD 57107For SaleMLS ID #22608238, Rachel M Nelson Junker. Realtor Association of the Sioux Empire
- $482,5004 bd3 ba2.2k sqft1425 Mae Pl N, Tea, SD 57064For SaleMLS ID #22601483, Amanda J Treloar. Realtor Association of the Sioux Empire
- $610,0004 bd3 ba2.7k sqft317 S Dockside Cir, Sioux Falls, SD 57107For SaleMLS ID #22608197, Mike G Haight. Realtor Association of the Sioux Empire
- $469,9005 bd3 ba2.4k sqft6220 W Goldberg Dr, Sioux Falls, SD 57107For SaleMLS ID #22608236, Rachel M Nelson Junker. Realtor Association of the Sioux Empire
- $449,9004 bd3 ba1.8k sqft1104 Hemlock Cir, Harrisburg, SD 57032For SaleMLS ID #22608039, Michelle L Tull. Realtor Association of the Sioux Empire
- $499,9004 bd3 ba2.6k sqft5413 S Sirocco Ave, Sioux Falls, SD 57108For SaleMLS ID #22606352, Deena L Becker. Realtor Association of the Sioux Empire
- $430,0004 bd3 ba1.9k sqft3008 W Rose Crest Dr, Sioux Falls, SD 57108For SaleMLS ID #22608059, Tony Erickson. Realtor Association of the Sioux Empire
- $449,0005 bd3 ba2.5k sqft606 Marie Dr, Harrisburg, SD 57032For SaleMLS ID #22607069, Monica E Pluim. Realtor Association of the Sioux Empire
- $529,9005 bd3 ba2.6k sqft817 Melissa Ave, Harrisburg, SD 57032For SaleMLS ID #22606716, Samuel H Adams. Realtor Association of the Sioux Empire
- $499,9004 bd4 ba2.6k sqft601 Par Tee Dr, Hartford, SD 57033For SaleMLS ID #22605993, Deena L Becker. Realtor Association of the Sioux Empire
- $369,9003 bd2 ba1.5k sqft2327 N Main Ave, Tea, SD 57064For SaleMLS ID #22605781, Shelly L Kolb. Realtor Association of the Sioux Empire
- $474,9004 bd3 ba2.1k sqft3816 S Sparta Ave, Sioux Falls, SD 57110For SaleMLS ID #22607750, Shawn A Martins. Realtor Association of the Sioux Empire
- $410,0004 bd3 ba1.8k sqft505 Brannon Dr, Harrisburg, SD 57032For SaleMLS ID #22607232, Marcus A Walgrave. Realtor Association of the Sioux Empire
- $534,9005 bd3 ba2.9k sqft2705 S Copper Creek Ave, Sioux Falls, SD 57110For SaleMLS ID #22608240, Rachel M Nelson Junker. Realtor Association of the Sioux Empire
- $649,9004 bd4 ba2.9k sqft9509 W Kingfisher Dr, Sioux Falls, SD 57107For SaleMLS ID #22606815, Tim A Allex. Realtor Association of the Sioux Empire
- $624,9005 bd3 ba2.9k sqft7904 S Pinewood Ave, Sioux Falls, SD 57108For SaleMLS ID #22606429, Samuel H Adams. Realtor Association of the Sioux Empire
