This stunning ranch home provides 5 bedrooms and over 3,000 square feet & walking distance to Heritage Lake in the growing community of Tea! This home has all the benefits of a recent build, but with plenty of perks including fenced in yard, window treatments, and heated garage! The main level features vaulted ceilings, a beautiful kitchen with quartz countertops, tile backsplash, & pantry closet for added storage. The kitchen allows added seating at the island, as well as a super functional buffet countertop perfect for serving guests! The open floorplan feels spacious & will make hangouts easy! Three bedrooms are on the main floor including a primary suite with a double vanity/tiled shower & walk-in closet. The lower level gives you another 2 bedrooms and full bathroom. You'll love the stone/gas fireplace, and well appointed wet bar with full sink and refrigerator. The covered deck makes for a perfect hangout, with shade blinds attached & composite floor boards. The garage is extra convenient with water hook-ups/drains, & gas heater. This home comes move-in ready with washer/dryer & radon mitigation system.
For sale
$689,900
2301 E Mary Moore Dr, Tea, SD 57064
5beds
3,038sqft
Single Family Residence
Built in 2021
9,840 Square Feet Lot
$-- Zestimate®
$227/sqft
$-- HOA
What's special
Fenced in yardTiled showerHeated garageVaulted ceilingsShade blinds attachedWindow treatmentsOpen floorplan feels spacious
- 72 days
- 509
- 25
Zillow last checked:
Listing updated:
Listed by:
Melissa S Merchant Cell:605-759-4161,
eXp Realty - Elevated Sioux Falls 605-521-0544
Source: Realtor Association of the Sioux Empire,MLS#: 22606306
Facts & features
Interior
Bedrooms & bathrooms
- Bedrooms: 5
- Bathrooms: 3
- Full bathrooms: 1
- 3/4 bathrooms: 2
- Main level bedrooms: 3
Primary bedroom
- Description: Owners Bath with WIC and Tile Shower
- Level: Main
- Area: 182
- Dimensions: 14 x 13
Bedroom 2
- Description: Double Closet
- Level: Main
- Area: 121
- Dimensions: 11 x 11
Bedroom 3
- Description: Double Closet
- Level: Main
- Area: 121
- Dimensions: 11 x 11
Bedroom 4
- Description: Double Closet
- Level: Basement
- Area: 156
- Dimensions: 13 x 12
Bedroom 5
- Description: Double Closet
- Level: Basement
- Area: 168
- Dimensions: 14 x 12
Dining room
- Description: Patio Door to Covered Deck
- Area: 143
- Dimensions: 11 x 13
Family room
- Description: Gas Fireplace/ Wet Bar w/Cabinets
- Level: Basement
- Area: 345
- Dimensions: 23 x 15
Kitchen
- Description: Island with Quartz Countertops
- Level: Main
- Area: 182
- Dimensions: 13 x 14
Living room
- Description: 9 foot Ceiling
- Level: Main
- Area: 238
- Dimensions: 17 x 14
Heating
- 90% Efficient, Natural Gas
Cooling
- Central Air
Appliances
- Included: Range, Microwave, Dishwasher, Disposal, Refrigerator
Features
- 3+ Bedrooms Same Level, 9 FT+ Ceiling in Lwr Lvl, Main Floor Laundry, Master Bath, Wet Bar
- Flooring: Carpet, Laminate, Tile
- Basement: Full
- Number of fireplaces: 1
- Fireplace features: Gas
Interior area
- Total interior livable area: 3,038 sqft
- Finished area above ground: 1,604
- Finished area below ground: 1,434
Video & virtual tour
Property
Parking
- Total spaces: 3
- Parking features: Concrete
- Garage spaces: 3
Features
- Fencing: Privacy
Lot
- Size: 9,840 Square Feet
- Dimensions: 82 x 120
- Features: City Lot
Details
- Parcel number: 240.66.03.014
Construction
Type & style
- Home type: SingleFamily
- Architectural style: Ranch
- Property subtype: Single Family Residence
Materials
- Hard Board, Brick
- Roof: Composition
Condition
- Year built: 2021
Utilities & green energy
- Sewer: Public Sewer
- Water: Public
Community & HOA
Community
- Subdivision: TEA - HERITAGE ADDITION
HOA
- Has HOA: No
Location
- Region: Tea
Financial & listing details
- Price per square foot: $227/sqft
- Annual tax amount: $9,151
- Date on market: 8/14/2026
- Road surface type: Asphalt, Curb and Gutter
Estimated market value
Not available
Estimated sales range
Not available
Not available
Price history
| Date | Event | Price |
|---|---|---|
| 8/14/2026 | Listed for sale | $689,900$227/sqft |
Source:  Realtor Association of the Sioux Empire #22606306 Report a problem Realtor Association of the Sioux Empire #22606306 Report a problem | ||
Public tax history
Tax history is unavailable.
Monthly payment
Est. payment
Payment breakdown
Explore the cost of this home by adjusting the details. Changes won't be saved.Climate risks
Neighborhood: 57064
Nearby schools
Schools provided by the listing agent
- Elementary: Tea Area Venture Elementary
- Middle: Tea MS
- High: Tea HS
- District: Tea Area
Source: Realtor Association of the Sioux Empire. This data may not be complete. We recommend contacting the local school district to confirm school assignments for this home.
Similar homes
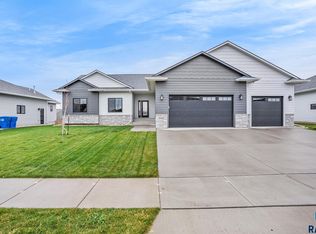
- $599,9005 bd3 ba2.2k sqft46878 270th St, Tea, SD 57064For Sale

 MLS ID #22607096, Abraham E Carroll. Realtor Association of the Sioux Empire
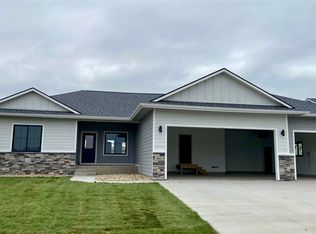
 - $619,0004 bd3 ba2.4k sqft46713 269th St, Sioux Falls, SD 57106For Sale
 MLS ID #22608026, Melanie D Schreiber. Realtor Association of the Sioux Empire
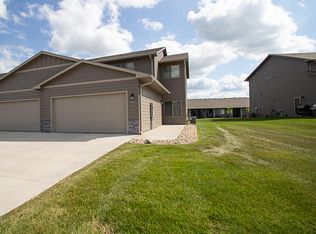
 - $679,9005 bd3 ba3.2k sqft27450 State Highway 115, Harrisburg, SD 57032For Sale
 MLS ID #22608099, Teresa J Geiken. Realtor Association of the Sioux Empire
 - $749,9005 bd4 ba3.2k sqft2500 W 95th St, Sioux Falls, SD 57108For Sale
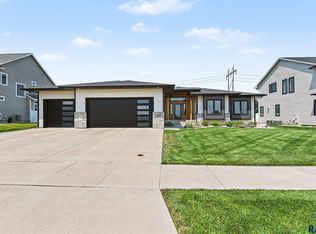 MLS ID #22607931, Al J Meger. Realtor Association of the Sioux Empire
 - $399,9003 bd2 ba2.6k sqft445 N Jenny Ave, Tea, SD 57064For SaleMLS ID #22607920, Allison R Moses. Realtor Association of the Sioux Empire
- $729,0005 bd3 ba3.3k sqft8012 S Grass Creek Dr, Sioux Falls, SD 57108For SaleMLS ID #22607560, Julie A Roth. Realtor Association of the Sioux Empire
- $719,9005 bd5 ba3.6k sqft1325 W Waterstone Dr, Sioux Falls, SD 57108For SaleMLS ID #22607850, Shawn A Martins. Realtor Association of the Sioux Empire
- $715,0005 bd3 ba3.2k sqft1724 W Grand Arbor Cir, Sioux Falls, SD 57108For SaleMLS ID #22607755, Joy S Kortan. Realtor Association of the Sioux Empire
- $700,0005 bd3 ba3.4k sqft709 E Shadow Creek Ln, Sioux Falls, SD 57108For SaleMLS ID #22605708, Jon D Eng. Realtor Association of the Sioux Empire
- $829,0005 bd4 ba3.6k sqft6205 S Pinehurst Ct, Sioux Falls, SD 57108For SaleMLS ID #22608109, Matthew L Harvey. Realtor Association of the Sioux Empire
- $479,7504 bd3 ba1.9k sqft745 Fox Ct, Tea, SD 57064For SaleMLS ID #22604851, Bri L Krueger. Realtor Association of the Sioux Empire
- $675,0005 bd4 ba3.1k sqft716 W Laquinta St, Sioux Falls, SD 57108For SaleMLS ID #22606917, Jacob W Benedict. Realtor Association of the Sioux Empire
- $624,9005 bd4 ba3.9k sqft7624 S Courtyard Cir, Sioux Falls, SD 57108For SaleMLS ID #22607744, Shawn A Martins. Realtor Association of the Sioux Empire
- $459,9004 bd3 ba1.9k sqft215 N Everest Ave, Tea, SD 57064For SaleMLS ID #22607215, Maggie L Miller. Realtor Association of the Sioux Empire
- $659,9005 bd3 ba3.6k sqft6208 S El Dorado Ave, Sioux Falls, SD 57108For SaleMLS ID #22605994, April D McCormick. Realtor Association of the Sioux Empire
- $649,9004 bd4 ba2.9k sqft9509 W Kingfisher Dr, Sioux Falls, SD 57107For SaleMLS ID #22606815, Tim A Allex. Realtor Association of the Sioux Empire
- $480,0003 bd2 ba1.6k sqft310 Quartzite Ave, Tea, SD 57064For SaleMLS ID #22605533, Rebecca M Ohayon. Realtor Association of the Sioux Empire
- $765,0005 bd4 ba3.5k sqft9209 W Dragonfly Dr, Sioux Falls, SD 57107For SaleMLS ID #22605095, Ireland S Sperle. Realtor Association of the Sioux Empire
- $699,0005 bd3 ba2.9k sqft4405 S Sawtooth Trl, Sioux Falls, SD 57110For SaleMLS ID #22605554, Julie A Taylor. Realtor Association of the Sioux Empire
- $654,9005 bd3 ba3.3k sqft6017 W Whistler Ct, Sioux Falls, SD 57107For SaleMLS ID #22607407, Nick R Eichacker. Realtor Association of the Sioux Empire
