Welcome to 2630 Lammers Court, a beautiful home designed to bring people together in one of Tea’s most desirable neighborhoods.
Step inside the main level to a bright, open-concept floor plan made for comfortable everyday living. The inviting living room centers around a cozy fireplace, flowing effortlessly into the adjacent kitchen complete with a walk-in pantry. Just off the kitchen, step outside onto the large covered patio overlooking an expansive backyard. Down the main hall, you will find three generous bedrooms, including the primary suite, along with a full bath and a dedicated main-floor laundry room for ultimate convenience.
Head downstairs to discover a finished lower level that was built to entertain. The spacious family room features a second fireplace and a full kitchenette with a full-size refrigerator, creating the perfect setting for game days and movie nights. Completing the basement are two additional bedrooms and a full third bath, offering an ideal private retreat for family or overnight guests.
Topped off with a spacious 3-stall garage and set on a quiet court, this 2019-built ranch is ready to welcome you home.
For sale
$625,000
2630 N Lammers Ct, Tea, SD 57064
5beds
2,603sqft
Single Family Residence
Built in 2019
10,672 Square Feet Lot
$-- Zestimate®
$240/sqft
$-- HOA
What's special
Cozy fireplaceSecond fireplaceWalk-in pantrySpacious family roomExpansive backyardAdjacent kitchenDedicated main-floor laundry room
- 12 days
- 507
- 29
Likely to sell faster than
Zillow last checked:
Listing updated:
Listed by:
Amanda Snyder,
Keller Williams Realty Sioux Falls 605-275-0555,
Shaina B Goedtke,
Keller Williams Realty Sioux Falls
Source: Realtor Association of the Sioux Empire,MLS#: 22607851
Facts & features
Interior
Bedrooms & bathrooms
- Bedrooms: 5
- Bathrooms: 3
- Full bathrooms: 2
- 3/4 bathrooms: 1
Primary bedroom
- Level: Main
- Area: 156
- Dimensions: 12 x 13
Bedroom 2
- Level: Main
- Area: 100
- Dimensions: 10 x 10
Bedroom 3
- Level: Main
- Area: 100
- Dimensions: 10 x 10
Bedroom 4
- Area: 144
- Dimensions: 12 x 12
Bedroom 5
- Level: Basement
- Area: 120
- Dimensions: 12 x 10
Dining room
- Level: Main
- Area: 126
- Dimensions: 14 x 9
Family room
- Level: Basement
- Area: 816
- Dimensions: 34 x 24
Kitchen
- Level: Main
- Area: 180
- Dimensions: 15 x 12
Living room
- Level: Main
- Area: 192
- Dimensions: 16 x 12
Heating
- Natural Gas
Cooling
- Central Air
Features
- Tray Ceiling(s), Master Bath, Main Floor Laundry
- Flooring: Carpet, Tile, Vinyl
- Basement: Full
- Number of fireplaces: 2
- Fireplace features: Gas
Interior area
- Total interior livable area: 2,603 sqft
- Finished area above ground: 1,393
- Finished area below ground: 1,210
Property
Parking
- Total spaces: 3
- Parking features: Concrete
- Garage spaces: 3
Features
- Fencing: Privacy,Other
Lot
- Size: 10,672 Square Feet
- Features: City Lot
Details
- Parcel number: 240.66.06.016
Construction
Type & style
- Home type: SingleFamily
- Architectural style: Ranch
- Property subtype: Single Family Residence
Materials
- Stone, Cement Siding
- Roof: Composition
Condition
- Year built: 2019
Utilities & green energy
- Sewer: Public Sewer
- Water: Public
Community & HOA
Community
- Subdivision: TEA - HERITAGE ADDITION
HOA
- Has HOA: No
Location
- Region: Tea
Financial & listing details
- Price per square foot: $240/sqft
- Annual tax amount: $4,998
- Date on market: 10/13/2026
- Road surface type: Curb and Gutter
Estimated market value
Not available
Estimated sales range
Not available
Not available
Price history
| Date | Event | Price |
|---|---|---|
| 10/13/2026 | Listed for sale | $625,000$240/sqft |
Source:  Realtor Association of the Sioux Empire #22607851 Report a problem | ||
Public tax history
Tax history is unavailable.
Monthly payment
Est. payment
Payment breakdown
Explore the cost of this home by adjusting the details. Changes won't be saved.Climate risks
Neighborhood: 57064
Nearby schools
Schools provided by the listing agent
- Elementary: Legacy Elementary School - Tea
- Middle: Tea MS
- High: Tea HS
- District: Tea Area
Source: Realtor Association of the Sioux Empire. This data may not be complete. We recommend contacting the local school district to confirm school assignments for this home.

Similar homes
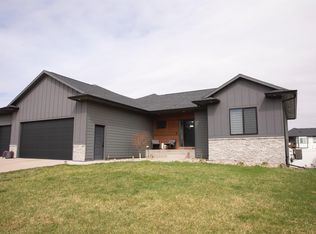
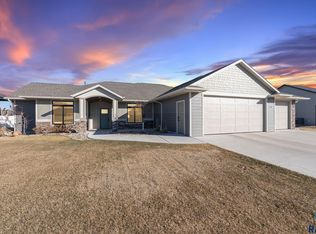
- $689,9005 bd3 ba3k sqft2301 E Mary Moore Dr, Tea, SD 57064For Sale
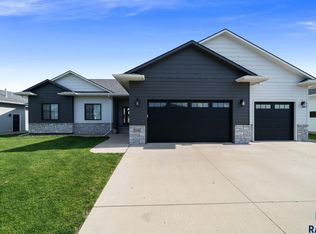
 MLS ID #22606306, Melissa S Merchant. Realtor Association of the Sioux Empire
- $599,9005 bd3 ba2.2k sqft46878 270th St, Tea, SD 57064For Sale
 MLS ID #22607096, Abraham E Carroll. Realtor Association of the Sioux Empire
- $653,0003 bd3 ba3.1k sqft27302 Atkins Pl, Tea, SD 57064For Sale
 MLS ID #22608074, Marlys M Fisher. Realtor Association of the Sioux Empire
- $599,9004 bd4 ba2.7k sqft27229 Lovely Pl, Tea, SD 57064For Sale
 MLS ID #22607655, Megan E Helget. Realtor Association of the Sioux Empire
- $619,0004 bd3 ba2.4k sqft46713 269th St, Sioux Falls, SD 57106For SaleMLS ID #22608026, Melanie D Schreiber. Realtor Association of the Sioux Empire
- $409,9004 bd2 ba2.1k sqft46948 Blue Spruce St, Tea, SD 57064For SaleMLS ID #22607995, Terri L Lardy. Realtor Association of the Sioux Empire
- $499,9004 bd3 ba2.9k sqft335 S James Ave, Tea, SD 57064For SaleMLS ID #22607424, Allison R Moses. Realtor Association of the Sioux Empire
- $764,9003 bd3 ba2.7k sqft2655 Park Pl, Tea, SD 57064For SaleMLS ID #22607318, Amanda J Treloar. Realtor Association of the Sioux Empire
- $724,9005 bd3 ba3.3k sqft27210 Lovely Pl, Tea, SD 57064For SaleMLS ID #22607038, Carrie A Styles. Realtor Association of the Sioux Empire
- $379,9005 bd3 ba2.3k sqft1125 N Main Ave, Tea, SD 57064For SaleMLS ID #22604900, Lance M Ubben. Realtor Association of the Sioux Empire
- $377,5003 bd2 ba2.1k sqft421 W Charish St, Tea, SD 57064For SaleMLS ID #22608101, Tracy Munce. Realtor Association of the Sioux Empire
- $399,9003 bd2 ba2.6k sqft445 N Jenny Ave, Tea, SD 57064For SaleMLS ID #22607920, Allison R Moses. Realtor Association of the Sioux Empire
- $459,9003 bd3 ba2.1k sqft120 E Ivy Rd, Tea, SD 57064For SaleMLS ID #22607945, Tara L Allen. Realtor Association of the Sioux Empire
- $455,0004 bd3 ba2.3k sqft710 Fox Ct, Tea, SD 57064For SaleMLS ID #22607092, Cassandra M Gies. Realtor Association of the Sioux Empire
- $400,0004 bd3 ba2.6k sqft700 N Zelmer Dr, Tea, SD 57064For SaleMLS ID #22606689, Scott A Boyd. Realtor Association of the Sioux Empire
- $479,7504 bd3 ba1.9k sqft745 Fox Ct, Tea, SD 57064For SaleMLS ID #22604851, Bri L Krueger. Realtor Association of the Sioux Empire
- $400,0004 bd3 ba2.3k sqft505 Herman Cir, Tea, SD 57064For SaleMLS ID #22606804, Rebecca L Brown. Realtor Association of the Sioux Empire
- $459,9004 bd3 ba1.9k sqft215 N Everest Ave, Tea, SD 57064For SaleMLS ID #22607215, Maggie L Miller. Realtor Association of the Sioux Empire
- $522,5004 bd4 ba1.9k sqft1225 Poplar Ave, Sioux Falls, SD 57064For SaleMLS ID #22505313, Amanda J Treloar. Realtor Association of the Sioux Empire
