Rare opportunity to own a beautiful 3-bedroom, 3-bath home on an end lot with an incredible outdoor setting on the water! Enjoy easy main-floor living plus a large upper level featuring 2 additional bedrooms and a spacious living area. There is laundry on both levels for added convenience. The kitchen offers a walk-in pantry, beautiful island, and gas stove perfect for entertaining open to the living area and fireplace.
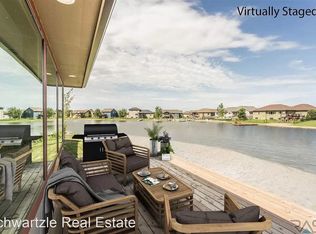
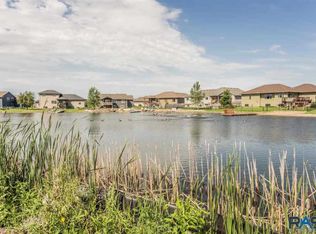
Enjoy the peaceful outdoor setting with beautiful water views right from your backyard. Your private dock is perfect for fishing, relaxing, or cooling off in the water. The two-story deck and fire pit create the perfect space for entertaining, gathering with family and friends, or simply unwinding and enjoying the view.
Don't forget the impressive garage featuring epoxy flooring, gas heater, hot and cold water, and a floor drain, making it ideal for year-round use. Storm shelter included for additional safety and security.
A truly special property with flexible living space, an amazing garage, and an exceptional outdoor lifestyle!
For sale
$764,900
2655 Park Pl, Tea, SD 57064
3beds
2,770sqft
Single Family Residence
Built in 2023
0.31 Acres Lot
$-- Zestimate®
$276/sqft
$67/mo HOA
What's special
Easy main-floor livingTwo-story deckFlexible living spaceEnd lotBeautiful islandLaundry on both levels
- 18 days
- 1,033
- 60
Likely to sell faster than
Zillow last checked:
Listing updated:
Listed by:
Amanda J Treloar,
Nielson Real Estate 605-400-3784,
Amy L Evans,
Nielson Real Estate
Source: Realtor Association of the Sioux Empire,MLS#: 22607318
Facts & features
Interior
Bedrooms & bathrooms
- Bedrooms: 3
- Bathrooms: 3
- Full bathrooms: 1
- 3/4 bathrooms: 1
- 1/2 bathrooms: 1
- Main level bedrooms: 1
Primary bedroom
- Description: WIC and tile shower
- Level: Main
- Area: 340
- Dimensions: 17 x 20
Bedroom 2
- Description: WIC
- Level: Upper
- Area: 168
- Dimensions: 14 x 12
Bedroom 3
- Description: WIC
- Level: Upper
- Area: 221
- Dimensions: 17 x 13
Dining room
- Description: slider to covered deck
- Level: Main
- Area: 324
- Dimensions: 12 x 27
Family room
- Description: huge living space
- Level: Upper
- Area: 532
- Dimensions: 19 x 28
Kitchen
- Description: quartz, huge island and pantry
- Level: Main
- Area: 238
- Dimensions: 17 x 14
Living room
- Description: gas fireplace, open concept
- Level: Main
- Area: 342
- Dimensions: 18 x 19
Heating
- Natural Gas
Cooling
- Central Air
Appliances
- Included: Range, Microwave, Dishwasher, Disposal, Refrigerator, Stove Hood
Features
- Formal Dining Rm, Vaulted Ceiling(s), Tray Ceiling(s), Master Bath, Main Floor Laundry, Wet Bar, Sound System
- Flooring: Carpet, Tile, Wood
- Basement: None
- Number of fireplaces: 1
- Fireplace features: Gas
Interior area
- Total interior livable area: 2,770 sqft
- Finished area above ground: 2,770
- Finished area below ground: 0
Property
Parking
- Total spaces: 3
- Parking features: Concrete
- Garage spaces: 3
Features
- Levels: Two
- Patio & porch: Patio
- On waterfront: Yes
- Waterfront features: Lake Front
- Body of water: Other - Out of Jurisdiction
Lot
- Size: 0.31 Acres
- Features: Corner Lot, City Lot
Details
- Parcel number: 240.11.07.002
Construction
Type & style
- Home type: SingleFamily
- Architectural style: Two Story
- Property subtype: Single Family Residence
Materials
- Hard Board, Stone
- Foundation: Slab
- Roof: Composition
Condition
- Year built: 2023
Utilities & green energy
- Sewer: Public Sewer
- Water: Public
Community & HOA
Community
- Subdivision: Howling Ridge Addn
HOA
- Has HOA: Yes
- Amenities included: Road Maint, Other
- HOA fee: $67 monthly
Location
- Region: Tea
Financial & listing details
- Price per square foot: $276/sqft
- Tax assessed value: $586,158
- Annual tax amount: $8,801
- Date on market: 9/18/2026
- Road surface type: Curb and Gutter
Estimated market value
Not available
Estimated sales range
Not available
Not available
Price history
| Date | Event | Price |
|---|---|---|
| 9/18/2026 | Listed for sale | $764,900+10.1%$276/sqft |
Source:  Realtor Association of the Sioux Empire #22607318 Report a problem Realtor Association of the Sioux Empire #22607318 Report a problem | ||
| 6/15/2023 | Sold | $694,750-0.7%$251/sqft |
Source: Realtor Association of the Sioux Empire #22202990 Report a problem | ||
| 11/2/2022 | Price change | $699,900-7.9%$253/sqft |
Source: Realtor Association of the Sioux Empire #22202990 Report a problem | ||
| 5/31/2022 | Listed for sale | $759,900$274/sqft |
Source: Realtor Association of the Sioux Empire #22202990 Report a problem | ||
Public tax history
| Year | Property taxes | Tax assessment |
|---|---|---|
| 2025 | $8,903 -10.3% | $586,158 +0.1% |
| 2024 | $9,922 +437.3% | $585,815 +15.7% |
| 2023 | $1,847 +122.2% | $506,476 +454.5% |
| 2022 | $831 | $91,342 +125% |
| 2021 | -- | $40,602 +0% |
| 2020 | $879 | $40,600 |
| 2019 | -- | $40,600 |
Find assessor info on the county website
Monthly payment
Est. payment
Payment breakdown
Explore the cost of this home by adjusting the details. Changes won't be saved.Climate risks
Neighborhood: 57064
Nearby schools
Schools provided by the listing agent
- Elementary: Legacy Elementary School - Tea
- Middle: Tea MS
- High: Tea HS
- District: Tea Area
Source: Realtor Association of the Sioux Empire. This data may not be complete. We recommend contacting the local school district to confirm school assignments for this home.

Similar homes
- $689,9005 bd3 ba3k sqft2301 E Mary Moore Dr, Tea, SD 57064For Sale
 MLS ID #22606306, Melissa S Merchant. Realtor Association of the Sioux Empire
 - $724,9005 bd3 ba3.3k sqft27210 Lovely Pl, Tea, SD 57064For Sale
 MLS ID #22607038, Carrie A Styles. Realtor Association of the Sioux Empire
 - $599,9004 bd4 ba2.7k sqft27229 Lovely Pl, Tea, SD 57064For Sale
 MLS ID #22607655, Megan E Helget. Realtor Association of the Sioux Empire
 - $653,0003 bd3 ba3.1k sqft27302 Atkins Pl, Tea, SD 57064For Sale
 MLS ID #22607084, Marlys M Fisher. Realtor Association of the Sioux Empire
 - $599,9005 bd3 ba2.2k sqft46878 270th St, Tea, SD 57064For SaleMLS ID #22607096, Abraham E Carroll. Realtor Association of the Sioux Empire
- $759,9003 bd2 ba2.3k sqft1225 Thompson Pl E, Tea, SD 57064For SaleMLS ID #22606618, Adam L Stockberger. Realtor Association of the Sioux Empire
- $744,9003 bd2 ba2.3k sqft1227 Thompson Pl E, Tea, SD 57064For SaleMLS ID #22606616, Adam L Stockberger. Realtor Association of the Sioux Empire
- $509,9004 bd3 ba2.9k sqft335 S James Ave, Tea, SD 57064For SaleMLS ID #22607424, Allison R Moses. Realtor Association of the Sioux Empire
- $769,9005 bd4 ba3.2k sqft2500 W 95th St, Sioux Falls, SD 57108For SaleMLS ID #22607174, Al J Meger. Realtor Association of the Sioux Empire
- $749,0005 bd3 ba3.3k sqft8012 S Grass Creek Dr, Sioux Falls, SD 57108For SaleMLS ID #22607560, Julie A Roth. Realtor Association of the Sioux Empire
- $389,9003 bd3 ba1.5k sqft630 N Everest Ave, Tea, SD 57064For SaleMLS ID #22607510, Samuel H Adams. Realtor Association of the Sioux Empire
- $385,0005 bd3 ba2.3k sqft1125 N Main Ave, Tea, SD 57064For SaleMLS ID #22604900, Lance M Ubben. Realtor Association of the Sioux Empire
- $455,0004 bd3 ba2.3k sqft710 Fox Ct, Tea, SD 57064For SaleMLS ID #22607092, Cassandra M Gies. Realtor Association of the Sioux Empire
- $400,0004 bd3 ba2.6k sqft700 N Zelmer Dr, Tea, SD 57064For SaleMLS ID #22606689, Scott A Boyd. Realtor Association of the Sioux Empire
- $790,0004 bd3 ba3k sqft47109 Dorothy Pl, Harrisburg, SD 57032For SaleMLS ID #22606498, Mandy L Koopal. Realtor Association of the Sioux Empire
- $415,0004 bd3 ba2.3k sqft505 Herman Cir, Tea, SD 57064For SaleMLS ID #22606804, Rebecca L Brown. Realtor Association of the Sioux Empire
- $749,9005 bd4 ba3.5k sqft8128 S Grass Creek Dr, Sioux Falls, SD 57108For SaleMLS ID #22607008, Brady M Timmer. Realtor Association of the Sioux Empire
- $419,9003 bd2 ba2.6k sqft445 N Jenny Ave, Tea, SD 57064For SaleMLS ID #22600514, James L Nelson. Realtor Association of the Sioux Empire
- $639,9005 bd3 ba4k sqft7216 S Redstone Ave, Sioux Falls, SD 57108For SaleMLS ID #22607623, Brett J Sichmeller. Realtor Association of the Sioux Empire
- $925,0005 bd4 ba3.6k sqft7601 S Ridgestone Dr, Sioux Falls, SD 57108For SaleMLS ID #22607581, Amy M Stockberger. Realtor Association of the Sioux Empire
