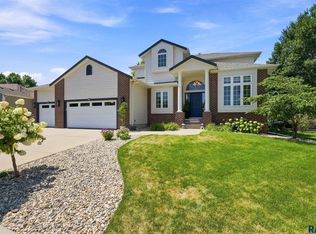
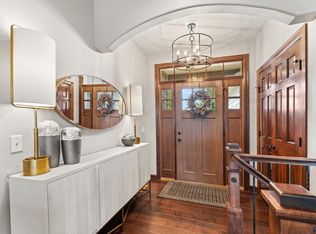
Welcome home to this spacious and beautifully designed property offering room to live, entertain, and relax! A large entry with generous closet space flows into the formal dining room, featuring a stunning double octagon tray ceiling. The massive living room is filled with natural light from oversized windows and centered around a cozy gas fireplace. The kitchen offers an abundance of cabinetry, center island/breakfast bar, stainless steel appliances, a gas range, eat-in area, and convenient access to the deck and patio. All three main-floor bedrooms are generously sized, with the primary suite featuring double sinks, a whirlpool tub, separate shower, and walk-in closet. The lower level delivers an incredible family room with plenty of space for movie nights, entertaining, and game tables, plus two additional bedrooms with walk-in closets and a third full bath. An oversized, heated, finished triple garage provides exceptional storage and convenience. Outside, enjoy a fully fenced yard with beautiful landscaping and sprinkler system. Additional features include 9' ceilings, 6-panel doors, and two high-efficiency furnaces providing zoned comfort throughout the home. With so much space and so many thoughtful features, this one is a must-see—schedule your private showing today!
For sale
$639,900
7216 S Redstone Ave, Sioux Falls, SD 57108
5beds
4,008sqft
Single Family Residence
Built in 2000
0.28 Acres Lot
$-- Zestimate®
$160/sqft
$-- HOA
What's special
Cozy gas fireplaceFormal dining roomEat-in areaSeparate showerGas rangeWhirlpool tubWalk-in closet
- 18 days
- 742
- 51
Likely to sell faster than
Zillow last checked:
Listing updated:
Listed by:
Brett J Sichmeller,
Alpine Residential 605-607-7355
Source: Realtor Association of the Sioux Empire,MLS#: 22607623
Facts & features
Interior
Bedrooms & bathrooms
- Bedrooms: 5
- Bathrooms: 3
- Full bathrooms: 3
- Main level bedrooms: 3
Primary bedroom
- Description: Private Bath
- Level: Main
- Area: 195
- Dimensions: 15 x 13
Bedroom 2
- Description: Double Closet
- Level: Main
- Area: 144
- Dimensions: 12 x 12
Bedroom 3
- Description: Double Closet
- Level: Main
- Area: 132
- Dimensions: 12 x 11
Bedroom 4
- Description: Walk in Closet
- Level: Basement
- Area: 270
- Dimensions: 18 x 15
Bedroom 5
- Description: Walk in Closet
- Level: Basement
- Area: 225
- Dimensions: 15 x 15
Dining room
- Description: Formal, Tray Ceiling
- Level: Main
- Area: 144
- Dimensions: 12 x 12
Family room
- Level: Basement
- Area: 777
- Dimensions: 37 x 21
Kitchen
- Description: Breakfast Bar, Island
- Level: Main
- Area: 306
- Dimensions: 18 x 17
Living room
- Description: Gas Fireplace
- Level: Main
- Area: 342
- Dimensions: 19 x 18
Heating
- Natural Gas, Two or More Units, 90% Efficient
Cooling
- Central Air
Appliances
- Included: Range, Microwave, Dishwasher, Disposal, Refrigerator
Features
- Tray Ceiling(s), Main Floor Laundry, 3+ Bedrooms Same Level
- Flooring: Carpet, Tile, Laminate
- Basement: Full
- Number of fireplaces: 1
- Fireplace features: Gas
Interior area
- Total interior livable area: 4,008 sqft
- Finished area above ground: 2,143
- Finished area below ground: 1,865
Property
Parking
- Total spaces: 3
- Parking features: Concrete
- Garage spaces: 3
Features
- Patio & porch: Deck, Patio
Lot
- Size: 0.28 Acres
- Dimensions: 120x96x120x110
- Features: Corner Lot, City Lot
Details
- Parcel number: 280.36.05.001
Construction
Type & style
- Home type: SingleFamily
- Architectural style: Ranch
- Property subtype: Single Family Residence
Materials
- Brick, Cement Siding
- Roof: Composition
Condition
- Year built: 2000
Utilities & green energy
- Sewer: Public Sewer
- Water: Public
Community & HOA
Community
- Subdivision: Auburn Hills Addn
HOA
- Has HOA: No
Location
- Region: Sioux Falls
Financial & listing details
- Price per square foot: $160/sqft
- Tax assessed value: $465,065
- Annual tax amount: $6,215
- Date on market: 10/2/2026
- Road surface type: Asphalt, Curb and Gutter
Estimated market value
Not available
Estimated sales range
Not available
Not available
Price history
| Date | Event | Price |
|---|---|---|
| 10/2/2026 | Listed for sale | $639,900$160/sqft |
Source:  Realtor Association of the Sioux Empire #22607623 Report a problem | ||
Public tax history
| Year | Property taxes | Tax assessment |
|---|---|---|
| 2025 | $7,071 -6% | $465,065 -6.6% |
| 2024 | $7,521 +18.1% | $497,763 +11.5% |
| 2023 | $6,369 +11.3% | $446,486 +16.6% |
| 2022 | $5,723 | $382,900 +13.4% |
| 2021 | -- | $337,560 |
| 2020 | $5,981 +5.8% | $337,560 +4.3% |
| 2019 | $5,654 | $323,670 |
| 2018 | $5,654 | $323,670 +0.2% |
| 2017 | $5,654 +3.7% | $323,180 +13.1% |
| 2015 | $5,452 +5% | $285,680 |
| 2014 | $5,193 | $285,680 |
Find assessor info on the county website
Monthly payment
Est. payment
Payment breakdown
Explore the cost of this home by adjusting the details. Changes won't be saved.Climate risks
Neighborhood: 57108
Nearby schools
Schools provided by the listing agent
- Elementary: Harrisburg Endeavor ES
- High: Harrisburg HS
- District: Harrisburg
Source: Realtor Association of the Sioux Empire. This data may not be complete. We recommend contacting the local school district to confirm school assignments for this home.
- $431,100-- bd-- ba-- sqft7216 S Redstone Ave, Sioux Falls, SD 57108Off Market
- $374,900-- bd-- ba-- sqft7216 S Redstone Ave, Sioux Falls, SD 57108Off Market
- $423,4003 bd2 ba1.6k sqft3012 W Bitterroot St, Sioux Falls, SD 57108Off Market
- $534,2004 bd3 ba1.9k sqft7208 S Redstone Ave, Sioux Falls, SD 57108Off Market
Similar homes
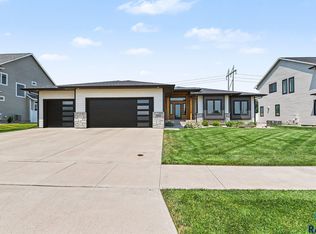
- $659,9005 bd4 ba3k sqft7305 S Russet Dr, Sioux Falls, SD 57108For Sale
 MLS ID #22605945, Colleen A Helland. Realtor Association of the Sioux Empire
- $729,0005 bd3 ba3.3k sqft8012 S Grass Creek Dr, Sioux Falls, SD 57108For Sale
 MLS ID #22607560, Julie A Roth. Realtor Association of the Sioux Empire
- $675,0005 bd4 ba3.1k sqft716 W Laquinta St, Sioux Falls, SD 57108For Sale
 MLS ID #22606917, Jacob W Benedict. Realtor Association of the Sioux Empire
- $749,9005 bd4 ba3.2k sqft2500 W 95th St, Sioux Falls, SD 57108For Sale
 MLS ID #22607931, Al J Meger. Realtor Association of the Sioux Empire
- $719,9005 bd5 ba3.6k sqft1325 W Waterstone Dr, Sioux Falls, SD 57108For SaleMLS ID #22607850, Shawn A Martins. Realtor Association of the Sioux Empire
- $459,9004 bd3 ba2.3k sqft6909 S Shadow Cir, Sioux Falls, SD 57108For SaleMLS ID #22607996, Sharese M Ihnen. Realtor Association of the Sioux Empire
- $624,9005 bd3 ba2.9k sqft7904 S Pinewood Ave, Sioux Falls, SD 57108For SaleMLS ID #22606429, Samuel H Adams. Realtor Association of the Sioux Empire
- $700,0005 bd3 ba3.4k sqft709 E Shadow Creek Ln, Sioux Falls, SD 57108For SaleMLS ID #22605708, Jon D Eng. Realtor Association of the Sioux Empire
- $839,9005 bd4 ba3.8k sqft609 W Garden Pl, Sioux Falls, SD 57108For SaleMLS ID #22605975, Anthony J Graphenteen. Realtor Association of the Sioux Empire
- $489,0005 bd3 ba2.8k sqft4113 W 88th St, Sioux Falls, SD 57108For SaleMLS ID #22606947, Karen C Bankowski. Realtor Association of the Sioux Empire
- $630,0005 bd3 ba3k sqft4220 N Astoria Dr, Sioux Falls, SD 57108For SaleMLS ID #22605103, Shelley D Glaser. Realtor Association of the Sioux Empire
- $599,9005 bd3 ba2.2k sqft46878 270th St, Tea, SD 57064For SaleMLS ID #22607096, Abraham E Carroll. Realtor Association of the Sioux Empire
- $955,0005 bd4 ba3.7k sqft709 E Piping Rock Ln, Sioux Falls, SD 57108For SaleMLS ID #22607704, Nic D Allen. Realtor Association of the Sioux Empire
- $769,9005 bd4 ba3.6k sqft3500 S Marson Manor Cir, Sioux Falls, SD 57103For SaleMLS ID #22607310, Shawn A Martins. Realtor Association of the Sioux Empire
- $635,0005 bd3 ba3k sqft8204 E Roughlock St, Sioux Falls, SD 57110For SaleMLS ID #22607887, Mike L Niemeyer. Realtor Association of the Sioux Empire
- $654,9005 bd3 ba3.3k sqft6017 W Whistler Ct, Sioux Falls, SD 57107For SaleMLS ID #22607407, Nick R Eichacker. Realtor Association of the Sioux Empire
- $549,9005 bd3 ba3.2k sqft7616 W Stanford Dr, Sioux Falls, SD 57106For SaleMLS ID #22607106, Megan A Larsen. Realtor Association of the Sioux Empire
- $464,9004 bd3 ba2.2k sqft4805 S Tomar Rd, Sioux Falls, SD 57108For SaleMLS ID #22607617, Heather E Olson. Realtor Association of the Sioux Empire
- $730,0004 bd3 ba3.7k sqft4608 S Tomar Rd, Sioux Falls, SD 57105For SaleMLS ID #22606021, Beth E Meyer. Realtor Association of the Sioux Empire
- $575,0005 bd3 ba3.2k sqft1312 S Honeysuckle Trl, Sioux Falls, SD 57106For SaleMLS ID #22606902, Eric D Gohl. Realtor Association of the Sioux Empire
