Welcome home! This spacious 5-bedroom, 3-bath home offers a fantastic layout, generous living spaces and thoughtful updates throughout. The main level features updated LVP flooring, custom wall accents and three bedrooms conveniently located on the same level. The kitchen shines with granite countertops, a new tile backsplash, updated faucet, refreshed island detailing and picture-frame molding that adds a custom touch.
The generous primary suite includes a walk-in closet and private bath with a double-sink vanity and tiled shower with dual shower heads. All three bathrooms feature tile finishes, along with updated fixtures throughout.
Downstairs, you’ll find an expansive family room with a fireplace, two additional bedrooms and a separate finished laundry room complete with tile flooring and a utility sink. Outside, enjoy the recently refreshed deck, sprinkler system and oversized three-stall garage. Additional improvements include fresh interior paint, exterior siding updates and a new water heater.
With five bedrooms, three bathrooms, abundant living space and an impressive list of updates, this home is one you won’t want to miss!
For sale
$489,000
4113 W 88th St, Sioux Falls, SD 57108
5beds
2,813sqft
Single Family Residence
Built in 2007
8,550 Square Feet Lot
$-- Zestimate®
$174/sqft
$-- HOA
What's special
Sprinkler systemFresh interior paintCustom wall accentsUpdated lvp flooringExterior siding updatesRecently refreshed deckRefreshed island detailing
- 14 days
- 769
- 56
Likely to sell faster than
Zillow last checked:
Listing updated:
Listed by:
Karen C Bankowski OFFICE:605-336-2100,
Hegg, REALTORS 605-336-2100
Source: Realtor Association of the Sioux Empire,MLS#: 22606947
Facts & features
Interior
Bedrooms & bathrooms
- Bedrooms: 5
- Bathrooms: 3
- Full bathrooms: 2
- 3/4 bathrooms: 1
- Main level bedrooms: 3
Primary bedroom
- Description: WIC, Tile shower
- Level: Main
- Area: 154
- Dimensions: 14 x 11
Bedroom 2
- Description: Large Closet with organizers
- Level: Main
- Area: 132
- Dimensions: 12 x 11
Bedroom 3
- Description: Large Closet with organizers
- Level: Main
- Area: 132
- Dimensions: 12 x 11
Bedroom 4
- Description: Garden Level, large closet
- Level: Basement
- Area: 168
- Dimensions: 14 x 12
Dining room
- Description: Wood Floor, Slider to deck
- Level: Main
- Area: 117
- Dimensions: 13 x 9
Family room
- Description: Gas FP
- Level: Basement
- Area: 648
- Dimensions: 27 x 24
Kitchen
- Description: Granite, Tile Backsplash, SS Appliances
- Level: Main
- Area: 169
- Dimensions: 13 x 13
Living room
- Description: Wood Floor, Bump out window
- Level: Main
- Area: 196
- Dimensions: 14 x 14
Heating
- Natural Gas, 90% Efficient
Cooling
- Central Air
Appliances
- Included: Range, Microwave, Dishwasher, Disposal, Refrigerator
Features
- Master Bath, 3+ Bedrooms Same Level
- Flooring: Carpet, Tile, Wood
- Basement: Full
- Number of fireplaces: 1
- Fireplace features: Gas
Interior area
- Total interior livable area: 2,813 sqft
- Finished area above ground: 1,509
- Finished area below ground: 1,304
Video & virtual tour
Property
Parking
- Total spaces: 3
- Parking features: Concrete
- Garage spaces: 3
Features
- Patio & porch: Deck
- Fencing: Privacy
Lot
- Size: 8,550 Square Feet
- Features: City Lot
Details
- Parcel number: 280.97.16.013
Construction
Type & style
- Home type: SingleFamily
- Architectural style: Split Foyer
- Property subtype: Single Family Residence
Materials
- Hard Board
- Roof: Composition
Condition
- Year built: 2007
Utilities & green energy
- Sewer: Public Sewer
- Water: Public
Community & HOA
Community
- Subdivision: Platinum Valley III
HOA
- Has HOA: No
Location
- Region: Sioux Falls
Financial & listing details
- Price per square foot: $174/sqft
- Tax assessed value: $407,162
- Annual tax amount: $5,442
- Date on market: 9/7/2026
- Road surface type: Curb and Gutter
Estimated market value
Not available
Estimated sales range
Not available
Not available
Price history
| Date | Event | Price |
|---|---|---|
| 9/7/2026 | Listed for sale | $489,000+49.1%$174/sqft |
Source:  Realtor Association of the Sioux Empire #22606947 Report a problem Realtor Association of the Sioux Empire #22606947 Report a problem | ||
| 4/1/2020 | Sold | $328,000-0.6%$117/sqft |
Source: Realtor Association of the Sioux Empire #22000756 Report a problem | ||
| 2/25/2020 | Listed for sale | $330,000+20%$117/sqft |
Source: Ekholm Team Real Estate #22000756 Report a problem | ||
| 10/15/2015 | Sold | $274,900+3.7%$98/sqft |
Source: Realtor Association of the Sioux Empire #21503932 Report a problem | ||
| 7/2/2012 | Sold | $265,000$94/sqft |
Source: Realtor Association of the Sioux Empire #21203375 Report a problem | ||
Public tax history
| Year | Property taxes | Tax assessment |
|---|---|---|
| 2025 | $6,168 -6.6% | $407,162 +0.9% |
| 2024 | $6,607 +17.9% | $403,711 +2.9% |
| 2023 | $5,602 +10% | $392,233 +16.5% |
| 2022 | $5,094 | $336,782 +12.1% |
| 2021 | -- | $300,419 +4.9% |
| 2020 | $5,037 +6.6% | $286,390 +4.3% |
| 2019 | $4,724 | $274,690 |
| 2018 | $4,724 | $274,690 +3.1% |
| 2017 | $4,724 +0.1% | $266,475 |
| 2016 | $4,720 -3.5% | $266,475 +4.3% |
| 2015 | $4,893 +6.2% | $255,500 |
| 2014 | $4,605 | $255,500 |
Find assessor info on the county website
Monthly payment
Est. payment
Payment breakdown
Explore the cost of this home by adjusting the details. Changes won't be saved.Climate risks
Neighborhood: 57108
Nearby schools
Schools provided by the listing agent
- Elementary: Adventure Elementary - Harrisburg 41-2
- High: Harrisburg HS
- District: Harrisburg
Source: Realtor Association of the Sioux Empire. This data may not be complete. We recommend contacting the local school district to confirm school assignments for this home.
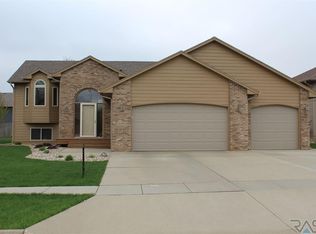
Similar homes
- $474,9004 bd3 ba2.3k sqft4219 W Mills St, Sioux Falls, SD 57108For Sale By Owner
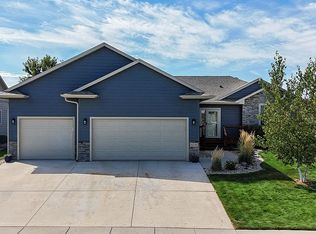
- $479,9005 bd3 ba2.6k sqft3008 W Courtyard Ln, Sioux Falls, SD 57108For Sale

 MLS ID #22605298, Mallory S Kuiper. Realtor Association of the Sioux Empire
 - $469,9004 bd3 ba2.3k sqft6909 S Shadow Cir, Sioux Falls, SD 57108For Sale
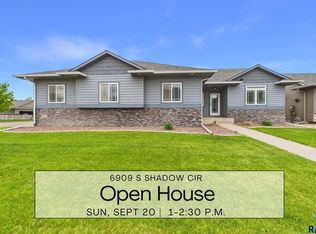 MLS ID #22605713, Sharese M Ihnen. Realtor Association of the Sioux Empire
 - $400,0005 bd3 ba2.1k sqft5936 S Lois Ln, Sioux Falls, SD 57108For Sale
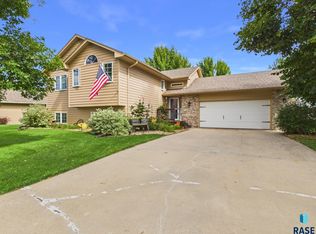 MLS ID #22607309, Terry P Johnson. Realtor Association of the Sioux Empire
 - $469,5004 bd3 ba2.5k sqft6517 S Killarney Ct, Sioux Falls, SD 57108For SaleMLS ID #22607253, Ron P Weber. Realtor Association of the Sioux Empire
- $499,9004 bd4 ba2.9k sqft7303 S Grand Arbor Ct, Sioux Falls, SD 57108For SaleMLS ID #22607183, Tony J Ratchford. Realtor Association of the Sioux Empire
- $585,0005 bd4 ba3k sqft8220 S Grass Creek Dr, Sioux Falls, SD 57108For SaleMLS ID #22606595, Codi F Nincehelser. Realtor Association of the Sioux Empire
- $472,0004 bd2 ba2.2k sqft3301 S Terry Ave, Sioux Falls, SD 57106For SaleMLS ID #22607347, Shannon R VanderWeide. Realtor Association of the Sioux Empire
- $425,0004 bd3 ba2.4k sqft6216 S Mogen Ave, Sioux Falls, SD 57108For SaleMLS ID #22606403, Kim A Hofer. Realtor Association of the Sioux Empire
- $389,9004 bd3 ba2.3k sqft6504 S Mogen Ave, Sioux Falls, SD 57108For SaleMLS ID #22606844, Ryan Hanten. Realtor Association of the Sioux Empire
- $600,0005 bd3 ba3.3k sqft6300 S Mustang Ave, Sioux Falls, SD 57108For SaleMLS ID #22607117, Sarah R Ekholm. Realtor Association of the Sioux Empire
- $514,9004 bd3 ba2.5k sqft2311 W Brook Haven Pl, Sioux Falls, SD 57108For SaleMLS ID #22606666, Valorie A Higgins. Realtor Association of the Sioux Empire
- $400,0004 bd2 ba1.6k sqft7105 S Hughes Ave, Sioux Falls, SD 57108For SaleMLS ID #22606153, Mallory S Kuiper. Realtor Association of the Sioux Empire
- $585,0004 bd3 ba3.1k sqft6520 S Heatherridge Ave, Sioux Falls, SD 57108For SaleMLS ID #22606178, Mallory S Kuiper. Realtor Association of the Sioux Empire
- $624,9005 bd3 ba2.9k sqft7904 S Pinewood Ave, Sioux Falls, SD 57108For SaleMLS ID #22606429, Samuel H Adams. Realtor Association of the Sioux Empire
- $395,0005 bd2 ba2.1k sqft7015 W 52nd St, Sioux Falls, SD 57106For SaleMLS ID #22607305, Matt Mulder. Realtor Association of the Sioux Empire
- $699,0005 bd3 ba3.1k sqft7905 S Sunny Oak Cir, Sioux Falls, SD 57108For SaleMLS ID #22606361, Chelsey Erickson. Realtor Association of the Sioux Empire
- $679,9005 bd4 ba3k sqft7305 S Russet Dr, Sioux Falls, SD 57108For SaleMLS ID #22605945, Colleen A Helland. Realtor Association of the Sioux Empire
- $499,9004 bd3 ba3.2k sqft5113 S Saint Andrews Cir, Sioux Falls, SD 57108For SaleMLS ID #22604477, Reed C Johnson. Realtor Association of the Sioux Empire
- $622,7504 bd3 ba3.1k sqft5205 S Summerfield Pl, Sioux Falls, SD 57108For SaleMLS ID #22605799, Scott A Enebo. Realtor Association of the Sioux Empire
