Freshly updated, move-in ready, and packed with space—this west-side Sioux Falls ranch is ready for its next owner! With 5 bedrooms, 3 bathrooms, and a 3-stall garage, this home offers the flexibility and room to fit just about any lifestyle.
The open-concept main level feels bright and welcoming, with the kitchen flowing effortlessly into the dining and living areas—perfect for everyday living or entertaining a crowd. The kitchen features granite countertops, abundant cabinetry, and plenty of workspace.
A long list of recent improvements adds to the appeal, including new flooring, fresh interior and exterior paint, a newer roof, and beautifully remodeled bathrooms. The updates are already done, so you can simply move in and enjoy.
Downstairs, the spacious family room takes movie nights and game days to another level. Designed with the true movie buff in mind, the space is wired for surround sound and features sound-deadening walls for an immersive home theater experience without disturbing the rest of the house. There’s also plenty of room for entertaining, gaming, or creating the ultimate hangout space.
Step outside to a large deck overlooking the fully fenced backyard—ideal for summer nights, grilling, pets, or simply relaxing outdoors.
Conveniently located on the desirable west side of Sioux Falls with easy access to shopping, dining, schools, and everyday amenities, this home delivers the space, updates, and features buyers are looking for. Come take a look—you may be surprised by just how much this home has to offer!
For sale
$425,000
2300 S June Ave, Sioux Falls, SD 57106
5beds
2,386sqft
Single Family Residence
Built in 2006
8,041 Square Feet Lot
$-- Zestimate®
$178/sqft
$-- HOA
What's special
Fully fenced backyardOpen-concept main levelWired for surround soundSpacious family roomNewer roofPlenty of workspaceGranite countertops
- 34 days
- 1,065
- 51
Likely to sell faster than
Zillow last checked:
Listing updated:
Listed by:
Shana J Showers Cell:605-371-6484,
eXp Realty - Elevated Sioux Falls 605-521-0544,
Patrick W Showers,
eXp Realty - Elevated Sioux Falls
Source: Realtor Association of the Sioux Empire,MLS#: 22607104
Facts & features
Interior
Bedrooms & bathrooms
- Bedrooms: 5
- Bathrooms: 3
- Full bathrooms: 3
- Main level bedrooms: 3
Primary bedroom
- Description: Bath, Wlkn Clst
- Area: 156
- Dimensions: 12 x 13
Bedroom 2
- Description: Dbl Clst
- Level: Main
- Area: 100
- Dimensions: 10 x 10
Bedroom 3
- Description: Dbl Clst
- Level: Main
- Area: 100
- Dimensions: 10 x 10
Bedroom 4
- Area: 144
- Dimensions: 12 x 12
Bedroom 5
- Level: Basement
- Area: 182
- Dimensions: 13 x 14
Dining room
- Description: Door To Deck
- Level: Main
- Area: 80
- Dimensions: 8 x 10
Family room
- Level: Basement
- Area: 340
- Dimensions: 20 x 17
Kitchen
- Description: Laundry off Kitchen
- Level: Main
- Area: 80
- Dimensions: 8 x 10
Living room
- Description: Vltd Clng
- Level: Main
- Area: 221
- Dimensions: 13 x 17
Cooling
- Central Air
Appliances
- Included: Electric Range, Microwave, Dishwasher, Disposal, Refrigerator, Washer, Dryer, Humidifier
Features
- Vaulted Ceiling(s), Master Bath, Main Floor Laundry, 3+ Bedrooms Same Level
- Flooring: Carpet, Tile, Wood
Interior area
- Total interior livable area: 2,386 sqft
- Finished area above ground: 1,243
- Finished area below ground: 1,143
Video & virtual tour
Property
Parking
- Total spaces: 3
- Parking features: Concrete
- Garage spaces: 3
Features
- Patio & porch: Porch
- Fencing: Privacy
Lot
- Size: 8,041 Square Feet
- Dimensions: 67X120
- Features: City Lot, Garden
Details
- Parcel number: 79921
Construction
Type & style
- Home type: SingleFamily
- Architectural style: Ranch
- Property subtype: Single Family Residence
Materials
- Cement Siding, Brick
- Roof: Composition
Condition
- Year built: 2006
Utilities & green energy
- Sewer: Public Sewer
- Water: Public
Community & HOA
Community
- Subdivision: Westwood Valley Addn
HOA
- Has HOA: No
Location
- Region: Sioux Falls
Financial & listing details
- Price per square foot: $178/sqft
- Tax assessed value: $351,200
- Annual tax amount: $5,441
- Date on market: 9/11/2026
- Road surface type: Asphalt, Curb and Gutter
Estimated market value
Not available
Estimated sales range
Not available
Not available
Price history
| Date | Event | Price |
|---|---|---|
| 6/24/2026 | Price change | $425,000-3.4%$178/sqft |
Source:  Realtor Association of the Sioux Empire #22602410 Report a problem Realtor Association of the Sioux Empire #22602410 Report a problem | ||
| 5/20/2026 | Price change | $440,000-2.2%$184/sqft |
Source: Realtor Association of the Sioux Empire #22602410 Report a problem | ||
| 4/9/2026 | Listed for sale | $450,000$189/sqft |
Source: Realtor Association of the Sioux Empire #22602410 Report a problem | ||
| 4/5/2026 | Listing removed | $450,000$189/sqft |
Source: BHHS broker feed #22600086 Report a problem | ||
| 3/16/2026 | Price change | $450,000-16.7%$189/sqft |
Source: Realtor Association of the Sioux Empire #22600086 Report a problem | ||
| 3/4/2026 | Price change | $540,000-1.8%$226/sqft |
Source: Realtor Association of the Sioux Empire #22600086 Report a problem | ||
| 1/9/2026 | Listed for sale | $550,000+214.5%$231/sqft |
Source: Realtor Association of the Sioux Empire #22600086 Report a problem | ||
| 4/20/2007 | Sold | $174,900$73/sqft |
Source: Agent Provided Report a problem | ||
Public tax history
| Year | Property taxes | Tax assessment |
|---|---|---|
| 2025 | $5,160 -4.9% | $351,200 -2.7% |
| 2024 | $5,427 -6.8% | $360,900 +1.3% |
| 2023 | $5,825 +7.8% | $356,100 +13.7% |
| 2022 | $5,403 +21.1% | $313,300 +22% |
| 2021 | $4,461 -1% | $256,800 -0.4% |
| 2020 | $4,505 +5.5% | $257,800 +5.9% |
| 2018 | $4,269 -4.4% | $243,451 +6.7% |
| 2017 | $4,467 +4.6% | $228,270 +5.5% |
| 2016 | $4,269 +6% | $216,430 +5.8% |
| 2015 | $4,029 +0.7% | $204,493 +2.6% |
| 2014 | $4,000 +3.8% | $199,377 +0.9% |
| 2013 | $3,855 | $197,654 -2.5% |
| 2012 | $3,855 | $202,822 +5.8% |
| 2011 | -- | $191,727 +12.1% |
| 2010 | -- | $171,035 |
| 2009 | $3,889 | $171,035 |
| 2008 | -- | $171,035 +3.8% |
| 2007 | -- | $164,772 |
Find assessor info on the county website
Monthly payment
Est. payment
Payment breakdown
Explore the cost of this home by adjusting the details. Changes won't be saved.Climate risks
Neighborhood: 57106
Nearby schools
Schools provided by the listing agent
- Elementary: Tea Area Venture Elementary
- Middle: Tea MS
- High: Tea HS
- District: Tea Area
Source: Realtor Association of the Sioux Empire. This data may not be complete. We recommend contacting the local school district to confirm school assignments for this home.
Similar homes

- $454,9004 bd3 ba2.5k sqft7600 W Regina St, Sioux Falls, SD 57106For Sale
 MLS ID #22607165, Shannen D Schlapkohl. Realtor Association of the Sioux Empire
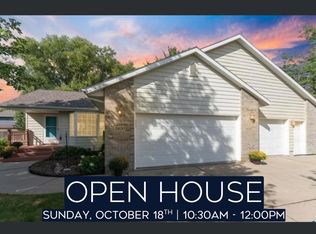
 - $435,0004 bd3 ba2.1k sqft1613 S Purdue Ave, Sioux Falls, SD 57106For Sale
 MLS ID #22606183, Carolyn K Luckett. Realtor Association of the Sioux Empire
 - $415,9004 bd3 ba2.2k sqft2900 S Statice Ave, Sioux Falls, SD 57106For Sale
 MLS ID #22607095, Tapaswy Muppaneni. Realtor Association of the Sioux Empire
 - $425,0004 bd3 ba2.2k sqft6105 W Oscar Howe Cir, Sioux Falls, SD 57106For Sale
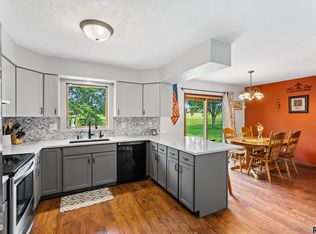 MLS ID #22607713, Suzie M Bunkers. Realtor Association of the Sioux Empire
 - $364,9004 bd3 ba2k sqft1812 S Monticello Ave, Sioux Falls, SD 57106For SaleMLS ID #22607695, Brandon P Martens. Realtor Association of the Sioux Empire
- $434,9004 bd3 ba2.2k sqft7520 W Legacy St, Sioux Falls, SD 57106For SaleMLS ID #22604122, Brandon P Martens. Realtor Association of the Sioux Empire
- $499,9005 bd3 ba2.3k sqft7505 W 15th St, Sioux Falls, SD 57106For SaleMLS ID #22607549, Kory N Davis. Realtor Association of the Sioux Empire
- $505,0004 bd3 ba2.8k sqft7808 W Leah St, Sioux Falls, SD 57106For SaleMLS ID #22604948, Erin E Biwer. Realtor Association of the Sioux Empire
- $475,0004 bd3 ba2.6k sqft2620 S Rutgers Ave, Sioux Falls, SD 57106For SaleMLS ID #22606527, Pam K Hoefert. Realtor Association of the Sioux Empire
- $549,9005 bd4 ba2.6k sqft7720 W Justice St, Sioux Falls, SD 57106For SaleMLS ID #22607698, Mary Kay Stevens. Realtor Association of the Sioux Empire
- $559,9005 bd3 ba3.2k sqft7616 W Stanford Dr, Sioux Falls, SD 57106For SaleMLS ID #22607106, Megan A Larsen. Realtor Association of the Sioux Empire
- $375,0004 bd3 ba1.9k sqft5713 W Clay St, Sioux Falls, SD 57106For SaleMLS ID #22606996, Deena L Becker. Realtor Association of the Sioux Empire
- $519,9004 bd4 ba3k sqft7708 W Justice St, Sioux Falls, SD 57106For SaleMLS ID #22607098, Shana J Showers. Realtor Association of the Sioux Empire
- $334,9004 bd2 ba1.5k sqft816 S Wheatland Ave, Sioux Falls, SD 57106For SaleMLS ID #22607063, Evette Ventura. Realtor Association of the Sioux Empire
- $575,0005 bd3 ba3.2k sqft1312 S Honeysuckle Trl, Sioux Falls, SD 57106For SaleMLS ID #22606902, Eric D Gohl. Realtor Association of the Sioux Empire
- $315,0004 bd3 ba2.2k sqft7514 W 58th St, Sioux Falls, SD 57106For SaleMLS ID #22606931, Cadin J Buchholz. Realtor Association of the Sioux Empire
- $340,0003 bd3 ba1.8k sqft2405 S Kinderhook Ave, Sioux Falls, SD 57106For SaleMLS ID #22606864, Jeremy J Simon. Realtor Association of the Sioux Empire
- $359,9003 bd2 ba1.6k sqft6216 W 61st St, Sioux Falls, SD 57106For SaleMLS ID #22607419, Kellie L Koehler. Realtor Association of the Sioux Empire
- $360,0004 bd3 ba2.1k sqft5002 S Baneberry Ave, Sioux Falls, SD 57106For SaleMLS ID #22607576, Lisa R Schaefer. Realtor Association of the Sioux Empire
- $339,9005 bd2 ba1.6k sqft5604 S Drexel Dr, Sioux Falls, SD 57106For SaleMLS ID #22606140, Jackie M Fischer. Realtor Association of the Sioux Empire
