A home that’s ready to welcome its next chapter. Step inside to beautiful hardwood floors, vaulted ceilings and a bright, inviting main level. The kitchen offers plenty of cabinetry, stainless steel appliances and a stone-accented breakfast bar, while a charming bay window adds character to the dining area. The primary suite brings a little extra with a large walk-in closet and ensuite bath featuring a walk-in shower and jetted tub. Two additional main-level bedrooms and a refreshed full bath complete this level. And there’s more downstairs! The lower level offers a large family room with bar area, a 4th bedroom, full bathroom, flexible living space and ample storage throughout. Outside has plenty to offer, too! Mature trees, updated landscaping and extensive deck improvements create an inviting backyard setting, complete with a deck and pergola ready for everything from quit mornings to backyard gatherings. Another update to check off the list - a brand-new garage door! The attached 3-stall garage is an added perk with plenty of room for parking and storage. Room dimensions measured by listing agent; buyer to verify. Garage amenities apply to 3rd stall only.
For sale
Price cut: $10K (10/5)
$454,900
7600 W Regina St, Sioux Falls, SD 57106
4beds
2,573sqft
Single Family Residence
Built in 2001
0.28 Acres Lot
$-- Zestimate®
$177/sqft
$-- HOA
What's special
Stone-accented breakfast barMature treesUpdated landscapingInviting backyard settingBright inviting main levelAmple storage throughoutBrand-new garage door
- 35 days
- 352
- 16
Zillow last checked:
Listing updated:
Listed by:
Shannen D Schlapkohl Cell:605-201-5998,
Coldwell Banker Empire Realty 605-610-9848,
Brit Whalen,
Coldwell Banker Empire Realty
Source: Realtor Association of the Sioux Empire,MLS#: 22607165
Facts & features
Interior
Bedrooms & bathrooms
- Bedrooms: 4
- Bathrooms: 3
- Full bathrooms: 3
- Main level bedrooms: 3
Primary bedroom
- Description: Large walk-in closet and ensuite bath
- Level: Main
- Area: 180
- Dimensions: 15 x 12
Bedroom 2
- Description: Large double closet, built in desk area
- Level: Main
- Area: 99
- Dimensions: 11 x 9
Bedroom 3
- Description: 2 Double closets
- Level: Main
- Area: 132
- Dimensions: 11 x 12
Bedroom 4
- Description: WIC, accès to utility room
- Level: Basement
- Area: 143
- Dimensions: 13 x 11
Dining room
- Description: Charming bay window
- Level: Main
- Area: 81
- Dimensions: 9 x 9
Family room
- Description: Bar area
- Level: Basement
- Area: 280
- Dimensions: 20 x 14
Kitchen
- Description: Stoned-accented breakfast bar
- Level: Main
- Area: 132
- Dimensions: 11 x 12
Living room
- Description: Beautiful hardwood fls and vaulted clg.
- Level: Main
- Area: 195
- Dimensions: 13 x 15
Heating
- Natural Gas
Cooling
- Central Air
Appliances
- Included: Electric Range, Microwave, Dishwasher, Disposal, Refrigerator, Stove Hood, Washer, Dryer
Features
- Vaulted Ceiling(s), Tray Ceiling(s), Master Bath, Wet Bar, 3+ Bedrooms Same Level
- Flooring: Carpet
- Basement: Full
- Number of fireplaces: 1
- Fireplace features: Electric
Interior area
- Total interior livable area: 2,573 sqft
- Finished area above ground: 1,573
- Finished area below ground: 1,000
Video & virtual tour
Property
Parking
- Total spaces: 3
- Parking features: Concrete
- Garage spaces: 3
Features
- Patio & porch: Deck, Front Porch
Lot
- Size: 0.28 Acres
- Dimensions: 120x112x82x125
- Features: Corner Lot, Garden
Details
- Parcel number: 71511
Construction
Type & style
- Home type: SingleFamily
- Architectural style: Ranch
- Property subtype: Single Family Residence
Materials
- Brick
- Roof: Composition
Condition
- Year built: 2001
Utilities & green energy
- Sewer: Public Sewer
- Water: Public
Community & HOA
Community
- Subdivision: Raegan Addn
HOA
- Has HOA: No
Location
- Region: Sioux Falls
Financial & listing details
- Price per square foot: $177/sqft
- Tax assessed value: $447,000
- Annual tax amount: $6,039
- Date on market: 9/14/2026
- Road surface type: Asphalt, Curb and Gutter
Estimated market value
Not available
Estimated sales range
Not available
Not available
Price history
| Date | Event | Price |
|---|---|---|
| 10/5/2026 | Price change | $454,900-2.2%$177/sqft |
Source:  Realtor Association of the Sioux Empire #22607165 Report a problem | ||
| 9/14/2026 | Listed for sale | $464,900+77.4%$181/sqft |
Source: Realtor Association of the Sioux Empire #22607165 Report a problem | ||
| 2/7/2018 | Sold | $262,000-2.9%$102/sqft |
Source: Realtor Association of the Sioux Empire #21705663 Report a problem | ||
| 10/10/2017 | Price change | $269,900-3.6%$105/sqft |
Source: Hegg, REALTORS #21705663 Report a problem | ||
| 7/17/2017 | Price change | $279,900-1.4%$109/sqft |
Source: Sioux Falls SD #21704159 Report a problem | ||
| 7/6/2017 | Price change | $283,900-0.4%$110/sqft |
Source: Sioux Falls SD #21704159 Report a problem | ||
| 6/8/2017 | Price change | $285,000-3.4%$111/sqft |
Source: Sioux Falls SD #21704159 Report a problem | ||
| 5/17/2017 | Listed for sale | $295,000$115/sqft |
Source: Keller Williams Realty-SF #21702813 Report a problem | ||
Public tax history
| Year | Property taxes | Tax assessment |
|---|---|---|
| 2025 | $5,817 +7.1% | $447,000 +7.8% |
| 2024 | $5,432 -17% | $414,600 -10.8% |
| 2023 | $6,542 +7.7% | $464,900 +14.4% |
| 2022 | $6,074 +11.5% | $406,500 +15% |
| 2021 | $5,446 +23.4% | $353,500 +26.3% |
| 2020 | $4,413 +7.7% | $280,000 +2.3% |
| 2018 | $4,096 -8.5% | $273,768 +6.6% |
| 2017 | $4,476 +9.3% | $256,883 +4.6% |
| 2016 | $4,096 +7.1% | $245,531 +6.7% |
| 2015 | $3,823 +4.4% | $230,217 +2.3% |
| 2014 | $3,661 +2.6% | $224,933 +5.2% |
| 2013 | $3,569 | $213,738 -5.5% |
| 2012 | $3,569 | $226,165 +7.8% |
| 2011 | -- | $209,887 |
| 2010 | -- | $209,887 |
| 2009 | $3,155 | $209,887 |
| 2008 | -- | $209,887 |
| 2007 | -- | $209,887 |
Find assessor info on the county website
Monthly payment
Est. payment
Payment breakdown
Explore the cost of this home by adjusting the details. Changes won't be saved.Climate risks
Neighborhood: 57106
Nearby schools
Schools provided by the listing agent
- Elementary: Discovery ES
- Middle: Memorial MS
- High: Thomas Jefferson High School
- District: Sioux Falls
Source: Realtor Association of the Sioux Empire. This data may not be complete. We recommend contacting the local school district to confirm school assignments for this home.


Similar homes
- $399,9004 bd3 ba2.3k sqft3800 S Ellis Rd, Sioux Falls, SD 57106For Sale
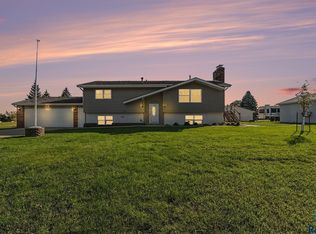
 MLS ID #22607986, Tony J Ratchford. Realtor Association of the Sioux Empire
- $435,0004 bd3 ba2.5k sqft1805 S Cranston Cir, Sioux Falls, SD 57106For Sale
 MLS ID #22605613, Mike L Niemeyer. Realtor Association of the Sioux Empire
- $505,0004 bd3 ba2.8k sqft7808 W Leah St, Sioux Falls, SD 57106For Sale
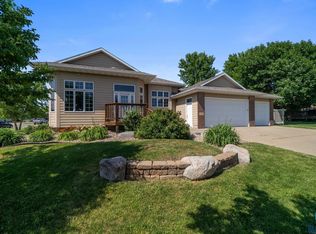 MLS ID #22604948, Erin E Biwer. Realtor Association of the Sioux Empire
- $425,0005 bd3 ba2.3k sqft2300 S June Ave, Sioux Falls, SD 57106For Sale
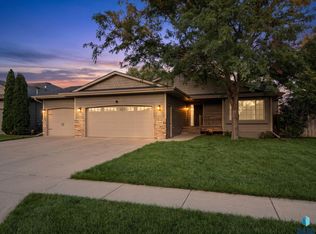 MLS ID #22607104, Shana J Showers. Realtor Association of the Sioux Empire
- $519,9004 bd4 ba3k sqft7708 W Justice St, Sioux Falls, SD 57106For SaleMLS ID #22607098, Shana J Showers. Realtor Association of the Sioux Empire
- $425,0004 bd3 ba2.2k sqft6105 W Oscar Howe Cir, Sioux Falls, SD 57106For SaleMLS ID #22607713, Suzie M Bunkers. Realtor Association of the Sioux Empire
- $470,0003 bd3 ba2.6k sqft2620 S Rutgers Ave, Sioux Falls, SD 57106For SaleMLS ID #22606527, Pam K Hoefert. Realtor Association of the Sioux Empire
- $434,9004 bd3 ba2.2k sqft7520 W Legacy St, Sioux Falls, SD 57106For SaleMLS ID #22604122, Brandon P Martens. Realtor Association of the Sioux Empire
- $549,9005 bd3 ba3.2k sqft7616 W Stanford Dr, Sioux Falls, SD 57106For SaleMLS ID #22607106, Megan A Larsen. Realtor Association of the Sioux Empire
- $374,9004 bd2 ba2k sqft2001 S Haraldson Ave, Sioux Falls, SD 57106For SaleMLS ID #22606682, Justin Pfeiffer. Realtor Association of the Sioux Empire
- $365,0004 bd3 ba2.3k sqft5712 W Walden Dr, Sioux Falls, SD 57106For SaleMLS ID #22607495, Ryan R Olson. Realtor Association of the Sioux Empire
- $499,0004 bd3 ba2.9k sqft5209 S Woodwind Ave, Sioux Falls, SD 57108For SaleMLS ID #22607974, Brad D Benson. Realtor Association of the Sioux Empire
- $399,0003 bd2 ba1.7k sqft8317 W 42nd St, Sioux Falls, SD 57106For SaleMLS ID #22606606, Carman M Ward. Realtor Association of the Sioux Empire
- $575,0005 bd3 ba3.2k sqft1312 S Honeysuckle Trl, Sioux Falls, SD 57106For SaleMLS ID #22606902, Eric D Gohl. Realtor Association of the Sioux Empire
- $375,0004 bd3 ba1.9k sqft5713 W Clay St, Sioux Falls, SD 57106For SaleMLS ID #22606996, Deena L Becker. Realtor Association of the Sioux Empire
- $464,9004 bd3 ba2.2k sqft4805 S Tomar Rd, Sioux Falls, SD 57108For SaleMLS ID #22607617, Heather E Olson. Realtor Association of the Sioux Empire
- $448,0004 bd4 ba3k sqft2809 W Delrich Dr, Sioux Falls, SD 57107For SaleMLS ID #22606962, Ashley N Metzger. Realtor Association of the Sioux Empire
- $394,9002 bd2 ba1.4k sqft2500 S Kinderhook Ave, Sioux Falls, SD 57106For Sale
 MLS ID #26-436, David Larson, Hegg Real Estate. Mitchell BOR
- $429,0004 bd3 ba2.6k sqft1210 S Jefferson Ave, Sioux Falls, SD 57105For SaleMLS ID #22607074, Amy J Hendrix. Realtor Association of the Sioux Empire
- $334,9004 bd2 ba1.5k sqft816 S Wheatland Ave, Sioux Falls, SD 57106For SaleMLS ID #22607063, Evette Ventura. Realtor Association of the Sioux Empire
