Welcome home to this beautifully maintained one-owner ranch where pride of ownership shines from the moment you arrive! Nestled just outside city limits while still enjoying the convenience of city water and sewer, this property offers the perfect blend of peaceful living and everyday functionality.
Step inside to find a spacious floorplan featuring a large kitchen with abundant cabinetry and prep space, flowing seamlessly into the oversized dining area—ideal for entertaining or hosting holidays with ease. The inviting sunroom provides the perfect place to unwind with views of the mature backyard and direct access to the outdoors.
The main level offers 3 comfortable bedrooms along with convenient ranch-style living. Outside, the attached double-stall garage is complemented by an incredible additional heated garage/shop complete with a floor drain and utility sink, making it the perfect setup for hobbies, projects, storage, or workspace needs. Mature trees, a storage shed, and a well-cared-for yard create a setting that is both private and picturesque.
Properties that have been this loved and cared for don’t come along often!
For sale
$399,000
8317 W 42nd St, Sioux Falls, SD 57106
3beds
1,765sqft
Single Family Residence
Built in 1963
0.46 Acres Lot
$-- Zestimate®
$226/sqft
$-- HOA
What's special
Storage shedMature treesSpacious floorplanAttached double-stall garage
- 35 days
- 554
- 25
Zillow last checked:
Listing updated:
Listed by:
Carman M Ward,
The Experience Real Estate 605-940-5544
Source: Realtor Association of the Sioux Empire,MLS#: 22606606
Facts & features
Interior
Bedrooms & bathrooms
- Bedrooms: 3
- Bathrooms: 2
- Full bathrooms: 1
- 3/4 bathrooms: 1
- Main level bedrooms: 3
Primary bedroom
- Description: Ceiling Fan, Carpet, Double Closet x 2
- Level: Main
- Area: 150
- Dimensions: 15 x 10
Bedroom 2
- Description: Carpet, Double Closet
- Level: Main
- Area: 140
- Dimensions: 14 x 10
Bedroom 3
- Description: Carpet, Double Closet
- Level: Main
- Area: 99
- Dimensions: 11 x 9
Dining room
- Description: Large Dining Area, Bay Window, Wood Flr
- Level: Main
- Area: 154
- Dimensions: 14 x 11
Family room
- Description: Carpet, No Windows
- Level: Basement
- Area: 440
- Dimensions: 40 x 11
Kitchen
- Description: Stainless Appl, Tile Flr, Lots of Cabs
- Level: Main
- Area: 220
- Dimensions: 22 x 10
Living room
- Description: Beautiful Picture Window, Carpet
- Level: Main
- Area: 228
- Dimensions: 19 x 12
Heating
- Natural Gas
Cooling
- Central Air
Appliances
- Included: Electric Range, Dishwasher, Disposal, Refrigerator, Washer
Features
- 3+ Bedrooms Same Level
- Flooring: Carpet, Tile, Wood
- Basement: Full
Interior area
- Total interior livable area: 1,765 sqft
- Finished area above ground: 1,420
- Finished area below ground: 345
Property
Parking
- Total spaces: 3
- Parking features: Concrete
- Garage spaces: 3
Lot
- Size: 0.46 Acres
- Dimensions: 19998
- Features: Irregular Lot
Details
- Additional structures: Shed(s)
- Parcel number: 12389
Construction
Type & style
- Home type: SingleFamily
- Architectural style: Ranch
- Property subtype: Single Family Residence
Materials
- Wood Siding
- Foundation: Block
- Roof: Composition
Condition
- Year built: 1963
Utilities & green energy
- Sewer: Public Sewer
- Water: Public
Community & HOA
Community
- Subdivision: Klein's Subd
HOA
- Has HOA: No
Location
- Region: Sioux Falls
Financial & listing details
- Price per square foot: $226/sqft
- Tax assessed value: $293,300
- Annual tax amount: $3,004
- Date on market: 8/27/2026
- Road surface type: Gravel
Estimated market value
Not available
Estimated sales range
Not available
Not available
Price history
| Date | Event | Price |
|---|---|---|
| 8/27/2026 | Listed for sale | $399,000$226/sqft |
Source:  Realtor Association of the Sioux Empire #22606606 Report a problem Realtor Association of the Sioux Empire #22606606 Report a problem | ||
| 6/9/2026 | Listing removed | $399,000$226/sqft |
Source: Realtor Association of the Sioux Empire #22603785 Report a problem | ||
| 5/28/2026 | Listed for sale | $399,000$226/sqft |
Source: Realtor Association of the Sioux Empire #22603785 Report a problem | ||
Public tax history
| Year | Property taxes | Tax assessment |
|---|---|---|
| 2025 | $3,005 +0.3% | $293,300 +1.7% |
| 2024 | $2,997 -1.3% | $288,300 +3.7% |
| 2023 | $3,036 +24.4% | $277,900 +31.8% |
| 2022 | $2,439 -0.8% | $210,800 +0.5% |
| 2021 | $2,459 +7.2% | $209,800 +0.1% |
| 2020 | $2,294 +17.4% | $209,536 +15.5% |
| 2018 | $1,954 -8.8% | $181,365 +10.2% |
| 2017 | $2,143 +9.7% | $164,567 |
| 2016 | $1,954 -0.5% | $164,567 +3.6% |
| 2015 | $1,965 +2.2% | $158,851 +0.8% |
| 2014 | $1,921 +3.4% | $157,561 +1.7% |
| 2013 | $1,859 | $154,966 -2.2% |
| 2012 | $1,859 | $158,525 +3.5% |
| 2011 | -- | $153,158 +1.9% |
| 2010 | -- | $150,355 |
| 2009 | $1,694 | $150,355 |
| 2008 | -- | $150,355 +2.9% |
| 2007 | -- | $146,166 |
Find assessor info on the county website
Monthly payment
Est. payment
Payment breakdown
Explore the cost of this home by adjusting the details. Changes won't be saved.Climate risks
Neighborhood: 57106
Nearby schools
Schools provided by the listing agent
- Elementary: Pettigrew ES
- Middle: Memorial MS
- High: Roosevelt HS
- District: Sioux Falls
Source: Realtor Association of the Sioux Empire. This data may not be complete. We recommend contacting the local school district to confirm school assignments for this home.
Similar homes
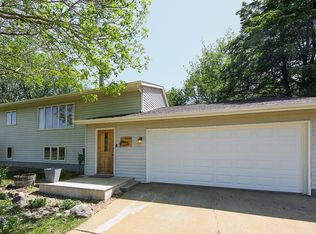
- $414,9004 bd3 ba2.3k sqft3800 S Ellis Rd, Sioux Falls, SD 57106For Sale
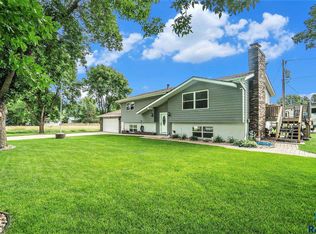
 MLS ID #22606151, Tony J Ratchford. Realtor Association of the Sioux Empire
 - $390,0004 bd2 ba1.8k sqft7216 W Strabane St, Sioux Falls, SD 57106For Sale
 MLS ID #22607037, Todd A Schoenfelder. Realtor Association of the Sioux Empire
 - $415,9004 bd3 ba2.2k sqft2900 S Statice Ave, Sioux Falls, SD 57106For Sale
 MLS ID #22607095, Tapaswy Muppaneni. Realtor Association of the Sioux Empire
 - $399,5004 bd3 ba2.3k sqft2201 S Stanford Ave, Sioux Falls, SD 57106For Sale
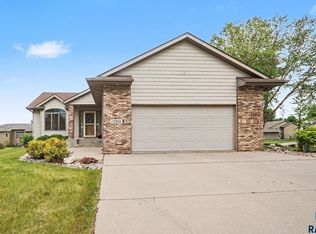 MLS ID #22606418, Ron P Weber. Realtor Association of the Sioux Empire
 - $366,0004 bd3 ba2k sqft5800 W Coughran Ct, Sioux Falls, SD 57106For SaleMLS ID #22605969, Janelle L French. Realtor Association of the Sioux Empire
- $374,9004 bd2 ba2k sqft2001 S Haraldson Ave, Sioux Falls, SD 57106For SaleMLS ID #22606682, Justin Pfeiffer. Realtor Association of the Sioux Empire
- $425,0004 bd3 ba2.1k sqft4413 S Tribbey Trl, Sioux Falls, SD 57106For SaleMLS ID #22605602, Joe E McGregor. Realtor Association of the Sioux Empire
- $285,0003 bd2 ba1.8k sqft5825 W 50th St, Sioux Falls, SD 57106For SaleMLS ID #22607496, Kate K Patrick. Realtor Association of the Sioux Empire
- $435,0004 bd3 ba2.1k sqft1613 S Purdue Ave, Sioux Falls, SD 57106For SaleMLS ID #22606183, Carolyn K Luckett. Realtor Association of the Sioux Empire
- $425,0005 bd3 ba2.3k sqft2300 S June Ave, Sioux Falls, SD 57106For SaleMLS ID #22607104, Shana J Showers. Realtor Association of the Sioux Empire
- $299,9003 bd2 ba1.7k sqft5609 S Cain Ave, Sioux Falls, SD 57106For SaleMLS ID #22607491, Larry Mullinix. Realtor Association of the Sioux Empire
- $349,9004 bd2 ba2.2k sqft3904 S Sertoma Ave, Sioux Falls, SD 57106For SaleMLS ID #22605458, Bryan A Anfinson. Realtor Association of the Sioux Empire
- $425,0004 bd3 ba2.2k sqft6105 W Oscar Howe Cir, Sioux Falls, SD 57106For SaleMLS ID #22603878, Suzie M Bunkers. Realtor Association of the Sioux Empire
- $464,9004 bd3 ba2.5k sqft7600 W Regina St, Sioux Falls, SD 57106For SaleMLS ID #22607165, Shannen D Schlapkohl. Realtor Association of the Sioux Empire
- $335,0003 bd2 ba1.6k sqft4817 S Galway Ave, Sioux Falls, SD 57106For SaleMLS ID #22606706, Chris C Chase. Realtor Association of the Sioux Empire
- $435,0004 bd3 ba2.5k sqft1805 S Cranston Cir, Sioux Falls, SD 57106For SaleMLS ID #22605613, Mike L Niemeyer. Realtor Association of the Sioux Empire
- $445,0005 bd3 ba2.3k sqft2204 S June Ave, Sioux Falls, SD 57106For SaleMLS ID #22607246, Linda J Schoenfelder. Realtor Association of the Sioux Empire
- $315,0003 bd2 ba1.6k sqft2800 S Kingswood Way, Sioux Falls, SD 57106For SaleMLS ID #22607109, Ann M Den Boer. Realtor Association of the Sioux Empire
- $315,0003 bd2 ba1.6k sqft4801 W Mesa Pass, Sioux Falls, SD 57106For SaleMLS ID #22607220, Jenny Downey. Realtor Association of the Sioux Empire
- $475,0004 bd3 ba2.6k sqft2620 S Rutgers Ave, Sioux Falls, SD 57106For SaleMLS ID #22606527, Pam K Hoefert. Realtor Association of the Sioux Empire
